
Search results for "Guesswork" in Home Design Ideas
 Caves Kitchens
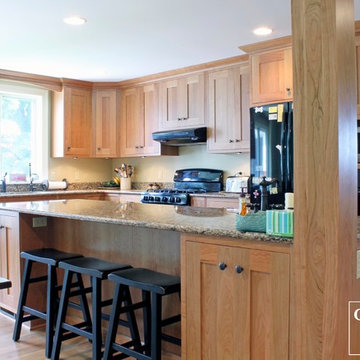
Caves Millwork custom crafted the column in this kitchen and it was built to match the cherry cabinets.
The island was designed to be long and narrow for the family to fix and enjoy meals together.
-Allison Caves, CKD
Caves Kitchens
 RoomSketcher
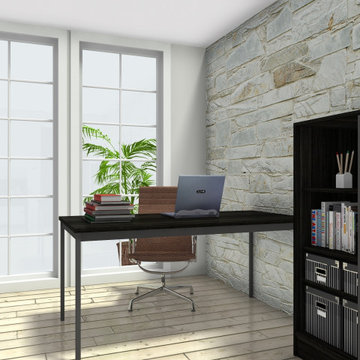
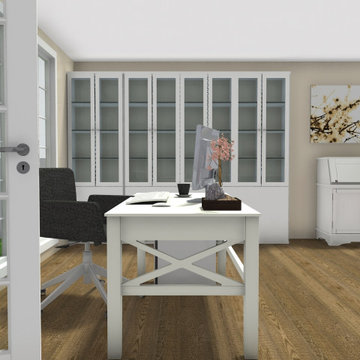
A well-designed, functional, and beautiful home office can make your working hours more efficient and more enjoyable ?
To take the guesswork out of creating a beautiful space, pre-visualize your favorite furniture, accessories, and layouts in a virtual online room. This process allows you to get everything right before purchasing items or lifting and moving furniture and accessories around the space.
 Vineyard Wine Cellars

Vineyard Wine Cellars' curated wine wall collections provide storage capacity, on-trend material and finish selections, and the superior craftsmanship true enthusiasts have come to expect. We offer a range of semi-custom wine walls that offer both form and function.
Our wine walls have been designed to take the guesswork out of one of the most popular wine storage options requested today.
Find the right local pro for your project
 Caves Kitchens
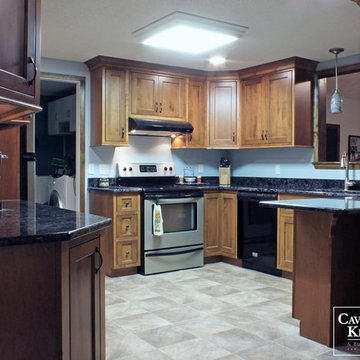
This functional and open kitchen was crafted with stylish maple finished cabinets and a black glaze with oil rubbed bronze handles. The black quartz counter tops complement the dark colored cabinetry.
Ample storage space was created using a variety of unique cabinet fixtures, such as a spice pullout, a fancy corner turnout, and roll out shelves. By incorporating a pass through window over the large sink, the cozy kitchen was opened up to the rest of the home.
- Allison Caves, CKD
Caves Kitchens
 Caves Kitchens

This island was custom built by our Caves Millwork Cabinetry Brand to perfectly fit the homeowner's desires.
We distressed the wooden countertop and edges of cabinetry to fit with the country theme of the space.
-Allison Caves, CKD
Caves Kitchens
 Caves Kitchens

The homeowners moved into this beautiful house, but the kitchen needed a face lift and the homeowners came to Caves Kitchens for their ideal kitchen.
We brightened the kitchen up with the white overlay maple cabinets and designed the under cabinet lighting to really accentuate the kitchen's atmosphere.
When the kitchen was finished, the homeowners felt like they finally were living in their home, not just a house.
-Allison Caves, CKD
Caves Kitchens
 Rocky Tops Granite & Marble LLC
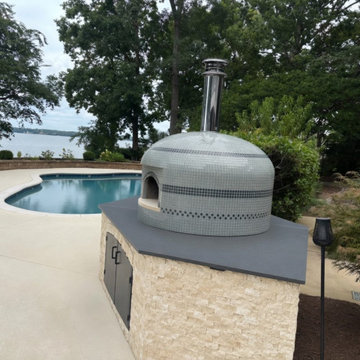
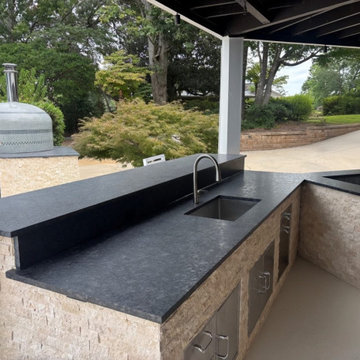
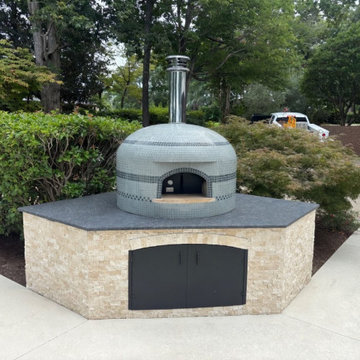
Out by the lake in Chapin, an outdoor kitchen calls for stone that can take whatever the Midlands throws at it, and leathered Steel Gray granite handles that job without complaint. The leathered finish gives the surface a soft, textured feel instead of a glossy one, so it reads more like natural rock sitting outside where it belongs. Under sun or porch light it doesn't throw glare back at you, and that texture actually helps hide water spots and fingerprints that would show up fast on a polished top.
Steel Gray is a tough granite to begin with, dense and consistent, and it holds up to the swings in temperature and humidity you get living near Lake Murray. Outdoor kitchens take a beating that indoor counters never see: grills throwing off heat, rain, pollen, the occasional forgotten pot left sitting too long. This stone doesn't flinch. We fabricated and set the slabs with the same care we'd give an indoor kitchen, tight seams, level surfaces, everything templated to the grill and prep layout so there's no guesswork once it's installed.
We finished the edges eased, which is the right call for a space like this. It keeps the line clean and durable without adding anything fussy that would just catch chips or wear oddly outside over time.
Day to day, this countertop is built for real use, not just looks. Set a hot pan down, wipe up sauce, hose off pollen in the spring, it all rolls off without drama. Leathered granite doesn't need to be babied, and a light sealing keeps it performing that way for years with minimal upkeep.
It's the kind of stone that fits right into lake life in Chapin: durable, low-maintenance, and built for people who actually cook and entertain outside instead of just looking at a nice kitchen through a window.
 RoomSketcher
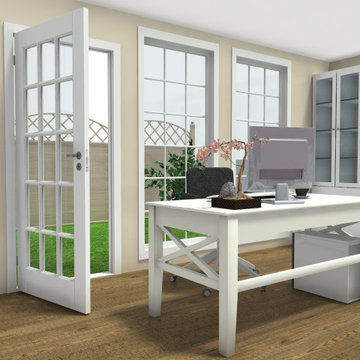
A well-designed, functional, and beautiful home office can make your working hours more efficient and more enjoyable ?
To take the guesswork out of creating a beautiful space, pre-visualize your favorite furniture, accessories, and layouts in a virtual online room. This process allows you to get everything right before purchasing items or lifting and moving furniture and accessories around the space.
 RoomSketcher
A well-designed, functional, and beautiful home office can make your working hours more efficient and more enjoyable ?
To take the guesswork out of creating a beautiful space, pre-visualize your favorite furniture, accessories, and layouts in a virtual online room. This process allows you to get everything right before purchasing items or lifting and moving furniture and accessories around the space.
 Rocky Tops Granite & Marble LLC
Out by the lake in Chapin, an outdoor kitchen calls for stone that can take whatever the Midlands throws at it, and leathered Steel Gray granite handles that job without complaint. The leathered finish gives the surface a soft, textured feel instead of a glossy one, so it reads more like natural rock sitting outside where it belongs. Under sun or porch light it doesn't throw glare back at you, and that texture actually helps hide water spots and fingerprints that would show up fast on a polished top.
Steel Gray is a tough granite to begin with, dense and consistent, and it holds up to the swings in temperature and humidity you get living near Lake Murray. Outdoor kitchens take a beating that indoor counters never see: grills throwing off heat, rain, pollen, the occasional forgotten pot left sitting too long. This stone doesn't flinch. We fabricated and set the slabs with the same care we'd give an indoor kitchen, tight seams, level surfaces, everything templated to the grill and prep layout so there's no guesswork once it's installed.
We finished the edges eased, which is the right call for a space like this. It keeps the line clean and durable without adding anything fussy that would just catch chips or wear oddly outside over time.
Day to day, this countertop is built for real use, not just looks. Set a hot pan down, wipe up sauce, hose off pollen in the spring, it all rolls off without drama. Leathered granite doesn't need to be babied, and a light sealing keeps it performing that way for years with minimal upkeep.
It's the kind of stone that fits right into lake life in Chapin: durable, low-maintenance, and built for people who actually cook and entertain outside instead of just looking at a nice kitchen through a window.
 Caves Kitchens
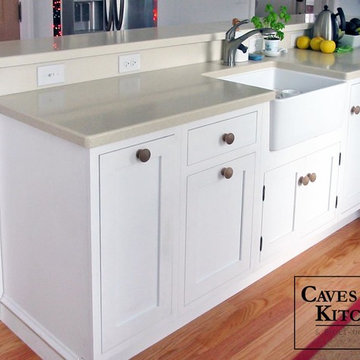
It’s always a treat to work with homeowners that have a clear idea of how they want their kitchen to look and be used.
These homeowners wanted their kitchen to have an old fashion look to it, so we left the cabinet brackets exposed and the cabinet knobs were left unfinished.
The kitchen has a long breakfast bar, perfect for when the homeowners have family and friends visit.
-Allison Caves, CKD
Caves Kitchens
 Rocky Tops Granite & Marble LLC
Out by the lake in Chapin, an outdoor kitchen calls for stone that can take whatever the Midlands throws at it, and leathered Steel Gray granite handles that job without complaint. The leathered finish gives the surface a soft, textured feel instead of a glossy one, so it reads more like natural rock sitting outside where it belongs. Under sun or porch light it doesn't throw glare back at you, and that texture actually helps hide water spots and fingerprints that would show up fast on a polished top.
Steel Gray is a tough granite to begin with, dense and consistent, and it holds up to the swings in temperature and humidity you get living near Lake Murray. Outdoor kitchens take a beating that indoor counters never see: grills throwing off heat, rain, pollen, the occasional forgotten pot left sitting too long. This stone doesn't flinch. We fabricated and set the slabs with the same care we'd give an indoor kitchen, tight seams, level surfaces, everything templated to the grill and prep layout so there's no guesswork once it's installed.
We finished the edges eased, which is the right call for a space like this. It keeps the line clean and durable without adding anything fussy that would just catch chips or wear oddly outside over time.
Day to day, this countertop is built for real use, not just looks. Set a hot pan down, wipe up sauce, hose off pollen in the spring, it all rolls off without drama. Leathered granite doesn't need to be babied, and a light sealing keeps it performing that way for years with minimal upkeep.
It's the kind of stone that fits right into lake life in Chapin: durable, low-maintenance, and built for people who actually cook and entertain outside instead of just looking at a nice kitchen through a window.

 highland
Renovating a bathroom is one of the most rewarding home improvement projects you can undertake. It adds immediate value to your property and elevates your daily routine. However, designing the perfect space requires balancing aesthetics with practical utility. At the heart of this balance is the vanity — it is the functional hub where you get ready each morning, a vital storage unit, and the visual centerpiece of the room.
To ensure you make the right investment, here is an in-depth look at choosing a bathroom vanity that blends style, longevity, and everyday functionality.
1. Assessing the Layout and Space Constraints
Before you fall in love with a specific design or finish, you must determine what your bathroom can physically handle. Scale is everything. A vanity that is too large disrupts traffic flow, while one that is too small gets lost visually and lacks adequate storage.
The next major step is determining the scale of your plumbing fixtures. Understanding how to choose a bathroom sink and vanity setup comes down to a simple choice: single or double sinks. Your choice will depend on who uses the bathroom and the overall footprint of the space.
Single Sink Vanities
Typically ranging from 20 to 48 inches (50–120 cm) in width, single vanities are the ideal choice for powder rooms, guest bathrooms, or small master suites. For very compact spaces, you can find narrower options starting around 16 inches (40 cm). The major advantage of a single-sink layout is that it provides more usable countertop space for cosmetics, toiletries, and decorative items. If you want to skip the guesswork and invest in a premium, beautifully handcrafted fixture, explore the luxury collections at Willow Bath and Vanity. From elegant single vanities to spacious double setups, their masterfully built furniture combines solid wood construction with elite styling to transform any bathroom into a spa-like retreat.
Double Sink Vanities
Usually starting at 48 inches (120 cm) and extending up to 72 inches (180 cm) or more, double vanities are a lifesaver for shared master bathrooms. They allow two people to get ready simultaneously without fighting for sink space. Keep in mind that a double vanity naturally reduces both cabinet storage space and countertop real estate since a second sink basin and plumbing lines take up substantial interior room.
Sink Types to Consider
The countertop is the workhorse of the bathroom. It regularly comes into contact with running water, toothpaste, soapy residue, and high-heat styling tools. Knowing how to choose a bathroom vanity top requires evaluating how much maintenance you are willing to perform against the look you want to achieve. Material Pros Cons Maintenance Level Quartz Highly durable, non-porous, stain and scratch-resistant. Offers the look of stone without the hassle. Premium pricing; can show seams on very large custom layouts. Low (No sealing required) Marble Timeless, elegant, and luxurious. Every slab features a completely unique veining pattern. Porous; prone to scratching, etching from acids, and water stains. Requires careful daily use. High (Requires regular sealing) Granite Naturally strong, heat-resistant, and chemically stable. Unique earthy patterns. Porous; can chip if subjected to heavy impacts. Medium (Requires occasional sealing) When coordinating your countertop, ensure it complements your bathroom’s floor tiles, shower surround, and plumbing hardware to maintain visual harmony.
4. Selecting the Core Vanity Style and Finish
Once the functional components are locked in, you can focus on the architectural style of the vanity base. The base dictates the design theme of the entire room.
Conclusion
Choosing the perfect vanity is a step-by-step process that combines precise measurements with your personal design taste. By taking careful measurements, choosing between a single- or double-sink setup, and picking a durable counter material like quartz or granite, you can transform your bathroom into a beautiful, organized retreat. Prioritize high-quality materials and smart craftsmanship, and your new vanity will look spectacular and serve your household reliably for years to come.
1. Assessing the Layout and Space Constraints
Before you fall in love with a specific design or finish, you must determine what your bathroom can physically handle. Scale is everything. A vanity that is too large disrupts traffic flow, while one that is too small gets lost visually and lacks adequate storage.
- Take Precise Measurements: measure the available width, depth, and height. Remember to account for surrounding fixtures.
- Check Clearance Zones: ensure there is enough clearance for the bathroom door to swing open, for shower glass doors to clear the vanity, and for drawers and cabinet doors to extend fully without hitting the toilet or walls.
-
Locate Existing Plumbing: moving pipes can significantly increase renovation costs. If you want a seamless installation, look for a vanity configuration that aligns easily with your current plumbing setup.
The next major step is determining the scale of your plumbing fixtures. Understanding how to choose a bathroom sink and vanity setup comes down to a simple choice: single or double sinks. Your choice will depend on who uses the bathroom and the overall footprint of the space.
Single Sink Vanities
Typically ranging from 20 to 48 inches (50–120 cm) in width, single vanities are the ideal choice for powder rooms, guest bathrooms, or small master suites. For very compact spaces, you can find narrower options starting around 16 inches (40 cm). The major advantage of a single-sink layout is that it provides more usable countertop space for cosmetics, toiletries, and decorative items. If you want to skip the guesswork and invest in a premium, beautifully handcrafted fixture, explore the luxury collections at Willow Bath and Vanity. From elegant single vanities to spacious double setups, their masterfully built furniture combines solid wood construction with elite styling to transform any bathroom into a spa-like retreat.
Double Sink Vanities
Usually starting at 48 inches (120 cm) and extending up to 72 inches (180 cm) or more, double vanities are a lifesaver for shared master bathrooms. They allow two people to get ready simultaneously without fighting for sink space. Keep in mind that a double vanity naturally reduces both cabinet storage space and countertop real estate since a second sink basin and plumbing lines take up substantial interior room.
Sink Types to Consider
- Undermount: installed beneath the counter for a smooth, seamless surface that is incredibly easy to wipe down.
- Vessel: sits atop the counter like a decorative bowl. It makes a bold style statement but raises the overall height of the counter surface.
- Drop-In: features a lip that rests on the counter cutout. It is easier to install, but its edges can catch dirt.
-
The countertop is the workhorse of the bathroom. It regularly comes into contact with running water, toothpaste, soapy residue, and high-heat styling tools. Knowing how to choose a bathroom vanity top requires evaluating how much maintenance you are willing to perform against the look you want to achieve. Material Pros Cons Maintenance Level Quartz Highly durable, non-porous, stain and scratch-resistant. Offers the look of stone without the hassle. Premium pricing; can show seams on very large custom layouts. Low (No sealing required) Marble Timeless, elegant, and luxurious. Every slab features a completely unique veining pattern. Porous; prone to scratching, etching from acids, and water stains. Requires careful daily use. High (Requires regular sealing) Granite Naturally strong, heat-resistant, and chemically stable. Unique earthy patterns. Porous; can chip if subjected to heavy impacts. Medium (Requires occasional sealing) When coordinating your countertop, ensure it complements your bathroom’s floor tiles, shower surround, and plumbing hardware to maintain visual harmony.
4. Selecting the Core Vanity Style and Finish
Once the functional components are locked in, you can focus on the architectural style of the vanity base. The base dictates the design theme of the entire room.
- Freestanding vanities: sit directly on the floor, supported by legs or a solid kickboard base. This is a traditional, stable configuration that offers the maximum hidden cabinet and drawer storage space.
- Wall-Mounted (Floating) vanities: anchored directly onto the wall studs, leaving the floor underneath completely clear. Floating vanities are staples of modern, minimalist design. They create an illusion of space, making small rooms look larger, and make cleaning the bathroom floor incredibly easy.
- Console vanities: feature an open shelving design supported by a metal or wood frame. It offers a light, airy look reminiscent of a boutique hotel, though it sacrifices hidden storage.
Conclusion
Choosing the perfect vanity is a step-by-step process that combines precise measurements with your personal design taste. By taking careful measurements, choosing between a single- or double-sink setup, and picking a durable counter material like quartz or granite, you can transform your bathroom into a beautiful, organized retreat. Prioritize high-quality materials and smart craftsmanship, and your new vanity will look spectacular and serve your household reliably for years to come.
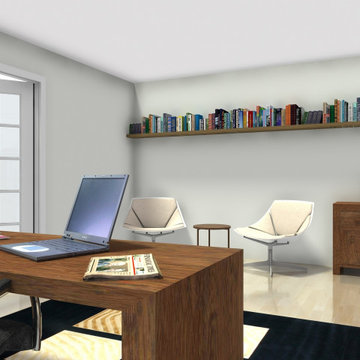 RoomSketcher
A well-designed, functional, and beautiful home office can make your working hours more efficient and more enjoyable ?
To take the guesswork out of creating a beautiful space, pre-visualize your favorite furniture, accessories, and layouts in a virtual online room. This process allows you to get everything right before purchasing items or lifting and moving furniture and accessories around the space.
 Caves Kitchens
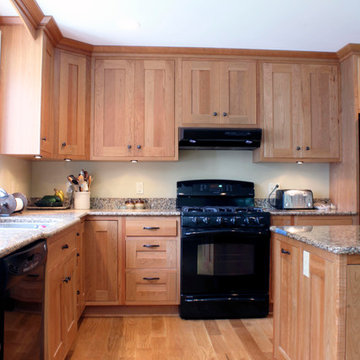
These homeowners are very active in the kitchen and they wanted a kitchen that provided maximum space and sturdiness.
The cabinets are natural cherry with a flat sheen and oil rubbed brass handles and knobs.
The countertops and appliances provide a nice pop of color from the cherry. There is plenty of storage for the family and the layout provides enough space for them to fix meals together.
-Allison Caves, CKD
Caves Kitchens
 Caves Kitchens
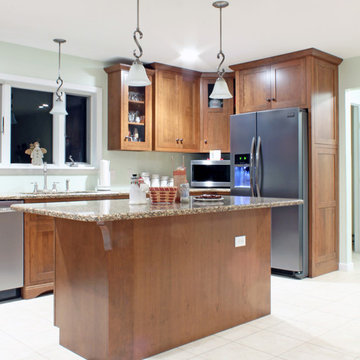
The sink in this kitchen bumps out from the rest of the cabinetry and includes furniture feet at the bottom to give the fixture a unique appearance.
The large island in the center of the kitchen is the perfect place to set out appetizers when entertaining a large number of guests.
- Allison Caves, CKD
Caves Kitchens
 Caves Kitchens
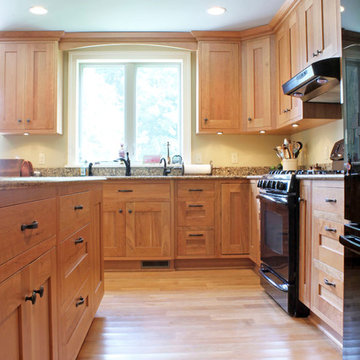
This lovely family kitchen is bright and welcoming with the large window.
The sunlight and the natural cherry cabinets and floors warm the entire kitchen.
The hardware is oil rubbed brass and it adds a classic touch to the cabinetry.
-Allison Caves, CKD
Caves Kitchens
 RoomSketcher
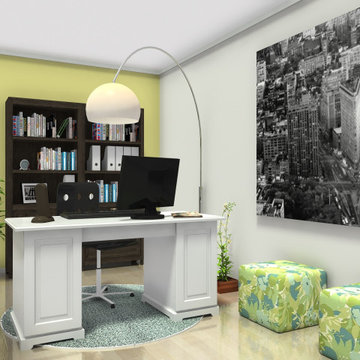
A well-designed, functional, and beautiful home office can make your working hours more efficient and more enjoyable ?
To take the guesswork out of creating a beautiful space, pre-visualize your favorite furniture, accessories, and layouts in a virtual online room. This process allows you to get everything right before purchasing items or lifting and moving furniture and accessories around the space.
 Caves Kitchens
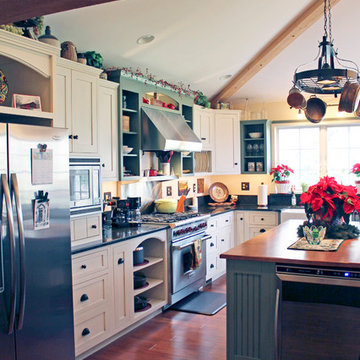
The homeowner wanted his kitchen to be comfortable with a touch of country, but still have modern kitchen appliances.
We decided a soft color palette would go well with the wood accents and the stainless steel appliances.
Our Caves Millwork Custom Cabinetry Brand custom crafted the sage green maple cabinets to provide the perfect design.
-Allison Caves, CKD
Caves Kitchens
 InnovationLand
We are so excited about this stylish Houston patio addition!
It's one of our most recent outdoor living space design projects - and one of our new favorites!
We particularly love the rustic corner fireplace, the beautiful, vaulted pine ceiling and the Restoration Hardware furniture and accessories.
"Even though this space has an outdoor kitchen - often the highlight of our projects - the focus here is beautiful, comfortable outdoor living," says Outdoor Homescapes of Houston owner Wayne Franks. "And I have to say, I think this is one of the most gorgeous spaces we've created for doing that - in style."
"This project was special from the start, as we were creating this space for a friend of Wayne’s who had been a long time mentor to his boys growing up," adds Lisha Maxey, owner of LGH Designs in Houston (she coordinated furniture and finishes for the project). "This client was the principal of their high school and knew all of them very well and Wayne, too. This made it very personal, indeed, and we wanted everything to be perfect!"
The 23- by 16-foot addition, located at the back of the house in Cypress, looks out onto a manmade lake in the homeowners' subdivision. The focal point? A 9-foot-8-inch-high-by-7-foot-wide corner fireplace in Earth Grey rustic ledgestone from Colorstone in Houston. The fireplace features a custom wooden mantel, stone bench seating and a 52-inch Sunbrite outdoor TV.
Another highlight is the flooring - silver travertine tile laid out in a Versailles pattern. "We chose silver travertine in a 'Tumbled' color palette with variations of cream and brown," says Lisha. "So we had those two colors, plus grey, to pull from."
The 7-foot-long, stucco outdoor kitchen island's countertops are also noteworthy - Absolute Black granite in a leathered finish offering a modern look and a dark grey hue that works perfectly with the color palette. The kitchen island also houses an RCS 30-inch grill and fridge.
The seating area includes a sectional couch, coffee table, two swivel chairs and two ottomans - all from Restoration Hardware.
"We used Restoration Hardware's Biscayne sectional, swivel chairs and ottomans in gray, with textured linen weave in Sand and cushions and peacock accent pillows in gray," says Lisha. The coffee table is made of solid teak with a concrete top - as is the matching side table.
"We added a console table, also in teak, behind the sofa. And for accents, we added three Amalfi lanterns from Restoration Hardware in weathered zinc."
A Sunbrella® Heathered area rug (in Gray) was added to anchor the space and visually tie it together.
"The space as a whole leans towards a transitional style, in that it has many traditional cozy comforts and colors, but the furniture gives it a more contemporary look," says Lisha. "The idea from the beginning was to marry these two styles, as our clients wanted a look that would not age and be in vogue for years to come."
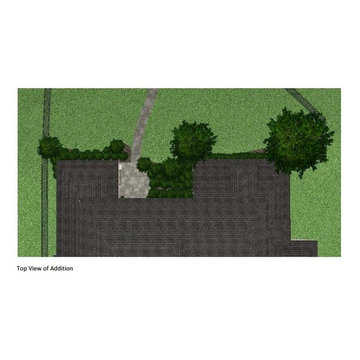
On the exterior, you can see how we worked to make the addition blend with the existing home - matching the shingles and stucco and continuing the landscaping.
3D graphic renderings and a virtual video tour allowed the clients to know exactly what the space would look like beforehand.
"It takes a lot of the guesswork out of the process," says Outdoor Homescapes' graphic designer, Kristy Buell Franks. "Floor plans and elevation drawings are good for giving an idea of the overall scope of the project, but it's the 3D renderings that really show what the space is going to look like."
The 3D graphics and video tours also help immensely when choosing finishing materials and furniture, she says: "The clients' choices can be put into the design to allow the clients to see how the materials will work with the existing materials on the house and how the furniture will look in the space."
What do you like about this space? Post a comment and let us know!
URL http://www.outdoorhomescapes.com
8