
Search results for "Guest blog" in Home Design Ideas

 Natalie Anderson, Ethan Allen The Woodlands
Natalie Anderson, Perry Lane Blog
Example of a classic home design design in Houston
Example of a classic home design design in Houston


 Burlington's Willis Graves Bed and Breakfast Inn
Photography by GoRVGP.com, see another photo or our blog for sources.
Example of a classic guest bedroom design in Cincinnati
Example of a classic guest bedroom design in Cincinnati
Find the right local pro for your project

 User
Residence in Mill Valley, Marin County. Photos: Jeff Zaruba.
Example of a transitional open concept light wood floor living room design in San Francisco with white walls, a standard fireplace and a wall-mounted tv
Example of a transitional open concept light wood floor living room design in San Francisco with white walls, a standard fireplace and a wall-mounted tv

 Mockingbird Interiors
This guest bedroom was a nursery before the transformation. It is a small bedroom (10' x10') but this blush pink colour for the walls makes it feel so luxurious and the gold window valence looks so expensive but was really a low-cost DIY. Check out the blog post on my website to see the full before and after reveal. http://mockingbirdinteriors.com/interior-design-blog/guest-bedroom-reveal

 Chi Renovation & Design
A retro 1950’s kitchen featuring green custom colored cabinets with glass door mounts, under cabinet lighting, pullout drawers, and Lazy Susans. To contrast with the green we added in red window treatments, a toaster oven, and other small red polka dot accessories. A few final touches we made include a retro fridge, retro oven, retro dishwasher, an apron sink, light quartz countertops, a white subway tile backsplash, and retro tile flooring.
Home located in Humboldt Park Chicago. Designed by Chi Renovation & Design who also serve the Chicagoland area and it's surrounding suburbs, with an emphasis on the North Side and North Shore. You'll find their work from the Loop through Lincoln Park, Skokie, Evanston, Wilmette, and all of the way up to Lake Forest.
For more about Chi Renovation & Design, click here: https://www.chirenovation.com/
To learn more about this project, click here: https://www.chirenovation.com/portfolio/1950s-retro-humboldt-park-kitchen/
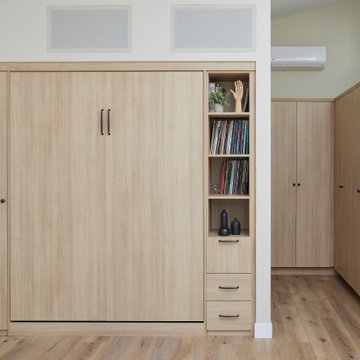
 Valet Custom Cabinets & Closets
Unlock the power of informed decision-making and discover the ideal finish for your cabinets. Our insightful blog post is packed with expert tips and tricks to guide you towards the perfect choice.

Sponsored
Sunbury, OH

J.Holderby - Renovations
Franklin County's Leading General Contractors - 2X Best of Houzz!
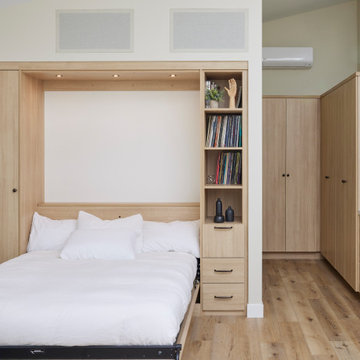 Valet Custom Cabinets & Closets
Unlock the power of informed decision-making and discover the ideal finish for your cabinets. Our insightful blog post is packed with expert tips and tricks to guide you towards the perfect choice.

 Casework Inter Design
This 1950’s mid century ranch had good bones, but was not all that it could be - especially for a family of four. The entrance, bathrooms and mudroom lacked storage space and felt dark and dingy.
The main bathroom was transformed back to its original charm with modern updates by moving the tub underneath the window, adding in a double vanity and a built-in laundry hamper and shelves. Casework used satin nickel hardware, handmade tile, and a custom oak vanity with finger pulls instead of hardware to create a neutral, clean bathroom that is still inviting and relaxing.
The entry reflects this natural warmth with a custom built-in bench and subtle marbled wallpaper. The combined laundry, mudroom and boy's bath feature an extremely durable watery blue cement tile and more custom oak built-in pieces. Overall, this renovation created a more functional space with a neutral but warm palette and minimalistic details.
Interior Design: Casework
General Contractor: Raven Builders
Photography: George Barberis
Press: Rebecca Atwood, Rue Magazine
On the Blog: SW Ranch Master Bath Before & After

 LHI Construction, Inc.
Example of a mid-sized transitional 3/4 gray tile, white tile and porcelain tile porcelain tile and gray floor alcove bathtub design in Cleveland with shaker cabinets, blue cabinets, a two-piece toilet, an undermount sink and gray countertops

 Living Vintage
Our vintage industrial home office. To read more about this project, see our blog at http://livingvintageco.com/2013/09/home-office-reveal/.
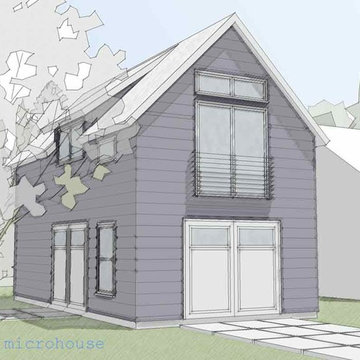
 microhouse
A design development image of a ballard backyard cottage. Follow the Backyard cottage progress of this project on our blog.
Small trendy two-story concrete fiberboard gray home design photo in Seattle
Small trendy two-story concrete fiberboard gray home design photo in Seattle

 Fireclay Tile
Eden Passante of lifestyle blog "Sugar and Charm" gives her bathroom an extra charming makeover with light grey bathroom floor tiles in a hexagon pattern.
TILE SHOWN
1x6 Sheet Tiled in Calcite
2" Sheeted Hexagon Tile in Overcast
6" Hexagon Tile in Overcast
Sponsored
Sunbury, OH
J.Holderby - Renovations
Franklin County's Leading General Contractors - 2X Best of Houzz!

 Ocean Blu Designs
Miles from New York City, Mahopac is a quiet lakefront community. We had the privilege to work with our amazing clients on house design and interior design. We worked on their first floor and 2nd floor living spaces. Check out our blog to see more details. www.oceanbludesigns.com

 Janiczek Homes
Angle Eye Photography
Bedroom - contemporary master medium tone wood floor bedroom idea in Philadelphia with white walls
Bedroom - contemporary master medium tone wood floor bedroom idea in Philadelphia with white walls
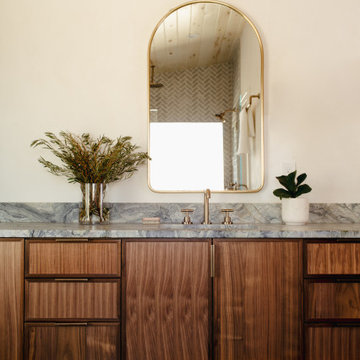
 Laura Medicus Interiors
This home was a joy to work on! Check back for more information and a blog on the project soon.
Photographs by Jordan Katz
Interior Styling by Kristy Oatman
 Mockingbird Interiors
This guest bedroom was a nursery before the transformation. It is a small bedroom (10' x10') but this blush pink colour for the walls makes it feel so luxurious. There were a few DIY projects in this room including the side table, headboard and window valence. Check out the blog post on my website to see the full before and after reveal. http://mockingbirdinteriors.com/interior-design-blog/guest-bedroom-reveal


 Mockingbird Interiors
This guest bedroom was a nursery before the transformation. It is a small bedroom (10' x10') but this blush pink colour for the walls makes it feel so luxurious. There were a few DIY projects in this room including the side table, headboard and window valence. Check out the blog post on my website to see the full before and after reveal. http://mockingbirdinteriors.com/interior-design-blog/guest-bedroom-reveal
 Mockingbird Interiors
This guest bedroom was a nursery before the transformation. It is a small bedroom (10' x10') but this blush pink colour for the walls makes it feel so luxurious. There were a few DIY projects in this room including the side table, headboard and window valence. Check out the blog post on my website to see the full before and after reveal. http://mockingbirdinteriors.com/interior-design-blog/guest-bedroom-reveal

 dSPACE Studio Architecture
Tony Soluri
Inspiration for a contemporary gray tile and stone slab brown floor powder room remodel in Chicago with gray walls and a pedestal sink
Inspiration for a contemporary gray tile and stone slab brown floor powder room remodel in Chicago with gray walls and a pedestal sink
3