
Search results for "Guide enable" in Home Design Ideas

 Michael Malashock
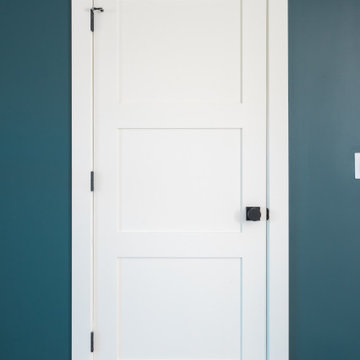
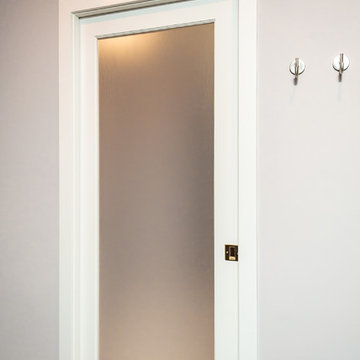
Barn door to round out the bathroom
Inspiration for a mid-sized master white tile and subway tile ceramic tile and gray floor corner bathtub remodel in St Louis with raised-panel cabinets, white cabinets, a two-piece toilet, gray walls, an undermount sink, quartz countertops, a hinged shower door and beige countertops
Inspiration for a mid-sized master white tile and subway tile ceramic tile and gray floor corner bathtub remodel in St Louis with raised-panel cabinets, white cabinets, a two-piece toilet, gray walls, an undermount sink, quartz countertops, a hinged shower door and beige countertops


Find the right local pro for your project

 Nar Design Group
The sleek fireplace wall was designed using Dekton Porcelain slabs. An asymmetrical design on the fireplace was achieved by cutting the slab into rectilinear segments creating a "Mondrian" effect. The wall covering slabs have a smooth wood grain texture to them with 3/16" reveals in between--painted lime green for an unexpected POP! The custom hearth was also created using Dekton in a rich brown tone to complement the wood flooring that runs throughout the great room space.
PhotographerLink



 Flooring America of Grand Rapids MI
Flooring America
Home design - contemporary gender-neutral carpeted home design idea in Grand Rapids
Home design - contemporary gender-neutral carpeted home design idea in Grand Rapids

 Alair Homes Green Bay
Carriage door hardware accents carry the craftsman style to the garage.
Mid-sized arts and crafts beige one-story mixed siding exterior home photo
Mid-sized arts and crafts beige one-story mixed siding exterior home photo

 Campion Walker Landscapes
A breathtaking hilltop view of the Pacific was the reference point for this dramatic landscape transformation. The Campion Walker team utilized succulents, water falls, textured concrete and steel to integrate the house and the raw untouched land surrounding it.
 Henne Creative LLC
A 3,980 sqft Modern Retreat Merging Nature and Architecture
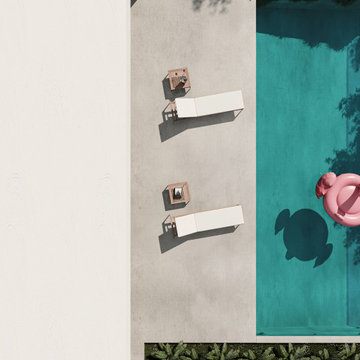
Completed in 2025 in the tranquil hills of Bel Air, this 3,980 sqft residence redefines outdoor living through a seamless blend of modern architecture and natural beauty. Designed by Henne Creative, the project captures the essence of minimalist luxury, where clean lines meet atmospheric elegance.
The infinity pool extends toward a lush backdrop, reflecting the dramatic hues of the California sunset. At dusk, the soft architectural lighting highlights the structure’s geometry, creating a calm yet striking silhouette. The pink flamingo float playfully anchors the space, adding a sense of warmth and personality to the design.
Floor to ceiling glass panels erase the boundary between indoors and out, while the concrete patio equipped with sleek loungers and side tables offers a refined and relaxed ambiance for everyday retreat or intimate gatherings.
Bel Air Serenity isn’t just a home it’s an experience. A sanctuary that celebrates light, openness, and the quiet luxury of nature-infused design.

 North Jersey Pro Builders
New stairway to second story addition.
North Jersey Pro Builders
Example of a mid-sized minimalist wooden straight light wood floor staircase design in New York with gray walls and wooden risers
Example of a mid-sized minimalist wooden straight light wood floor staircase design in New York with gray walls and wooden risers



 Ollin Stone
Calacatta Black Marble is a Marble with a polished finish. This Italian stone has a consistent balance of the white background with gray veining that fades into subtle light gray tones. This consistency gives the stone its handsome qualities making it a sophisticated choice for any space. Calacatta Black Marble is suitable for kitchen countertops and bathroom counters.


 New Generation Wallcovering Inc.
This Charleston pattern in a metallic finish was installed in the client's newly remodeled bath. A light colored, large damask over a silver background reflects light nicely.

 Rebecca Quandt Interiors
Photo: Rebecca Quandt
Inspiration for a small cottage u-shaped laminate floor and brown floor eat-in kitchen remodel in Los Angeles with a farmhouse sink, shaker cabinets, white cabinets, quartz countertops, brown backsplash, wood backsplash and a peninsula
Inspiration for a small cottage u-shaped laminate floor and brown floor eat-in kitchen remodel in Los Angeles with a farmhouse sink, shaker cabinets, white cabinets, quartz countertops, brown backsplash, wood backsplash and a peninsula


 VanMartin Contracting

Example of a small mountain style single-wall vinyl floor, multicolored floor and shiplap wall utility room design in Toronto with shaker cabinets, gray cabinets, solid surface countertops, beige walls, a stacked washer/dryer and gray countertops
 Jeid Studio
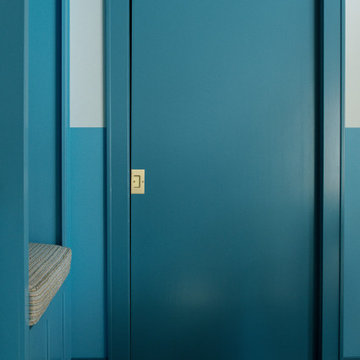
A teal mudroom door in Des Moines with a brass light switch plate and a built in bench beside it.

 Architectural Atlantic Stairs - Design Interiors
Example of a minimalist wooden glass railing staircase design in New York with wooden risers
38