
Search results for "Guide location" in Home Design Ideas
 JRP Design & Remodel
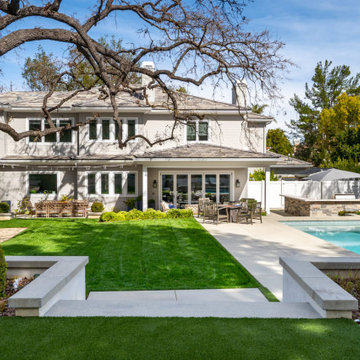
In the trails located in the heart of Westlake Village, a homeowner embarked on a transformative journey. Feeling the urge to expand, refresh, and breathe new life into their space, they envisioned more than just additional square footage; they dreamed of a home capable of hosting their large family and grandchildren, becoming the backdrop for countless cherished memories.
Understanding our client’s vision, our team set out to create an open, inviting space bathed in natural light. We aimed to seamlessly blend indoor and outdoor living while radiating warmth and brightness throughout the home. This commitment to our client’s dream guided us as we transformed every corner of the house.
The transformation began with a significant addition to the back of the house. We knocked down walls, relocated the stairs, and reconfigured the floorplan to enhance flow and functionality. To further enhance the connection with the outdoors, we replaced traditional French doors with a stunning LaCantina door. This change not only expanded the view but also invited the beauty of the outdoors into the heart of the home.
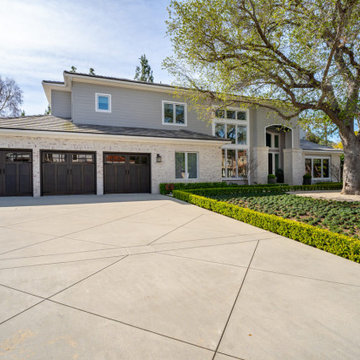
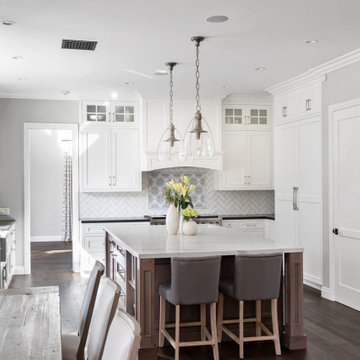
Turning our attention to the dated red brick that adorned the home’s facade, we applied a mortar overlay with creativity and skill. This transformed the tired brick into a fresh, unique feature that set the tone for the entire remodel. Our dedication to detail extended to every inch of the home, with custom finishes and upgrades in the kitchen, bedrooms, bathrooms, and living spaces. Each detail was carefully chosen and executed to reflect our client’s taste and elevate their living experience.
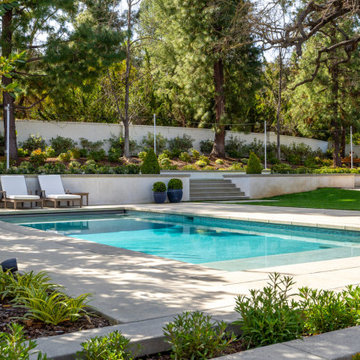
Understanding our client’s desires for outdoor gatherings, we added two patios—one roofed and one louvered—complete with an outdoor fireplace, lounging, and dining areas. We also built a new pool and added an outdoor BBQ island, creating inviting retreats perfect for family gatherings, relaxation, and making new memories.
As the project neared completion, our client’s dream home stood transformed—a bright, open sanctuary perfectly tailored to their family’s needs and desires. While we provided the expertise, guidance, and craftsmanship, it was our client’s vision, passion, and trust that made it all possible.
In the end, this project was about more than just remodeling a house; it was about crafting a home where love, laughter, and memories could flourish for years to come.
Photographer: Andrew Orozco
 Dream Coast Builders


Welcome to our Houzz project, where we transform every bathroom into a luxurious and functional retreat. Our expert team specializes in Bath & Shower Tap Sets, ensuring you have the perfect blend of style and utility. Enhance your bathroom with our state-of-the-art bathroom AC vents and elegant bathroom cabinets, designed for both storage and aesthetic appeal.
Illuminate your space with our bathroom glass windows, allowing natural light to create a serene atmosphere, and complement it with our chic bathroom mirrors. Wrap yourself in comfort with our premium bathroom towels and relax in our stylish bathtubs. Our ceiling lights will add a touch of modern sophistication, while our glass bathtub walls provide a sleek and contemporary feel.
The master bathroom is the crown jewel, featuring a modern shower kit that combines functionality with luxury. Our high-quality sinks and sink taps complete the look, along with our coordinated Bathroom Accessory Sets. Step onto our plush bathroom carpets and admire the exquisite tiles on the floor, and enjoy the durability and style of our wooden doors and ceiling lamps.
Located in the vibrant areas of Clearwater, FL (33756), and Tampa, our services extend to general contracting, home additions, and a plethora of interior ideas to bring your vision to life. Whether you're looking for remodeling ideas or planning to build custom homes, our experienced team is here to guide you through every step of the process.
Join us in creating beautiful, personalized spaces that reflect your unique style and elevate your everyday living.
 JRP Design & Remodel
In the trails located in the heart of Westlake Village, a homeowner embarked on a transformative journey. Feeling the urge to expand, refresh, and breathe new life into their space, they envisioned more than just additional square footage; they dreamed of a home capable of hosting their large family and grandchildren, becoming the backdrop for countless cherished memories.
Understanding our client’s vision, our team set out to create an open, inviting space bathed in natural light. We aimed to seamlessly blend indoor and outdoor living while radiating warmth and brightness throughout the home. This commitment to our client’s dream guided us as we transformed every corner of the house.
The transformation began with a significant addition to the back of the house. We knocked down walls, relocated the stairs, and reconfigured the floorplan to enhance flow and functionality. To further enhance the connection with the outdoors, we replaced traditional French doors with a stunning LaCantina door. This change not only expanded the view but also invited the beauty of the outdoors into the heart of the home.
Turning our attention to the dated red brick that adorned the home’s facade, we applied a mortar overlay with creativity and skill. This transformed the tired brick into a fresh, unique feature that set the tone for the entire remodel. Our dedication to detail extended to every inch of the home, with custom finishes and upgrades in the kitchen, bedrooms, bathrooms, and living spaces. Each detail was carefully chosen and executed to reflect our client’s taste and elevate their living experience.
Understanding our client’s desires for outdoor gatherings, we added two patios—one roofed and one louvered—complete with an outdoor fireplace, lounging, and dining areas. We also built a new pool and added an outdoor BBQ island, creating inviting retreats perfect for family gatherings, relaxation, and making new memories.
As the project neared completion, our client’s dream home stood transformed—a bright, open sanctuary perfectly tailored to their family’s needs and desires. While we provided the expertise, guidance, and craftsmanship, it was our client’s vision, passion, and trust that made it all possible.
In the end, this project was about more than just remodeling a house; it was about crafting a home where love, laughter, and memories could flourish for years to come.
Photographer: Andrew Orozco
Find the right local pro for your project
 Dream Coast Builders

Welcome to our Houzz profile, where we specialize in bringing your dream bathroom to life with a touch of luxury and meticulous attention to detail. Whether you're envisioning a serene retreat or a modern oasis, our expert team is here to guide you through every step of the remodeling process.
We offer a wide range of services, including custom bathroom designs that feature elegant bath lighting, spacious bathroom windows, and expertly crafted custom cabinets. Our custom showers and custom shower kits, designed with your comfort in mind, provide a personalized experience like no other.
Our use of premium materials, such as mosaic tiles and vessel sinks, adds a unique flair to each project. We also provide thoughtfully selected decor items, wall mirrors, wall frames, and bathroom towels to complete your space. Our team is led by the talented Jon Cancellino, who brings a wealth of experience and creativity to every project.
From wall lamps to glass windows, air ducts to bathroom cabinets, and toilets, we ensure that every detail is tailored to your vision. Located in Clearwater, FL, and serving the Tampa area, including the 33756 zip code, we are dedicated to providing exceptional remodeling ideas, interior ideas, and general contracting services.
Whether you’re looking to enhance your current space or build a custom home with stunning bathroom additions, we are here to help you achieve your goals. Explore the possibilities with us and let’s create something extraordinary together.
 JRP Design & Remodel
In the trails located in the heart of Westlake Village, a homeowner embarked on a transformative journey. Feeling the urge to expand, refresh, and breathe new life into their space, they envisioned more than just additional square footage; they dreamed of a home capable of hosting their large family and grandchildren, becoming the backdrop for countless cherished memories.
Understanding our client’s vision, our team set out to create an open, inviting space bathed in natural light. We aimed to seamlessly blend indoor and outdoor living while radiating warmth and brightness throughout the home. This commitment to our client’s dream guided us as we transformed every corner of the house.
The transformation began with a significant addition to the back of the house. We knocked down walls, relocated the stairs, and reconfigured the floorplan to enhance flow and functionality. To further enhance the connection with the outdoors, we replaced traditional French doors with a stunning LaCantina door. This change not only expanded the view but also invited the beauty of the outdoors into the heart of the home.
Turning our attention to the dated red brick that adorned the home’s facade, we applied a mortar overlay with creativity and skill. This transformed the tired brick into a fresh, unique feature that set the tone for the entire remodel. Our dedication to detail extended to every inch of the home, with custom finishes and upgrades in the kitchen, bedrooms, bathrooms, and living spaces. Each detail was carefully chosen and executed to reflect our client’s taste and elevate their living experience.

Understanding our client’s desires for outdoor gatherings, we added two patios—one roofed and one louvered—complete with an outdoor fireplace, lounging, and dining areas. We also built a new pool and added an outdoor BBQ island, creating inviting retreats perfect for family gatherings, relaxation, and making new memories.
As the project neared completion, our client’s dream home stood transformed—a bright, open sanctuary perfectly tailored to their family’s needs and desires. While we provided the expertise, guidance, and craftsmanship, it was our client’s vision, passion, and trust that made it all possible.
In the end, this project was about more than just remodeling a house; it was about crafting a home where love, laughter, and memories could flourish for years to come.
Photographer: Andrew Orozco
 JRP Design & Remodel
In the trails located in the heart of Westlake Village, a homeowner embarked on a transformative journey. Feeling the urge to expand, refresh, and breathe new life into their space, they envisioned more than just additional square footage; they dreamed of a home capable of hosting their large family and grandchildren, becoming the backdrop for countless cherished memories.
Understanding our client’s vision, our team set out to create an open, inviting space bathed in natural light. We aimed to seamlessly blend indoor and outdoor living while radiating warmth and brightness throughout the home. This commitment to our client’s dream guided us as we transformed every corner of the house.
The transformation began with a significant addition to the back of the house. We knocked down walls, relocated the stairs, and reconfigured the floorplan to enhance flow and functionality. To further enhance the connection with the outdoors, we replaced traditional French doors with a stunning LaCantina door. This change not only expanded the view but also invited the beauty of the outdoors into the heart of the home.
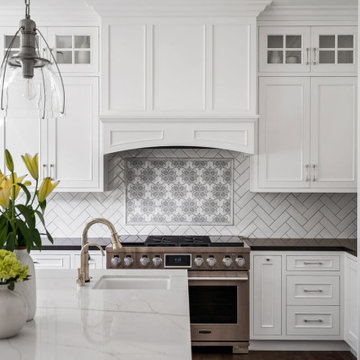
Turning our attention to the dated red brick that adorned the home’s facade, we applied a mortar overlay with creativity and skill. This transformed the tired brick into a fresh, unique feature that set the tone for the entire remodel. Our dedication to detail extended to every inch of the home, with custom finishes and upgrades in the kitchen, bedrooms, bathrooms, and living spaces. Each detail was carefully chosen and executed to reflect our client’s taste and elevate their living experience.
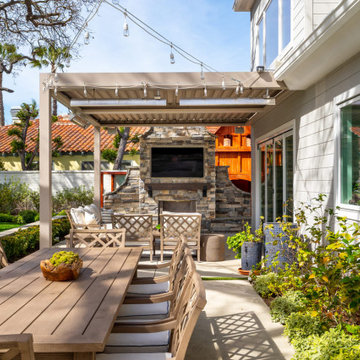
Understanding our client’s desires for outdoor gatherings, we added two patios—one roofed and one louvered—complete with an outdoor fireplace, lounging, and dining areas. We also built a new pool and added an outdoor BBQ island, creating inviting retreats perfect for family gatherings, relaxation, and making new memories.
As the project neared completion, our client’s dream home stood transformed—a bright, open sanctuary perfectly tailored to their family’s needs and desires. While we provided the expertise, guidance, and craftsmanship, it was our client’s vision, passion, and trust that made it all possible.
In the end, this project was about more than just remodeling a house; it was about crafting a home where love, laughter, and memories could flourish for years to come.
Photographer: Andrew Orozco
 JRP Design & Remodel
In the trails located in the heart of Westlake Village, a homeowner embarked on a transformative journey. Feeling the urge to expand, refresh, and breathe new life into their space, they envisioned more than just additional square footage; they dreamed of a home capable of hosting their large family and grandchildren, becoming the backdrop for countless cherished memories.
Understanding our client’s vision, our team set out to create an open, inviting space bathed in natural light. We aimed to seamlessly blend indoor and outdoor living while radiating warmth and brightness throughout the home. This commitment to our client’s dream guided us as we transformed every corner of the house.
The transformation began with a significant addition to the back of the house. We knocked down walls, relocated the stairs, and reconfigured the floorplan to enhance flow and functionality. To further enhance the connection with the outdoors, we replaced traditional French doors with a stunning LaCantina door. This change not only expanded the view but also invited the beauty of the outdoors into the heart of the home.
Turning our attention to the dated red brick that adorned the home’s facade, we applied a mortar overlay with creativity and skill. This transformed the tired brick into a fresh, unique feature that set the tone for the entire remodel. Our dedication to detail extended to every inch of the home, with custom finishes and upgrades in the kitchen, bedrooms, bathrooms, and living spaces. Each detail was carefully chosen and executed to reflect our client’s taste and elevate their living experience.
Understanding our client’s desires for outdoor gatherings, we added two patios—one roofed and one louvered—complete with an outdoor fireplace, lounging, and dining areas. We also built a new pool and added an outdoor BBQ island, creating inviting retreats perfect for family gatherings, relaxation, and making new memories.
As the project neared completion, our client’s dream home stood transformed—a bright, open sanctuary perfectly tailored to their family’s needs and desires. While we provided the expertise, guidance, and craftsmanship, it was our client’s vision, passion, and trust that made it all possible.
In the end, this project was about more than just remodeling a house; it was about crafting a home where love, laughter, and memories could flourish for years to come.
Photographer: Andrew Orozco


 Dream Coast Builders
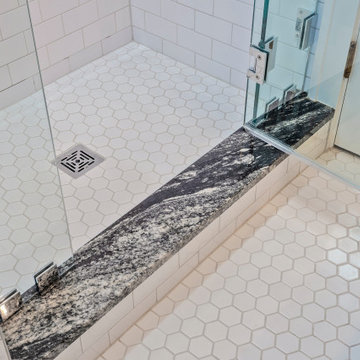
Welcome to our Houzz profile, where we specialize in bringing your dream bathroom to life with a touch of luxury and meticulous attention to detail. Whether you're envisioning a serene retreat or a modern oasis, our expert team is here to guide you through every step of the remodeling process.
We offer a wide range of services, including custom bathroom designs that feature elegant bath lighting, spacious bathroom windows, and expertly crafted custom cabinets. Our custom showers and custom shower kits, designed with your comfort in mind, provide a personalized experience like no other.
Our use of premium materials, such as mosaic tiles and vessel sinks, adds a unique flair to each project. We also provide thoughtfully selected decor items, wall mirrors, wall frames, and bathroom towels to complete your space. Our team is led by the talented Jon Cancellino, who brings a wealth of experience and creativity to every project.
From wall lamps to glass windows, air ducts to bathroom cabinets, and toilets, we ensure that every detail is tailored to your vision. Located in Clearwater, FL, and serving the Tampa area, including the 33756 zip code, we are dedicated to providing exceptional remodeling ideas, interior ideas, and general contracting services.
Whether you’re looking to enhance your current space or build a custom home with stunning bathroom additions, we are here to help you achieve your goals. Explore the possibilities with us and let’s create something extraordinary together.
 JRP Design & Remodel
In the trails located in the heart of Westlake Village, a homeowner embarked on a transformative journey. Feeling the urge to expand, refresh, and breathe new life into their space, they envisioned more than just additional square footage; they dreamed of a home capable of hosting their large family and grandchildren, becoming the backdrop for countless cherished memories.
Understanding our client’s vision, our team set out to create an open, inviting space bathed in natural light. We aimed to seamlessly blend indoor and outdoor living while radiating warmth and brightness throughout the home. This commitment to our client’s dream guided us as we transformed every corner of the house.
The transformation began with a significant addition to the back of the house. We knocked down walls, relocated the stairs, and reconfigured the floorplan to enhance flow and functionality. To further enhance the connection with the outdoors, we replaced traditional French doors with a stunning LaCantina door. This change not only expanded the view but also invited the beauty of the outdoors into the heart of the home.
Turning our attention to the dated red brick that adorned the home’s facade, we applied a mortar overlay with creativity and skill. This transformed the tired brick into a fresh, unique feature that set the tone for the entire remodel. Our dedication to detail extended to every inch of the home, with custom finishes and upgrades in the kitchen, bedrooms, bathrooms, and living spaces. Each detail was carefully chosen and executed to reflect our client’s taste and elevate their living experience.
Understanding our client’s desires for outdoor gatherings, we added two patios—one roofed and one louvered—complete with an outdoor fireplace, lounging, and dining areas. We also built a new pool and added an outdoor BBQ island, creating inviting retreats perfect for family gatherings, relaxation, and making new memories.
As the project neared completion, our client’s dream home stood transformed—a bright, open sanctuary perfectly tailored to their family’s needs and desires. While we provided the expertise, guidance, and craftsmanship, it was our client’s vision, passion, and trust that made it all possible.
In the end, this project was about more than just remodeling a house; it was about crafting a home where love, laughter, and memories could flourish for years to come.
Photographer: Andrew Orozco
 Jolene Rightmyer-Macolini Team at Howard Hanna
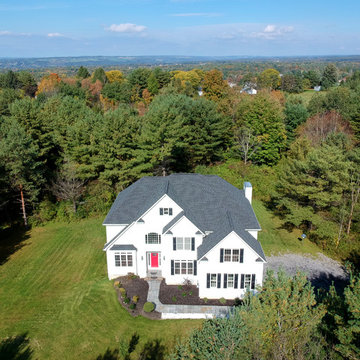
Looking down the private drive, you'll see this immaculate home framed by beautiful pine trees. Professional landscaping dresses the exterior, guiding you to the stunning front door, accented with stained glass. The bright and inviting 2-story foyer features a study with French doors to your right, family room and front stairwell straight ahead, or living room to your left. Aesthetically pleasing design with incredible space and bountiful natural light! Gleaming honey maple hardwood floors extend throughout the open main level and upper hallway. The living room and formal dining are exceptionally cozy, yet are in enhanced with elegant details; such as a chandelier and columns. Spectacular eat-in kitchen displays custom cabinetry topped with granite counter tops, farmhouse sink and energy-star appliances. The dining area features a wall of windows that overlooks to the back deck and yard. The dramatic family room features a vaulted ceiling that is complimented by the massive floor-to-ceiling windows. The rear stairwell is an additional access point to the upper level. Through the double door entry awaits your dream master suite -- double tray ceiling, sitting room with cathedral ceiling, his & hers closets and a spa-like en-suite with porcelain tub, tiled shower with rainfall shower head and double vanity. Second upper level bedroom features built-in seating and a Jack & Jill bathroom with gorgeous light fixtures, that adjoins to third bedroom. Fourth bedroom has a cape-cod feel with its uniquely curved ceiling. Convenient upper level laundry room, complete with wash sink. Spacious walkout lower level, 800 sq. ft, includes a media room, the fifth bedroom and a full bath. This sensational home is located on 4.13 acres, surrounded by woods and nature. An additional 4.42 adjoining acres are also available for purchase. 3-car garage allows plenty of room for vehicles and hobbies.
Listing Agent: Justin Kimball
Licensed R.E. Salesperson
cell: (607) 592-2475 or Justin@SellsYourProperty.com
Office: Jolene Rightmyer-Macolini Team at Howard Hanna
710 Hancock St. Ithaca NY
Photo Credit: James Klafehn
 JRP Design & Remodel
In the trails located in the heart of Westlake Village, a homeowner embarked on a transformative journey. Feeling the urge to expand, refresh, and breathe new life into their space, they envisioned more than just additional square footage; they dreamed of a home capable of hosting their large family and grandchildren, becoming the backdrop for countless cherished memories.
Understanding our client’s vision, our team set out to create an open, inviting space bathed in natural light. We aimed to seamlessly blend indoor and outdoor living while radiating warmth and brightness throughout the home. This commitment to our client’s dream guided us as we transformed every corner of the house.
The transformation began with a significant addition to the back of the house. We knocked down walls, relocated the stairs, and reconfigured the floorplan to enhance flow and functionality. To further enhance the connection with the outdoors, we replaced traditional French doors with a stunning LaCantina door. This change not only expanded the view but also invited the beauty of the outdoors into the heart of the home.
Turning our attention to the dated red brick that adorned the home’s facade, we applied a mortar overlay with creativity and skill. This transformed the tired brick into a fresh, unique feature that set the tone for the entire remodel. Our dedication to detail extended to every inch of the home, with custom finishes and upgrades in the kitchen, bedrooms, bathrooms, and living spaces. Each detail was carefully chosen and executed to reflect our client’s taste and elevate their living experience.
Understanding our client’s desires for outdoor gatherings, we added two patios—one roofed and one louvered—complete with an outdoor fireplace, lounging, and dining areas. We also built a new pool and added an outdoor BBQ island, creating inviting retreats perfect for family gatherings, relaxation, and making new memories.
As the project neared completion, our client’s dream home stood transformed—a bright, open sanctuary perfectly tailored to their family’s needs and desires. While we provided the expertise, guidance, and craftsmanship, it was our client’s vision, passion, and trust that made it all possible.
In the end, this project was about more than just remodeling a house; it was about crafting a home where love, laughter, and memories could flourish for years to come.
Photographer: Andrew Orozco
 JRP Design & Remodel
In the trails located in the heart of Westlake Village, a homeowner embarked on a transformative journey. Feeling the urge to expand, refresh, and breathe new life into their space, they envisioned more than just additional square footage; they dreamed of a home capable of hosting their large family and grandchildren, becoming the backdrop for countless cherished memories.
Understanding our client’s vision, our team set out to create an open, inviting space bathed in natural light. We aimed to seamlessly blend indoor and outdoor living while radiating warmth and brightness throughout the home. This commitment to our client’s dream guided us as we transformed every corner of the house.
The transformation began with a significant addition to the back of the house. We knocked down walls, relocated the stairs, and reconfigured the floorplan to enhance flow and functionality. To further enhance the connection with the outdoors, we replaced traditional French doors with a stunning LaCantina door. This change not only expanded the view but also invited the beauty of the outdoors into the heart of the home.
Turning our attention to the dated red brick that adorned the home’s facade, we applied a mortar overlay with creativity and skill. This transformed the tired brick into a fresh, unique feature that set the tone for the entire remodel. Our dedication to detail extended to every inch of the home, with custom finishes and upgrades in the kitchen, bedrooms, bathrooms, and living spaces. Each detail was carefully chosen and executed to reflect our client’s taste and elevate their living experience.
Understanding our client’s desires for outdoor gatherings, we added two patios—one roofed and one louvered—complete with an outdoor fireplace, lounging, and dining areas. We also built a new pool and added an outdoor BBQ island, creating inviting retreats perfect for family gatherings, relaxation, and making new memories.
As the project neared completion, our client’s dream home stood transformed—a bright, open sanctuary perfectly tailored to their family’s needs and desires. While we provided the expertise, guidance, and craftsmanship, it was our client’s vision, passion, and trust that made it all possible.
In the end, this project was about more than just remodeling a house; it was about crafting a home where love, laughter, and memories could flourish for years to come.
Photographer: Andrew Orozco
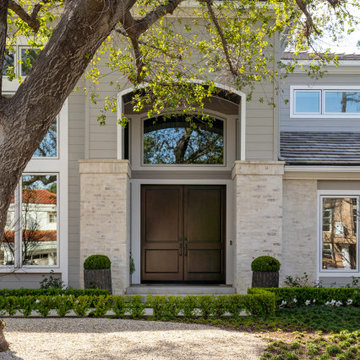 JRP Design & Remodel
In the trails located in the heart of Westlake Village, a homeowner embarked on a transformative journey. Feeling the urge to expand, refresh, and breathe new life into their space, they envisioned more than just additional square footage; they dreamed of a home capable of hosting their large family and grandchildren, becoming the backdrop for countless cherished memories.
Understanding our client’s vision, our team set out to create an open, inviting space bathed in natural light. We aimed to seamlessly blend indoor and outdoor living while radiating warmth and brightness throughout the home. This commitment to our client’s dream guided us as we transformed every corner of the house.
The transformation began with a significant addition to the back of the house. We knocked down walls, relocated the stairs, and reconfigured the floorplan to enhance flow and functionality. To further enhance the connection with the outdoors, we replaced traditional French doors with a stunning LaCantina door. This change not only expanded the view but also invited the beauty of the outdoors into the heart of the home.
Turning our attention to the dated red brick that adorned the home’s facade, we applied a mortar overlay with creativity and skill. This transformed the tired brick into a fresh, unique feature that set the tone for the entire remodel. Our dedication to detail extended to every inch of the home, with custom finishes and upgrades in the kitchen, bedrooms, bathrooms, and living spaces. Each detail was carefully chosen and executed to reflect our client’s taste and elevate their living experience.
Understanding our client’s desires for outdoor gatherings, we added two patios—one roofed and one louvered—complete with an outdoor fireplace, lounging, and dining areas. We also built a new pool and added an outdoor BBQ island, creating inviting retreats perfect for family gatherings, relaxation, and making new memories.
As the project neared completion, our client’s dream home stood transformed—a bright, open sanctuary perfectly tailored to their family’s needs and desires. While we provided the expertise, guidance, and craftsmanship, it was our client’s vision, passion, and trust that made it all possible.
In the end, this project was about more than just remodeling a house; it was about crafting a home where love, laughter, and memories could flourish for years to come.
Photographer: Andrew Orozco


 Dream Coast Builders
Welcome to our Houzz profile, where we specialize in bringing your dream bathroom to life with a touch of luxury and meticulous attention to detail. Whether you're envisioning a serene retreat or a modern oasis, our expert team is here to guide you through every step of the remodeling process.
We offer a wide range of services, including custom bathroom designs that feature elegant bath lighting, spacious bathroom windows, and expertly crafted custom cabinets. Our custom showers and custom shower kits, designed with your comfort in mind, provide a personalized experience like no other.
Our use of premium materials, such as mosaic tiles and vessel sinks, adds a unique flair to each project. We also provide thoughtfully selected decor items, wall mirrors, wall frames, and bathroom towels to complete your space. Our team is led by the talented Jon Cancellino, who brings a wealth of experience and creativity to every project.
From wall lamps to glass windows, air ducts to bathroom cabinets, and toilets, we ensure that every detail is tailored to your vision. Located in Clearwater, FL, and serving the Tampa area, including the 33756 zip code, we are dedicated to providing exceptional remodeling ideas, interior ideas, and general contracting services.
Whether you’re looking to enhance your current space or build a custom home with stunning bathroom additions, we are here to help you achieve your goals. Explore the possibilities with us and let’s create something extraordinary together.
 Dream Coast Builders
Welcome to our Houzz profile, where we specialize in bringing your dream bathroom to life with a touch of luxury and meticulous attention to detail. Whether you're envisioning a serene retreat or a modern oasis, our expert team is here to guide you through every step of the remodeling process.
We offer a wide range of services, including custom bathroom designs that feature elegant bath lighting, spacious bathroom windows, and expertly crafted custom cabinets. Our custom showers and custom shower kits, designed with your comfort in mind, provide a personalized experience like no other.
Our use of premium materials, such as mosaic tiles and vessel sinks, adds a unique flair to each project. We also provide thoughtfully selected decor items, wall mirrors, wall frames, and bathroom towels to complete your space. Our team is led by the talented Jon Cancellino, who brings a wealth of experience and creativity to every project.
From wall lamps to glass windows, air ducts to bathroom cabinets, and toilets, we ensure that every detail is tailored to your vision. Located in Clearwater, FL, and serving the Tampa area, including the 33756 zip code, we are dedicated to providing exceptional remodeling ideas, interior ideas, and general contracting services.
Whether you’re looking to enhance your current space or build a custom home with stunning bathroom additions, we are here to help you achieve your goals. Explore the possibilities with us and let’s create something extraordinary together.
 Dream Coast Builders
Welcome to our Houzz profile, where we specialize in bringing your dream bathroom to life with a touch of luxury and meticulous attention to detail. Whether you're envisioning a serene retreat or a modern oasis, our expert team is here to guide you through every step of the remodeling process.
We offer a wide range of services, including custom bathroom designs that feature elegant bath lighting, spacious bathroom windows, and expertly crafted custom cabinets. Our custom showers and custom shower kits, designed with your comfort in mind, provide a personalized experience like no other.
Our use of premium materials, such as mosaic tiles and vessel sinks, adds a unique flair to each project. We also provide thoughtfully selected decor items, wall mirrors, wall frames, and bathroom towels to complete your space. Our team is led by the talented Jon Cancellino, who brings a wealth of experience and creativity to every project.
From wall lamps to glass windows, air ducts to bathroom cabinets, and toilets, we ensure that every detail is tailored to your vision. Located in Clearwater, FL, and serving the Tampa area, including the 33756 zip code, we are dedicated to providing exceptional remodeling ideas, interior ideas, and general contracting services.
Whether you’re looking to enhance your current space or build a custom home with stunning bathroom additions, we are here to help you achieve your goals. Explore the possibilities with us and let’s create something extraordinary together.
 Dream Coast Builders

Welcome to our Houzz profile, where we specialize in bringing your dream bathroom to life with a touch of luxury and meticulous attention to detail. Whether you're envisioning a serene retreat or a modern oasis, our expert team is here to guide you through every step of the remodeling process.
We offer a wide range of services, including custom bathroom designs that feature elegant bath lighting, spacious bathroom windows, and expertly crafted custom cabinets. Our custom showers and custom shower kits, designed with your comfort in mind, provide a personalized experience like no other.
Our use of premium materials, such as mosaic tiles and vessel sinks, adds a unique flair to each project. We also provide thoughtfully selected decor items, wall mirrors, wall frames, and bathroom towels to complete your space. Our team is led by the talented Jon Cancellino, who brings a wealth of experience and creativity to every project.
From wall lamps to glass windows, air ducts to bathroom cabinets, and toilets, we ensure that every detail is tailored to your vision. Located in Clearwater, FL, and serving the Tampa area, including the 33756 zip code, we are dedicated to providing exceptional remodeling ideas, interior ideas, and general contracting services.
Whether you’re looking to enhance your current space or build a custom home with stunning bathroom additions, we are here to help you achieve your goals. Explore the possibilities with us and let’s create something extraordinary together.

Sponsored
Columbus, OH
Free consultation for landscape design!

Peabody Landscape Group
Columbus' Reliable Landscape Design & Contracting
 Dream Coast Builders
Welcome to our Houzz profile, where we specialize in bringing your dream bathroom to life with a touch of luxury and meticulous attention to detail. Whether you're envisioning a serene retreat or a modern oasis, our expert team is here to guide you through every step of the remodeling process.
We offer a wide range of services, including custom bathroom designs that feature elegant bath lighting, spacious bathroom windows, and expertly crafted custom cabinets. Our custom showers and custom shower kits, designed with your comfort in mind, provide a personalized experience like no other.
Our use of premium materials, such as mosaic tiles and vessel sinks, adds a unique flair to each project. We also provide thoughtfully selected decor items, wall mirrors, wall frames, and bathroom towels to complete your space. Our team is led by the talented Jon Cancellino, who brings a wealth of experience and creativity to every project.
From wall lamps to glass windows, air ducts to bathroom cabinets, and toilets, we ensure that every detail is tailored to your vision. Located in Clearwater, FL, and serving the Tampa area, including the 33756 zip code, we are dedicated to providing exceptional remodeling ideas, interior ideas, and general contracting services.
Whether you’re looking to enhance your current space or build a custom home with stunning bathroom additions, we are here to help you achieve your goals. Explore the possibilities with us and let’s create something extraordinary together.
 JRP Design & Remodel
In the trails located in the heart of Westlake Village, a homeowner embarked on a transformative journey. Feeling the urge to expand, refresh, and breathe new life into their space, they envisioned more than just additional square footage; they dreamed of a home capable of hosting their large family and grandchildren, becoming the backdrop for countless cherished memories.
Understanding our client’s vision, our team set out to create an open, inviting space bathed in natural light. We aimed to seamlessly blend indoor and outdoor living while radiating warmth and brightness throughout the home. This commitment to our client’s dream guided us as we transformed every corner of the house.
The transformation began with a significant addition to the back of the house. We knocked down walls, relocated the stairs, and reconfigured the floorplan to enhance flow and functionality. To further enhance the connection with the outdoors, we replaced traditional French doors with a stunning LaCantina door. This change not only expanded the view but also invited the beauty of the outdoors into the heart of the home.
Turning our attention to the dated red brick that adorned the home’s facade, we applied a mortar overlay with creativity and skill. This transformed the tired brick into a fresh, unique feature that set the tone for the entire remodel. Our dedication to detail extended to every inch of the home, with custom finishes and upgrades in the kitchen, bedrooms, bathrooms, and living spaces. Each detail was carefully chosen and executed to reflect our client’s taste and elevate their living experience.
Understanding our client’s desires for outdoor gatherings, we added two patios—one roofed and one louvered—complete with an outdoor fireplace, lounging, and dining areas. We also built a new pool and added an outdoor BBQ island, creating inviting retreats perfect for family gatherings, relaxation, and making new memories.
As the project neared completion, our client’s dream home stood transformed—a bright, open sanctuary perfectly tailored to their family’s needs and desires. While we provided the expertise, guidance, and craftsmanship, it was our client’s vision, passion, and trust that made it all possible.
In the end, this project was about more than just remodeling a house; it was about crafting a home where love, laughter, and memories could flourish for years to come.
Photographer: Andrew Orozco
 JRP Design & Remodel
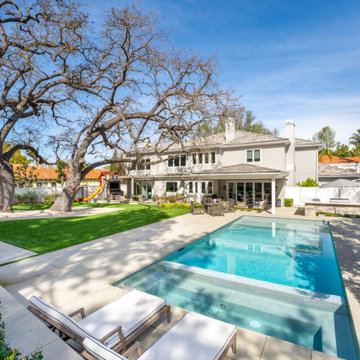
In the trails located in the heart of Westlake Village, a homeowner embarked on a transformative journey. Feeling the urge to expand, refresh, and breathe new life into their space, they envisioned more than just additional square footage; they dreamed of a home capable of hosting their large family and grandchildren, becoming the backdrop for countless cherished memories.
Understanding our client’s vision, our team set out to create an open, inviting space bathed in natural light. We aimed to seamlessly blend indoor and outdoor living while radiating warmth and brightness throughout the home. This commitment to our client’s dream guided us as we transformed every corner of the house.
The transformation began with a significant addition to the back of the house. We knocked down walls, relocated the stairs, and reconfigured the floorplan to enhance flow and functionality. To further enhance the connection with the outdoors, we replaced traditional French doors with a stunning LaCantina door. This change not only expanded the view but also invited the beauty of the outdoors into the heart of the home.
Turning our attention to the dated red brick that adorned the home’s facade, we applied a mortar overlay with creativity and skill. This transformed the tired brick into a fresh, unique feature that set the tone for the entire remodel. Our dedication to detail extended to every inch of the home, with custom finishes and upgrades in the kitchen, bedrooms, bathrooms, and living spaces. Each detail was carefully chosen and executed to reflect our client’s taste and elevate their living experience.
Understanding our client’s desires for outdoor gatherings, we added two patios—one roofed and one louvered—complete with an outdoor fireplace, lounging, and dining areas. We also built a new pool and added an outdoor BBQ island, creating inviting retreats perfect for family gatherings, relaxation, and making new memories.
As the project neared completion, our client’s dream home stood transformed—a bright, open sanctuary perfectly tailored to their family’s needs and desires. While we provided the expertise, guidance, and craftsmanship, it was our client’s vision, passion, and trust that made it all possible.
In the end, this project was about more than just remodeling a house; it was about crafting a home where love, laughter, and memories could flourish for years to come.
Photographer: Andrew Orozco
43