
Search results for "Guidelines" in Home Design Ideas
 Designerplan
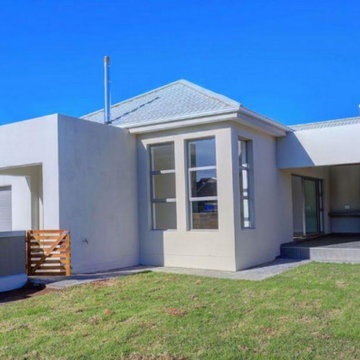
This is one of two homes that were built by a property developer in a Residential Estate in George. For ease of costing and planning the developer’s brief entailed two almost identical lay-outs for the two homes. The two sites are next to each other and due to the restraints in the Architectural Guidelines for the Estate, the homes had to be completely different in appearance. The one
home has a more modern feel with a pitched roof,
whilst the other home with a hipped tiled roof, has a
more traditional feel. Differing windows, colours and
textures, makes it almost impossible to see twin layout
plans.
Construction cost of the homes had to be a main
consideration when these homes were designed, as it
would be sold for profit.
 Best Hot Tubs "Hot Tub and Spa Experts"
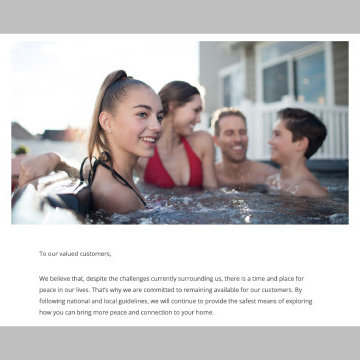
Certainly, how sales of any product are conducted in the time of COVID-19 is a challenge. But Best Hot Tubs can say, yes, we are still very much open — just in a different way. We can help you choose the right hot tub for you and your family, including delivery, all while following national and local guidelines. We do this by phone, email and through our website.
www.besthottubs.com
516-805-1200
info@besthottubs.com

Find the right local pro for your project
 Home At Last Decor

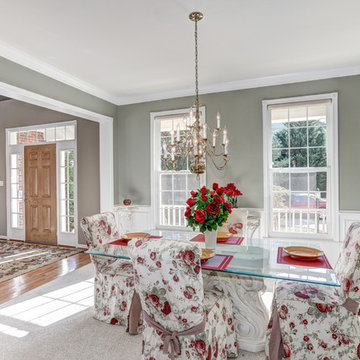
This house had bright yellow and orang walls when the homeowner decided to sell. Bruce & Tina Anderson/ REMAX, asked me to help the homeowner get this house updated and ready to put on the market for resale. Home At Last Decor gave the homeowner guidelines for paint color, furniture placement, and every detail about how to best stage the home within a modest budget. This house sold quickly and for a very good price! The paint color used were: Sherwin Williams 7507 Stone Lion + 7512 Pavilion Beige and Benjamin Moore 1495 October Mist
 bower_and_branch
A blank slate in Columbine Valley, CO is turned into a gorgeous contemporary, simple, and water-conscious landscape that has some pops of color and designed to conform with local HOA guidelines.
 Metropolis Drafting and Construction Inc
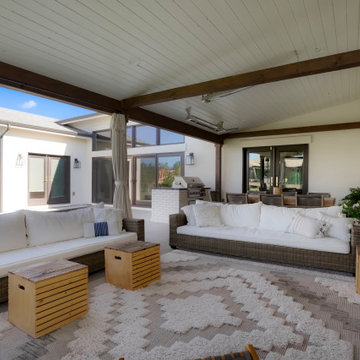
Today’s investment landscape in California features a surge in transforming single-family lots into vibrant multi-family residences, facilitated by recent SB9 and ADU laws. This project exemplifies how a modest 6,750-square-foot lot can accommodate a 1,500-square-foot primary home alongside a 2,500-square-foot duplex, seamlessly integrating design, functionality, and neighborhood aesthetics.
The primary residence underwent a meticulous interior transformation, evolving from a 3-bedroom, 1.5-bath layout into a spacious 4-bedroom, 2-bath home. Strategic reconfigurations centered around creating an expansive great room—an open-concept space adorned with vaulted ceilings—where the kitchen, dining, and living areas converge into a magnificent communal zone.
Exterior updates further distinguish the property. The front and side yards are enclosed with fencing and privacy hedges, linked by concrete pathways that enhance outdoor functionality while compensating for backyard space lost during renovations. The exterior façade was refreshed with darker tones, deliberately contrasting with the duplex to emphasize architectural separation.
Designed to preserve the suburban charm, the duplex visually mimics a single-family home from the street. Its facade creates an illusion of a two-story residence, maintaining harmony within the neighborhood fabric. The main unit, developed under SB9 guidelines, features three bedrooms and two bathrooms, with a luxurious parents’ suite situated upstairs. Downstairs, two bedrooms share a full bath, creating a balanced family-oriented layout.
The duplex’s interior boasts 9-foot ceilings throughout, elevating the sense of space and openness. The design thoughtfully places the kitchen at the front, inviting guests into the home, while stairs on the right lead to the private upstairs bedroom suite.
The ADU offers a two bedroom and two & half baths. the unit is accessible via a private side entrance with a dedicated walkway. Its layout includes a ground-floor living room, a galley kitchen, and a discreet powder room beneath the stairs, designed to contain guest traffic and maintain privacy upstairs. The upstairs bedrooms each feature luxurious bathrooms with expansive showers, adding an element of modern elegance.
Both units enjoy thoughtfully landscaped outdoor spaces—private patios, backyard areas, and gated front yards—creating welcoming environments for residents and visitors alike.
This project exemplifies innovative urban infill solutions, blending architectural elegance with legal compliance and community harmony—an inspiring blueprint for the future of residential development in California.
 Paragon Pools
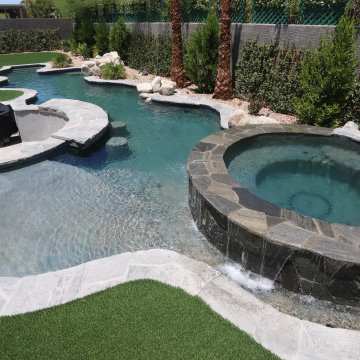
20 Fabulous Pool Designs Under 600 sq feet of Water Surface Area
Custom pools are a much-desired amenity in Southern Nevada, however in accordance with the 2022 water use ordinance, new residential pools may NOT exceed 600 sq ft of water surface area. The square footage includes a total of the pool, spa, and any infinity-edge troughs where applicable. And, there is also a ban on independent water features.
Paragon Pools’ VP & Chief Design Executive Joseph A Vassallo, CBP provides 20 pool designs under 600sq ft as an inspiration for homeowners.
Excerpt from the SNWA website: Residential pool size limits
Ongoing drought and climate change conditions continue to affect water levels in Lake Mead – Southern Nevada's primary water supply. As a result, the federal government declared a shortage on the Colorado River, reducing Southern Nevada's available water supply by 8.1 billion gallons, and additional reductions are expected in the coming years.
To help manage these water supply constraints, the Southern Nevada Water Authority approved a resolution in July 2022 that supports a 600-square-foot surface area limit on new residential pools. The Las Vegas Valley Water District and other local jurisdictions approved this change shortly thereafter with rule and code changes. This measure will help reduce consumptive water use associated with evaporative water loss, targeting savings from the top 25 percent of new pools constructed.
 Home At Last Decor
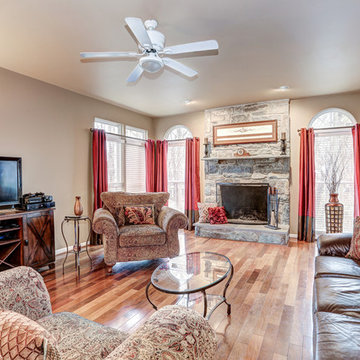
 Bruce & Tina Anderson/ REMAX, asked me to help the homeowner get this house updated and ready to put on the market for resale. Home At Last Decor gave the homeowner guidelines for paint color, furniture placement, and every detail about how to best stage the home within a modest budget. This house stood out against competitors and sold quickly and for an excellent price!
 Reico Kitchen & Bath
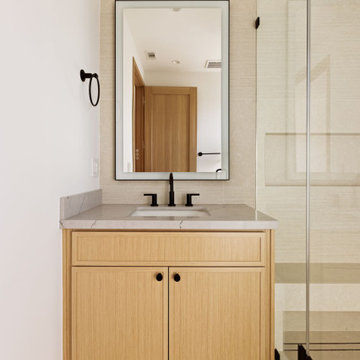
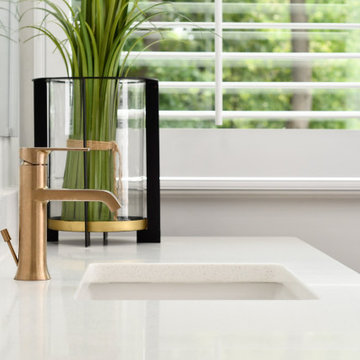
Cat Neitzey from Reico Kitchen & Bath in Fredericksburg, VA designed a modern and accessible primary bathroom remodel featuring Merillat Classic cabinetry.
The bathroom cabinets are the Lanielle door style in a Whisper finish, complemented by hardware from the Jeffrey Alexander Alvar Collection. The countertop is MSI Frost White quartz, accompanied by black fixtures from the Kohler Tempered Collection.
The bathroom also includes Atlas Tile Grespania Trivoli 12x24 wall & floor tile, as well as Pan Lungarno Nero Penny with Nero Chevron Accent tile.
Cat expressed her gratitude for the opportunity to work on this project. "The style the clients brought to the table was so fun, and the showroom appointments were creative and interesting. This fully accessible renovation in a multi-generational home addressed practical concerns with standard construction. Meeting accessibility guidelines and ensuring proper installation were our top priorities. I love that we were able to achieve that while incorporating choices both dramatic and modern and clean and elegant."
Photos courtesy of Tim Snyder Photography.
 design styles architecture
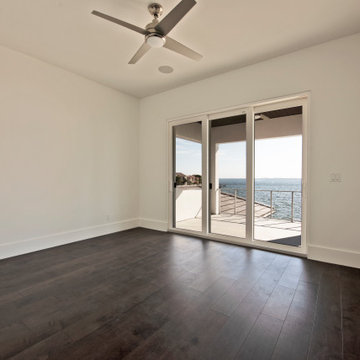
The DSA Residential Team designed this 4,000 SF Coastal Contemporary Spec Home. The two-story home was designed with an open concept for the living areas, maximizing the waterfront views and incorporating as much natural light as possible. The home was designed with a circular drive entrance and concrete block / turf courtyard, affording access to the home's two garages. DSA worked within the community's HOA guidelines to accomplish the look and feel the client wanted to achieve for the home. The team provided architectural renderings for the spec home to help with marketing efforts and to help future buyers envision the final product.
 Allentown Homes
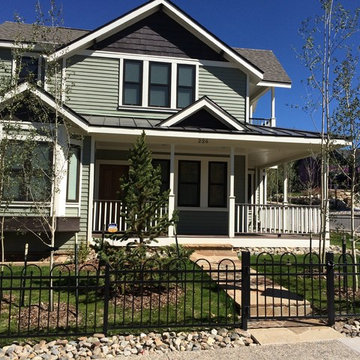
This home was built in the historical district of Breckenridge and was built to strict historical guidelines.
Rustic exterior home idea in Denver
Rustic exterior home idea in Denver

 https://www.epbhub.com/rapid-slim-canada/
Rapid Slim Canada
BMI stands for Body Mass Index and it is the number calculated based from your height and weight. Guidelines are then given to you on how to create your own eating plan to lose fat healthily. Decreased speed - if you've been focused on increasing endurance but can't get past your usual times on the treadmill or during your sprint sessions, you may not be fueling up properly before your workout. It is almost unfair to refer to the daily exercise routine as working out.
https://www.epbhub.com/rapid-slim-canada/
 Metropolis Drafting and Construction Inc
Today’s investment landscape in California features a surge in transforming single-family lots into vibrant multi-family residences, facilitated by recent SB9 and ADU laws. This project exemplifies how a modest 6,750-square-foot lot can accommodate a 1,500-square-foot primary home alongside a 2,500-square-foot duplex, seamlessly integrating design, functionality, and neighborhood aesthetics.
The primary residence underwent a meticulous interior transformation, evolving from a 3-bedroom, 1.5-bath layout into a spacious 4-bedroom, 2-bath home. Strategic reconfigurations centered around creating an expansive great room—an open-concept space adorned with vaulted ceilings—where the kitchen, dining, and living areas converge into a magnificent communal zone.
Exterior updates further distinguish the property. The front and side yards are enclosed with fencing and privacy hedges, linked by concrete pathways that enhance outdoor functionality while compensating for backyard space lost during renovations. The exterior façade was refreshed with darker tones, deliberately contrasting with the duplex to emphasize architectural separation.
Designed to preserve the suburban charm, the duplex visually mimics a single-family home from the street. Its facade creates an illusion of a two-story residence, maintaining harmony within the neighborhood fabric. The main unit, developed under SB9 guidelines, features three bedrooms and two bathrooms, with a luxurious parents’ suite situated upstairs. Downstairs, two bedrooms share a full bath, creating a balanced family-oriented layout.
The duplex’s interior boasts 9-foot ceilings throughout, elevating the sense of space and openness. The design thoughtfully places the kitchen at the front, inviting guests into the home, while stairs on the right lead to the private upstairs bedroom suite.
The ADU offers a two bedroom and two & half baths. the unit is accessible via a private side entrance with a dedicated walkway. Its layout includes a ground-floor living room, a galley kitchen, and a discreet powder room beneath the stairs, designed to contain guest traffic and maintain privacy upstairs. The upstairs bedrooms each feature luxurious bathrooms with expansive showers, adding an element of modern elegance.
Both units enjoy thoughtfully landscaped outdoor spaces—private patios, backyard areas, and gated front yards—creating welcoming environments for residents and visitors alike.
This project exemplifies innovative urban infill solutions, blending architectural elegance with legal compliance and community harmony—an inspiring blueprint for the future of residential development in California.
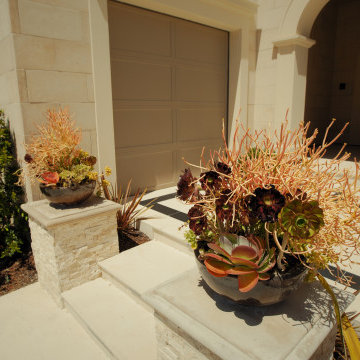
 Glamscape
Still following HOA Guidelines, but bringing out some color with planting and Driveway banding its hard not to notice this simple effect.
Garage - mediterranean garage idea in Orange County
Garage - mediterranean garage idea in Orange County
 Suzanne Zahr, Art & Architecture

In the family room, SZ designed shelving and a cabinet system that was built by Kerf Design. These simple yet modern black limba wood cabinets, detailed in an exquisite and playful way, house many toys, office material, a printer, and a stereo. A work-post pivots out from inside the cabinet to easily operate audio-visuals and serve as a homework table.
Next to the cabinets, SZ designed a series of blackened steel panels that act as a backdrop to a flat screen TV. The black screen, once turned off, disappears against the texture of the dark panels. When it is turned on, it resembles a vibrant painting against its setting. A horizontal slit in the wall above the TV completes this corner. The rich yellow-gold hue of Peter David art glass lights up the otherwise dark tones.
Within one sweeping motion – from kitchen, dining area, and family room – the design has been addressed in a functional way. By accentuating the separate character of each environment, the whole results in a sensual and complex space within modern guidelines.
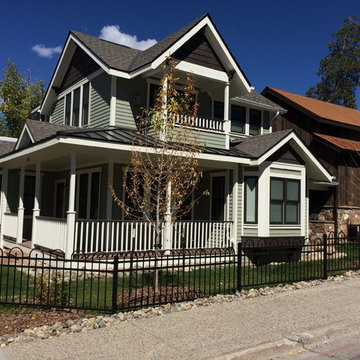 Allentown Homes
This home was built in the historical district of Breckenridge and was built to strict historical guidelines.
Example of a mountain style exterior home design in Denver
Example of a mountain style exterior home design in Denver
 Passive Design Solutions
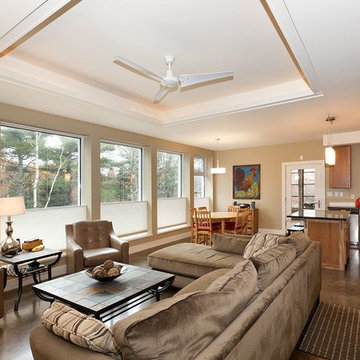
This project proved that a certified Passive House can have the same combined mortgage and energy costs as a conventional house: monitored heating costs are only $200 per year. The integration of Lifetime for Homes guidelines make this house accessible for people of varying physical abilities and will allow our clients to stay in their home as they age. A small solar panel can provide 55% of all hot water, further lowering energy bills.
Hawkins House is both LEED GOLD and PASSIVE HOUSE certified.
Photo Credit: Jarrell Whisken
 mark rusconi architects
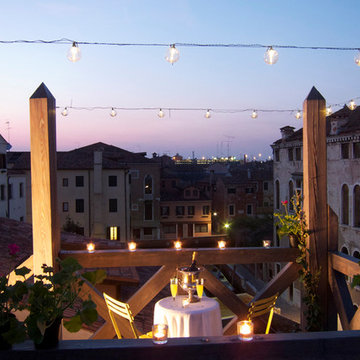
The much-prized addition to the building's renovation!! What was once a very prevalent feature in Venice's bygone days - see paintings by Canaletto and Guardi - has dwindled considerably due to the weather and refusal by the Comune to issue any new permits unless strict guidelines are met. After a lengthy review, permission was granted and the architect was able to design a new wooden structure in keeping with the historical features of the city. The wooden larch deck was handcrafted off-site, transported by boat and, with the aid of a crane, was gently hoisted into place atop new brick pylons. It fit perfectly, and now is much used for magical views over the neighborhood's canals, rooftops and bell towers!
 The Hands Of Sean Perry
The owners of The Applewood Manor, a boutique bed and breakfast in Montford, reached out to The Hands of Sean Perry Co. in 2023 for another renovation project — this time, for their cozy Cortland Cottage space.
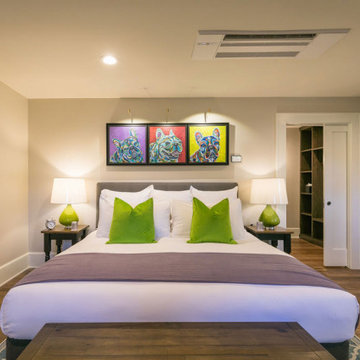
The team quickly got to work transforming the historic room to include all the comforts of a modern, boutique hotel-like experience, while still honoring all Historic Resources Commission guidelines. In the bath, they installed spa-quality heated flooring, a new Grohe faucet, and vibrant blue tile from Mediterranean Tile. Throughout the room, the crew laid new French Oak engineered hardwood flooring and added fresh, locally sourced wooden windowsills from Green River Woods for a more rustic feel.
With help from the owner and operator, who is an interior designer, the crew added pops of color throughout the room — painting the door a bold shade of red and hanging colorful modern artwork with a decidedly canine theme, honoring the owners’ beloved French bulldogs: Cleopatra, Pearl and Ziggy Stardust.

54