
Search results for "Guidelines" in Home Design Ideas

 Matt Fajkus Architecture
The Control/Shift House is perched on the high side of the site which takes advantage of the view to the southeast. A gradual descending path navigates the change in terrain from the street to the entry of the house. A series of low retaining walls/planter beds gather and release the earth upon the descent resulting in a fairly flat level for the house to sit on the top one third of the site. The entry axis is aligned with the celebrated stair volume and then re-centers on the actual entry axis once you approach the forecourt of the house.
The initial desire was for an “H” scheme house with common entertaining spaces bridging the gap between the more private spaces. After an investigation considering the site, program, and view, a key move was made: unfold the east wing of the “H” scheme to open all rooms to the southeast view resulting in a “T” scheme. The new derivation allows for both a swim pool which is on axis with the entry and main gathering space and a lap pool which occurs on the cross axis extending along the lengthy edge of the master suite, providing direct access for morning exercise and a view of the water throughout the day.
The Control/Shift House was derived from a clever way of following the “rules.” Strict HOA guidelines required very specific exterior massing restrictions which limits the lengths of unbroken elevations and promotes varying sizes of masses. The solution most often used in this neighborhood is one of addition - an aggregation of masses and program randomly attached to the inner core of the house which often results in a parasitic plan. The approach taken with the Control/Shift House was to push and pull program/massing to delineate and define the layout of the house. Massing is intentional and reiterated by the careful selection of materiality that tracks through the house. Voids and relief in the plan are a natural result of this method and allow for light and air to circulate throughout every space of the house, even into the most inner core.
Photography: Charles Davis Smith
 JWH Design and Cabinetry LLC
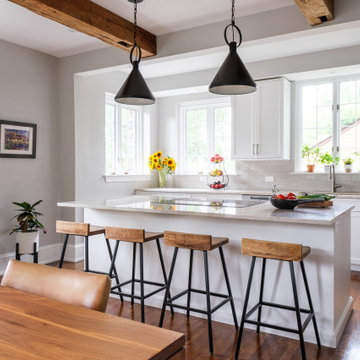
Mid-sized country galley medium tone wood floor and exposed beam eat-in kitchen photo in New York with an undermount sink, white cabinets, quartzite countertops, beige backsplash, ceramic backsplash, stainless steel appliances, an island and beige countertops
 AhA!nteriors Corp.
Paulina Hospod
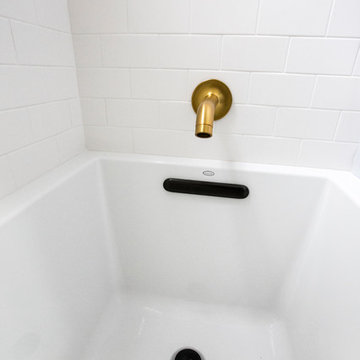
Inspiration for a mid-sized contemporary master white tile and ceramic tile porcelain tile and black floor drop-in bathtub remodel in New York with flat-panel cabinets, a two-piece toilet, gray walls, an undermount sink, quartz countertops and gray countertops
Inspiration for a mid-sized contemporary master white tile and ceramic tile porcelain tile and black floor drop-in bathtub remodel in New York with flat-panel cabinets, a two-piece toilet, gray walls, an undermount sink, quartz countertops and gray countertops
Find the right local pro for your project
 Eldorado Stone
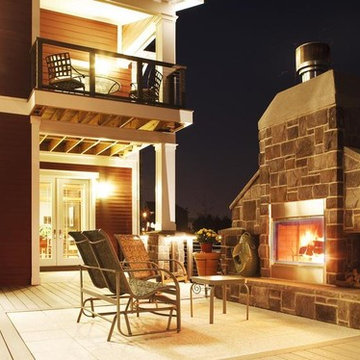
Across the country, builders and architects are embracing sustainable building and design practices more than ever before. The use of eco-friendly products and materials help to create living environments that are not only sensitive to nature, but still achieves the look and feel desired by the original design.
Eldorado Stone is proud to be part of a growing number of award-winning projects that have won the highest levels in sustainable building practices and products available today. Whether it’s a traditional or contemporary design, Eldorado’s versatility and appeal offers an authentic architectural statement while adding the warmth and texture that only stone can provide.
Studio26homes, a design/ build firm dedicated to creating highly efficient, healthy homes, recently completed a 4,700+ sf project in Orefield, PA. The private residence earned the Gold rating from the National Association of Home Builders’ (NAHB) National Green Building Guidelines certification program as the 19th certified project of any level in the country. To reach the gold standard, Orefield had to earn at least 395 points and ended up surpassing that requirement with a grand total of 542 points.
Studio26homes hadn’t used Eldorado Stone before this project and were pleased to find that Eldorado is not only passionate about what they do but also back up their products should any problems arise. The fact that Eldorado Stone is locally manufactured, offers low maintenance, is competitively priced, and features the geometric shape they were looking for provided further confirmation that this was the company to work with. They chose Eldorado’s Castle Stone and were originally going to only apply it onto the fireplace and chimney. However, because the product complemented the home’s shade of red, they chose to do a more dramatic application, which resulted in great satisfaction for both the team and the homeowners.
Eldorado Stone Profile Featured: Custom Castle Stone
Builder: studio26homes, Orefield, PA
Website: www.studio26homes.com
Architect: Alan Mascord Design Associates, Portland, OR
Website: www.mascord.com
Mason: CM Masonry, Allentown, PA
Website: www.cmmasonry.com


 Design 613, LLC
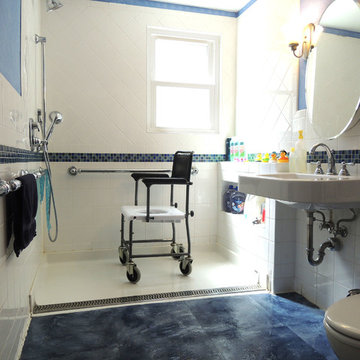
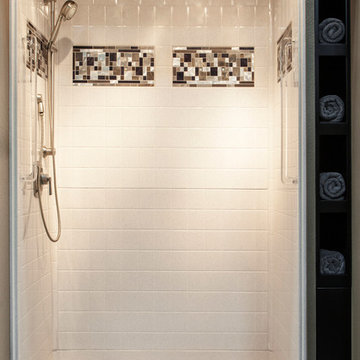
The accessible bath was designed wet-room style. Floors slope toward the shower drain.
Mid-sized transitional glass tile and blue tile vinyl floor walk-in shower photo in Baltimore with a wall-mount sink and blue walls
Mid-sized transitional glass tile and blue tile vinyl floor walk-in shower photo in Baltimore with a wall-mount sink and blue walls
 Happy Investments, Inc. Ontario CA
Happy Investments, Inc. has been a Mortgage Broker and loan company serving California since 2005. Happy Investments, Inc. focusing on both Residence and Commercial Mortgage loans. Our specialty is providing financing to people with complicated financial Situations. Our Company has many Mortgage programs feature competitive interest rates, low down payment requirements, flexible underwriting guidelines, Each of these features are designed to make your Mortgage Loan more affordable. We Provide Hard Money Loans, Private Money Loans, Home Equity Loans, Commercial Loans. Vacant Land Loans, Rehab Loans, FHA Loans, Mobile Home Loans, Home Purchase Loans, Home Refinance Loans, Commercial Loans, Bank Statement Home Loans, First Time Home Buyers, Home Improvement Loans, Transnational Funding and Many More
Happy Investments, Inc. Ontario CA and nearby cities, Provide Mortgage Broker, Hard Money Loans, Private Money Loans, Home Equity Loans, Commercial Loans. Vacant Land Loans, Rehab Loans, FHA Loans, Mobile Home Loans, Home Purchase Loans, Home Refinance Loans, Commercial Loans, Bank Statement Home Loans, First Time Home Buyers, Home Improvement Loans, Transnational Funding and Many More
Contact Us:
Happy Investments, Inc. Ontario CA
3045 S ARCHIBALD AVE H 299-J,
ONTARIO, CA 91761
Phone: 909-545-6269
Email: hiiloansontario@gmail.com
Website: http://www.happyinvestmentsinc.com/mortgage-broker-ontario-ca/
 Julie Schuster Design Studio

Make a good first impression! Be sure to clear entryways to allow for the clear flow of energy.
Photo Credit: Travis Mark
Foyer - large transitional dark wood floor foyer idea in New York with white walls and a black front door
Foyer - large transitional dark wood floor foyer idea in New York with white walls and a black front door
 Novell Design Build & Novella Outdoors
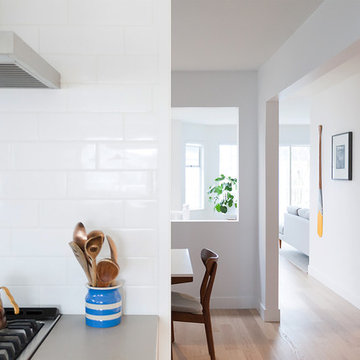
This project was an interior refurbishment of a Vancouver Special. The driving focus was a space which is clean and simple, in order to serve as a backdrop for the homeowners' modern living. The intention was to create a canvas to showcase the Owners' furniture, art and objects and have space for their growing family while staying budget conscious.
Photos by Laura Jaramillo
 Bestbath
 https://bestbath.com/products/showers/
walk in shower
walk in showers
walk-in showers
walk-in shower
roll-in shower
handicap showers
ada shower
handicap shower
barrier free shower
barrier free showers
commercial bathroom
accessible shower
accessible showers
ada shower stall
barrier free shower pan
barrier free shower pans
wheelchair shower
ada bathtub
ada roll in shower
roll-in showers
ada compliant shower
commercial shower
rollin shower
barrier free shower stall
barrier free shower stalls
wheel chair shower
ada shower base
commercial shower stalls
barrier free bathroom
barrier free bathrooms
ada compliant shower stall
accessible roll in shower
ada shower threshold
ada shower units
wheelchair accessible shower threshold
wheelchair access shower
ada accessible shower
ada shower enclosures
innovative bathroom design
barrier free shower floor
bathroom dealer
bathroom dealers
ada compliant shower enclosures
ada tubs and showers
grab bars
best bath systems grab bars
shower grab bars
best grab bars
bathtub grab bars
designer grab bars
mounting grab bars in fiberglass shower
commercial bathroom grab bars
ada requirements for shower grab bars
tub with grab bars
commercial grab bars
grab bars for shower and bath
ada toilet grab bars
stylish grab bars
wood safety grab bars
grab bars in tub
self adhesive grab bars
designer grab bars bath
ada guidelines for tub grab bars
best shower grab bars
shower stall grab bars
grab bars for tubs & showers
shower grab bars placement
residential grab bars
grab bars for door entry
safety grab bars for tubs
decorative shower grab bars
custom grab bars
designer grab bars for bathrooms
floor mounted ada grab bars
anti ligature grab bars
ada shower grab bars
types of grab bars
ada compliant shower grab bars
how to install grab bars in fiberglass shower
grab bars for tubs and showers
grab bars for fiberglass tubs
flip up grab bars ada compliant
clear grab bars
designer grab bars for showers
ada roll in shower grab bars
handicap grab bars for fiberglass showers

 Shayla Twit, Realtor at Coldwell Banker
JUST SOLD: $600,000 short sale within walking distance of Siesta Key Beach
This 5 bedroom, 3 bath home within minutes from the beautiful Siesta Key Beach just closed at the price of $600,000. This was a short sale transaction, which presented some typical challenges along the way, but closed with the satisfaction of all parties involved.
A Short Sale transaction means that this is a sale for less than what is owed on the home. The bank must approve the seller to sell this way, as they have to provide evidence that they cannot pay off the note and not all of these transactions are approved. Once a contract is submitted, it typically takes an average of 3-6 months from contract to closing but they vary greatly. The majority of short-sales that Shayla has handled have fallen into the 3-6 month category with many these days closing in 90 days!
Both Buyers and Sellers face difficult and unique problems when dealing with a short-sale. As long as each party is educated by their agents and know what pitfalls and hurdles could come their way, the process isn't as painful as it could be. Unfortunately there are no set guidelines that fit every transaction. You should always expect delays with a short sale and having a professional agent to guide you is crucial. There are different reasons why the transaction may be delayed. Some of the most common are: the buyer not wanting to wait for a reply from the lienholder; the seller not wanting to move out or in denial that the have to sell their home this way; paperwork issues; loan delays; etc.
If you are considering entering a short sale transaction as a buyer, you should know that just because you offer full price does not ensure acceptance by the bank. They can counter any of the terms presented in the initial contract that is signed by both the buyer and seller. With the changes in the local market, lenders are looking at prices closer to market value whereas during the Recession, they were willing to accept lower offers. These are changes an experienced realtor is aware of and will consider when advising you on a short sale transaction!
In close, despite it's name, a "short sale" is NEVER short. They should deem them the "long sale." So working with a seasoned Realtor who is an expert in the distressed property transactions will save you a lot of grey hairs and stress along the way!


 Charmean Neithart Interiors
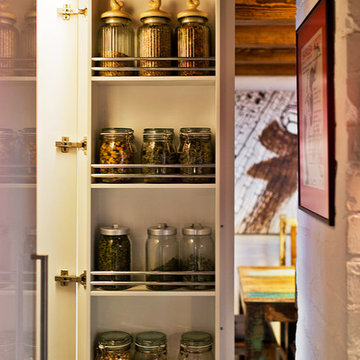
The homeowners of this California Cottage wanted a beach vibe in their 1700 sq. ft. home. They wanted to make the most of their spaces by widening doorways, adding wood floors throughout the house, and adding a skylight. The result is cozy, casual California living at its best with frequent family dinners and celebrations with friends.
Photos by Erika Bierman www.erikabiermanphotography.com
 Ruhl | Jahnes Architects
Image Courtesy © Chris Becker
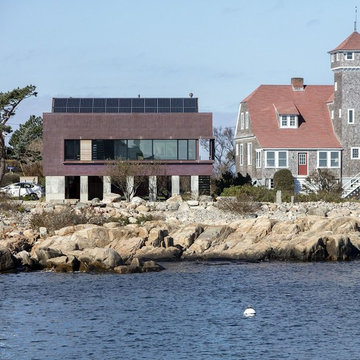
Example of a beach style metal house exterior design in Boston
Example of a beach style metal house exterior design in Boston

 The Masons Co and Dionysian Artificers Landscape
Guidelines for Choosing an Outdoor Firepit Designs
When going over possible Outdoor Firepit Ideas in Kansas City MO, one of the main considerations is the decor and design of your home as it stands now. This is because it is important for the firepit to blend with and complement your home as opposed to standing out and looking out of place. Alternatively, if you are looking to redecorate your home, you can select an outdoor firepit that complements not your current decor, but the target.
Most outdoor design ideas incorporate either metal or copper as the main material. The design itself depends on individual preference. For instance, you may choose an ornate design, in addition to providing you with the option of choosing from different shapes such as a square or a rectangle. A major consideration when selecting a design is the number of people who would potentially be warming themselves around the fire. For an outdoor pit around which many people are likely to gather, an open design is recommended.
The professionals and designers in UMKC Masonry are in the business of enhancing spaces and creating a final product that is both functional and aesthetic. These experts prioritize high quality and first-rate service for every client.
Kansas City Landscape & Design is Kansas city’s only certified Real stone veneer/siding contractor, BRICK PATIO CONTRACTOR..Stone veneer, STONE PATIO, FIRE PIT, KANSAS CITY’S BRICK,STONE WALLS CONTRACTOR,,Stone siding or cladding, is used for homes, offices, hardscapes, landscaping or any other architectural construction project that demands the finest surface covering.

 Fred Parker Company, Inc.
“EURO-LAKEVIEW ESTATE”
This beautifully wooded lake-side estate is owned by a very special couple who contacted the Fred Parker Company design-build team from the company’s Houzz.com professional website profile. The owners were interviewing design-build firms, and Custom Builder and AIBD Building Designer Ron Parker and ASID Interior Designer Lila Parker connected with this special couple on their first appointment. The couple was recently married and both had survived the loss of their spouse in years past. Ron and Lila accepted this as a very special opportunity to fulfill the owner’s dreams for this home through taking a fresh and very unique approach to this amazing residence and property.
The incredible home was originally designed and built by the husband for his family. Ron and Lila understood the importance of honoring and respecting the significance of these memories. The wife had a beautifully restored home on White Rock Lake and desired for the design and feel of her existing home to be incorporated with the architecture and style of this home to be renovated. The Parker’s design / build team embraced this tremendous opportunity and were awarded the contracts for design and construction.
Additions were created to expand the Kitchen and Dining Area overlooking the lake. A beautiful European style kitchen was designed to include flush inset and stained cabinets; quartz counters with a “waterfall effect” at the island and serving bar; significant cabinet and storage details; large and expansive Andersen Windows and Patio Doors, custom wood beams, and oversized porcelain tile flooring. The Family Area was redesigned with a custom entertainment center and new Andersen Doors and Windows. Other remodeling and interior design upgrades were completed in the home including converting the existing Dining Room and Butler’s Pantry into a Library and Reading Area, and remodeling the Powder Room to include a free-standing contemporary vanity. Changes and upgrades were also made to the Study and Master Bath. A large patio was built with stone retaining walls, borders, planters, and steps leading to the beautifully terraced yard.
This project also included a quaint and refreshing detached Art Room addition with cathedral ceiling, nestled in the trees overlooking the lake. A new two-car garage addition with storage closets was also added to the existing garage. Due to the proximately of these additions to the lake, special permission and critical guidelines were required by the Corps of Engineers and local city building authorities. These legal requirements created design, engineering, and building challenges which were approved and completed as required.
Ron and Lila Parker and the Fred Parker Company Design / Build Team are extremely proud of the work that was achieved to redesign, renovate, and update this amazing estate for this fine couple and their families. Ron’s personal mission statement “To meet or exceed the client’s expectations and end with a good relationship” was certainly tested but he believes this was respectively achieved as indicated by the client’s eloquent “Five-Star Houzz Review”.
 building Lab, inc.
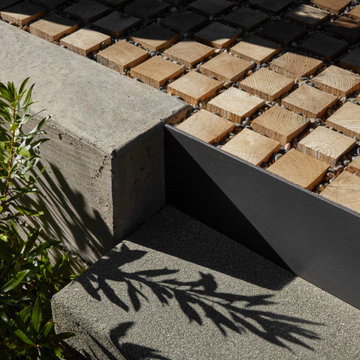
Modern concrete retaining wall meets top riser (metal) of steps. Black Locust wood pavers are set in gravel.
building Lab is a design build firm specialized in modern architecture.


 2M Architecture
Builder: Jon Wolverton Construction
Photo:Treve Johnson Photography
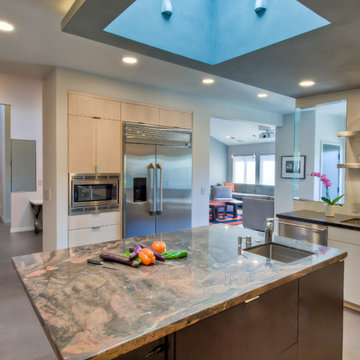
Example of a large trendy l-shaped porcelain tile and gray floor eat-in kitchen design in San Francisco with a single-bowl sink, flat-panel cabinets, light wood cabinets, granite countertops, glass sheet backsplash, stainless steel appliances, an island and gray backsplash
Example of a large trendy l-shaped porcelain tile and gray floor eat-in kitchen design in San Francisco with a single-bowl sink, flat-panel cabinets, light wood cabinets, granite countertops, glass sheet backsplash, stainless steel appliances, an island and gray backsplash

 Gallery KBNY
Located in the Sky Lofts building in Tribeca (once home to the most expensive apartment sale in NYC), our clients were ready to renovate and modernize their centerpiece kitchen. Due to the unique nature of loft renovations (high ceilings, columns, creative and skillful lighting applications, among other factors), Gallery’s expertise in loft spaces was vital to our clients. In addition to the loft particularities, it’s important in a kitchen of this size to ensure that all the elements have been laid out with purpose from a functional perspective and a design perspective.
CENTERPIECE KITCHEN
Color was an important design element in this kitchen. This is evident in the striking blues and grays of the marble countertops and backsplash, as well as the dark navy hue of the built-in cabinets. White lower cabinets create two-tone contrast, while glass cabinets and a long wood open shelf make the most of the available height.
The built-in cabinets also include built-in appliances: an espresso maker, coffee machine, two side-by-side wine fridges, and even an integrated refrigerator paneled to match the cabinetry for an essentially seamless look. The cabinets are all push-to-open, eliminating knobs to complete the overall sleek, contemporary style.
The marble backsplash is also book-matched, meaning the slabs of stone have been cut and polished to match each other, creating a mirroring effect that further contributes to the cohesive, contemporary aesthetic of this apartment.
BUILDING CONSIDERATIONS
Functional factors are another vital component to New York City apartment building renovations. In this particular project, we had to consider how to get large slabs of stone into the loft without having to cut them up. When working with slabs, and especially when the design is as sleek and contemporary as this one, it’s vital to eliminate seams as much as possible. Elevators and stairs are often not large enough to handle large slabs of stone, which means there are only two other options: cutting the stone and putting it back together on site (but this will create a seam, so it’s not always an option) or using a crane to bring it in through a window.
Higher-end buildings tend to have more restrictions and management companies with stricter renovation guidelines – with good reason. A good relationship with the super and staff of the building is absolutely essential; effective communication with everyone involved will result in an ideal outcome for all parties.
ARTFUL LOGISTICS
Seemingly minor elements such as apartment protections are also just as crucial. While every renovation will require protections in hallways, common spaces, zip walls, and perhaps the floors, those protections are doubled when renovating in an apartment that’s currently occupied. In the case of this particular client, who owned a great deal of valuable artwork in addition to their furniture and other belongings, Gallery exacted their own form of art when putting the protections in place and maneuvering around them with skill.
SOME HIGHLIGHTS
- Unique marble slabs (Azul Macauba quartzite and Calacatta Diamond quartzite) for the countertops and backsplash
- Book-matched backsplash
- Gaggenau appliances
- Glass cabinets with built-in lighting
- Custom millwork for the cabinets
51