
Search results for "Guides clients" in Home Design Ideas
 room2improve
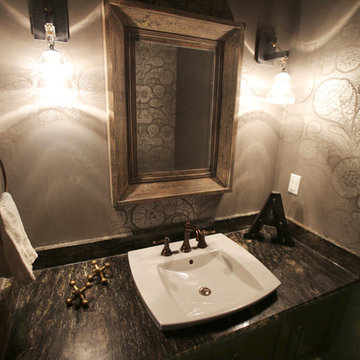
This small powder room has big impact with a mix of glamorous metallic wallpaper and black granite contrasted with a rustic mirror and industrial light fixtures. the client wanted big impact and her style was very eclectic. We helped her achieve this look through our consultation method where we guide clients with designs, resources and tradespeople.
 Midtown Cabinetry & Designs
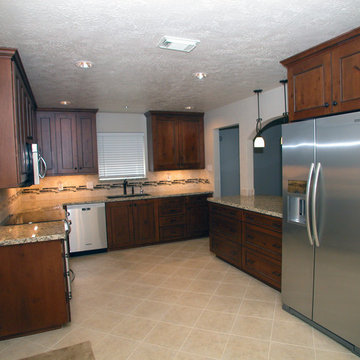
Our mission is to guide clients seamlessly through the design/Install process; presenting the very best options, maximizing the use of latest technologies and delivering on the quality and integrity of our work. Our ultimate goal is to bring the clients dream space to life.
 room2improve
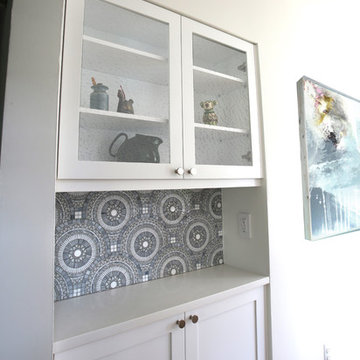
room2improve designed this kitchen through our in-home consultation services that we developed to help clients meet their design and budget goals. By guiding clients on the best ways to choose finishes, furnishings, resources, contractors, and tradespeople, we can help them reach their goals in budget.
Find the right local pro for your project
 Midtown Cabinetry & Designs
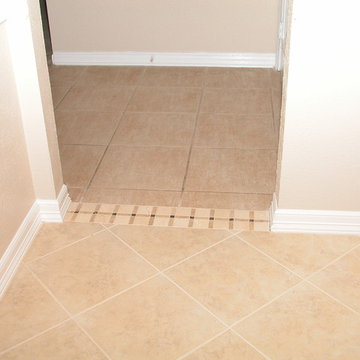
Our mission is to guide clients seamlessly through the design/Install process; presenting the very best options, maximizing the use of latest technologies and delivering on the quality and integrity of our work. Our ultimate goal is to bring the clients dream space to life.
 Interior Vision Design Studio
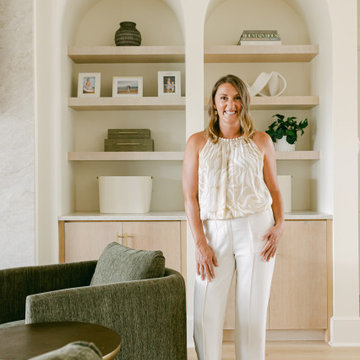
Hi, I'm Jessica Kern, founder and principal designer of Interior Vision Design Studio, a luxury interior design firm specializing in custom homes, new construction, renovations, and full-service furnishings. My passion is helping homeowners create beautiful, highly functional spaces that support the way their families truly live. Through thoughtful planning, architectural interior design, and timeless selections, I guide clients from blueprint to move-in day—eliminating overwhelm and helping them avoid costly mistakes along the way. I proudly serve clients throughout Myrtle Beach, Murrells Inlet, Pawleys Island, Charleston, the South Carolina coast, Maui, and the Hawaiian Islands, while also offering virtual interior design services nationwide.
 Midtown Cabinetry & Designs
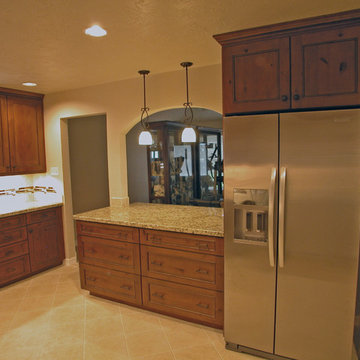
Our mission is to guide clients seamlessly through the design/Install process; presenting the very best options, maximizing the use of latest technologies and delivering on the quality and integrity of our work. Our ultimate goal is to bring the clients dream space to life.
 Rae Muranski
Embarking on a new journey with a client is always an exciting and inspiring time for Moderne Living. Building a relationship and translating our clients' vision calls for trust, collaboration and guidance, and it's a role we take immense pleasure and pride in fulfilling.
Moderne Living was recently commissioned to carry out a transitional design project for a North Carolina home, which on the face of it could have presented obvious challenges due to the geographical difference. Not believing that distance should be an issue, we rose to the challenge. Through careful consultation, the client revealed their vision, in turn guiding our choices on their behalf. This led us to select the Euforia range by Montbel, whose design ethos encapsulates tradition, innovation and dynamism.
We set out by developing a relationship with the client through telephone conversations, an investment in time that was absolutely crucial in contributing to the success of the project. Using the client's descriptions, ideas and floor plan, along with the talents of our designer, we were able to understand, give shape to and define the vision the client had in mind for their home.
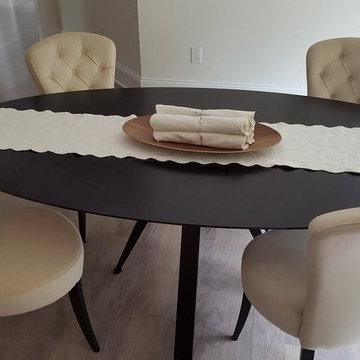
We chose Euforia dining chairs, armchairs and stools because their collections offer modern elegance perfectly balanced with supreme comfort. The range takes the best of classical design and reimagines it with character, flair and modern touches. Euforia blends traditional design hallmarks including tufting (buttoned upholstery) with familiar silhouettes, solid wood frames and upholstered seats and backs. Color options are varied with neutral tones or rich, bold shades. Modern details such as chrome footrests reminds us of the harmony that can be achieved when you blend the contemporary and classic.
Each new client brings with them an ideal for their home, be it on a small or larger scale, and this helps shape our approach to each client and project. We understand that our clients' visions and ideals for their home are as diverse and individual as they are, calling for Moderne Living to offer and deliver diversified styles.
As we look back on this project, what we will take away from the experience is not only the professional and personal satisfaction of realizing the client's vision, and doing so without the benefit of visiting the space, but also the experience of being able to draw on what inspires us. Delivering a diversity of styles for our clients, be it contemporary, transitional or modern, remains a great source of creative energy, and continues to inspire and motivate us in our work.

Sponsored
Delaware, OH

Buckeye Basements, Inc.
Central Ohio's Basement Finishing ExpertsBest Of Houzz '13-'21

 Abda Custom Window Fashions
We Love this space because of the use of color! This picture is of a transitional living room. We love the gray-brownish walls with the pop of color throughout the room. Don't be afraid of adding the visual interest in the draperies and roman shades!
We also like layering the valances with the roman shades. This provides a gorgeous look while giving you privacy and sun protection.
**UPDATE** We also work with clients all over the country! Our virtual designers have experience as local and long distance design consultants. Our designers offer professional fabric and design recommendations, free estimates and have a great ability to communicate via email or phone to help conceptualize the project and see it through to the final stages. Fabric samples are mailed directly to you and we also provide easy installation guides.
We're very excited to announce that we were featured on HOUZZ! Click the link below to check out the article!
http://www.houzz.com/ideabooks/30722151/list/design-workshop-shutters-all-grown-up
Abda Window fashions of Indianapolis has custom curtains, drapes, valances, cornices, pillows and hardware in a variety of fabrics and finishes. Curtains and drapes are great alone or paired with a hard window treatment for the ultimate fashion statement. All of our curtains, drapes, valances, cornices and pillows are custom-made from our own workroom. We also make custom bedding and upholstery. We have a huge selection of fabrics that will match any style.
Our custom, affordable draperies, curtains and sheers are now available to anyone in the US. We make them in our own workroom and ship them anywhere in the US! Talk with our professional design specialists and let them help you transform your home! It’s simple and easy. This is a great solution for persons who live out of state or are too busy for a traditional home consultation. With our great reviews, solid company and company values- you know that you’re home is in great hands!
We also have ready-made curtains and bedding available too! And don’t forget our custom hardware! You can also check out our houzz.com store for great window fashion products, including our exclusive bendable rods!
To see our new line, contact Talitha at 317-273-8343 or email: talitha@abdawindowfashions.com or check out our houzz.com store!
For our local customers we offer, FREE In-home consultation or showroom appointment to meet your lifestyle and design needs. At Abda, we have the perfect blend of high-end and affordable solutions for every style and budget. Affordable doesn’t mean cheap! We pride ourselves on quality products with excellent service. We’re so confident of our products that we give our customers more than the manufacturers guarantee!
We give our customers an additional 2 year warranty on top of the manufacturers guarantee!
At Abda, you will find knowledgeable staff that will turn your visions into a reality. Stop in our showroom or schedule a Free In-home consultation today! We know you will be happy with the results but don’t take our word for it, check out what some of our customers say about us on Houzz and Angie’s List!
http://www.angieslist.com/companylist/us/in/indianapolis/abda-inc-custom-window-fashions-reviews-60394.htm?cid=ssabadge
Why Choose Us?
We have been in business since November 1998 and started in the window covering business by cleaning & repairing blinds. This gave us a unique perspective from most window covering dealers. We have always considered how well products hold up and which manufacturers stand behind their products the best. We let our clients know the benefits of more expensive products and give honest feedback. We take pride in showing alternative products to fit all budgets.
Our great testamonials on Angie’s List, Houzz.com and referrals have helped our company grow without the need for “conventional” advertising. Abda means ‘servant’. At Abda, we approach every customer with a servant’s attitude. This philosophy has helped our customers feel confident in their purchases and well-taken care of. Our number one focus is customer service and we believe in putting the customer’s needs first. We offer our clients an additional 2 year warranty on top of the manufacturer’s warranty and want each and every client to be completely happy with their purchase. We’ve been awarded the prestigious 2013 Angie’s List Super Service Award, an honor bestowed annually on approximately 5 percent of all the businesses rated on the nation’s leading provider of consumer reviews. We’ve grown over the years and have added more team members to our company and we’re very excited at the direction our company is going.
Check out our website for more information: www.abdawindowfashions.com
Below is a list of styles and types of curtains and draperies that we can help you with. No worries if you do not find what you’re looking for below! Since we have our own workroom, the sky is the limit. There’s no project too small or large! Our design specialists are great at helping you with window treatment ideas. Stop in our showroom or call today for a FREE in-home consultation. If you’re out of state, no problem! We’re now making our custom treatments and shipping them to you!
Call today (317-273-8343) for more information or email:
talitha@abdawindowfashions.com
Some of the styles and types:
Modern curtains & draperies,
Contemporary curtains & draperies,
Traditional curtains & draperies,
Transitional curtains & draperies,
Beach Style curtains & draperies,
Asian Style curtains & draperies,
Eclectic curtains & draperies,
Midcentury curtains & draperies,
Mediterranean curtains & draperies,
Farmhouse Style curtains & draperies
Kitchen curtains,
Living room curtains,
Dining room curtians,
Master Bedroom curtains,
Nursery curtains,
Children’s room curtains,
Guest bedroom curtains,
Areas that we serve for installation for curtains & draperies are listed below. (But we ship to anywhere in the US!) If you don’t see your city on the list, just give us a call and we will see what we can do.
Indianapolis curtains and draperies & surrounding areas,
Carmel curtains and draperies & surrounding areas,
Zionsville curtains and draperies & surrounding areas
Westfield curtains and draperies & surrounding areas,
Avon curtains and draperies & surrounding areas,
Greenwood curtains and draperies & surrounding areas,


 Nautilus Homes
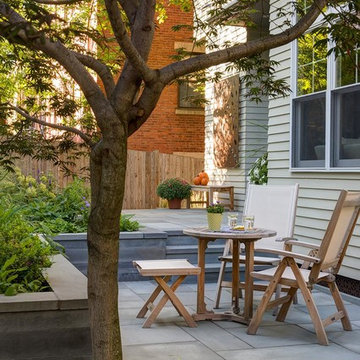
Framed by mature trees and nestled within Sarasota’s historic McClellan Park, Sunset Place is a home shaped by a deep understanding of, and sensibility for, its setting—reflecting the charm of the neighborhood, the rhythm of downtown living, and the client’s vision of entertaining, connection, and family life. Every decision—from site strategy to spatial flow—was made with intention: to support a lifestyle centered on warmth, community, and a strong sense of place.
At its core, the project is a masterclass in leveraging zoning and code to unlock the full potential of a complex site. Though landlocked, the home lives like waterfront—offering openness, privacy, and expansive sunset views. Placing the pool in the front yard, within the 25-foot setback, redefines the entry experience. It captures the western light and sets a relaxed, resort-like tone from the very first step inside the gate. Paired with a rear-loaded garage, accessed discreetly via the side setback, the layout transforms the site’s limitations into its greatest assets. Architecture and landscape take center stage, while the full buildable envelope is maximized without compromise.
A natural rise of eight feet from front to back—rare in Sarasota—was embraced as an opportunity. Site walls function as both retaining structures and architectural elements, elevating the pool terrace and entry by over four feet to align with the main interior floor level. The result is a fluid connection between indoors and out: kitchen, dining, and living spaces unfold onto the terrace, blurring boundaries and enhancing everyday rituals as well as social gatherings.
Architecturally, the home is coastal contemporary: open yet composed, airy yet grounded. Clarity in the massing tells a story of the inhabitants from the first glance, while the interior planning offers spatial generosity and ease. The interiors echo this sensibility with a palette that is soft, natural, and tactile—serene without being neutral. The landscape design provides a lush tropical frame, softening edges and reinforcing privacy through layered plantings rather than enclosure.
Ultimately, Sunset Place is not defined by any single gesture, but by the way the home reflects its owners. Their gracious, family-centered nature informed every layer of design—resulting in a space that feels deeply personal, tailored for connection and ease, and perfectly suited for gathering, unwinding, and watching the sun slip behind the trees from the comfort of home.
 Ancient Elements Stoneworks
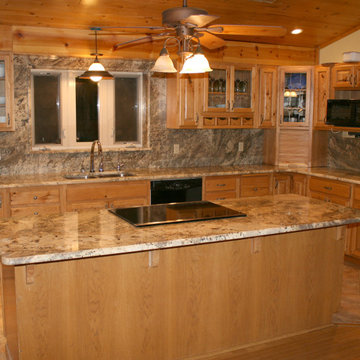
For this kitchen renovation project, the clients came into Ancient Elements Stoneworks not sure what they were wanting and overwhelmed with the numerous options. The employees of Ancient Elements Stoneworks helped guide the clients through the different options and in the end resulted in the perfect stone for their kitchen.
This kitchen is a very spacious kitchen with a cooktop, large island, undermount sink, and full height splash that goes all the up the wall and around the window. Overall, this project turned out amazing and pulled this client’s house together.
 Ancient Elements Stoneworks
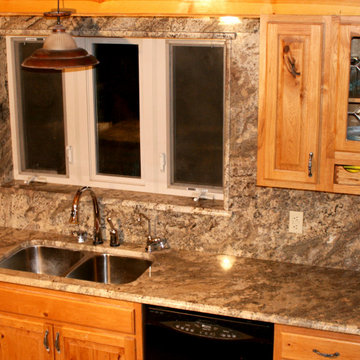
For this kitchen renovation project, the clients came into Ancient Elements Stoneworks not sure what they were wanting and overwhelmed with the numerous options. The employees of Ancient Elements Stoneworks helped guide the clients through the different options and in the end resulted in the perfect stone for their kitchen.
This kitchen is a very spacious kitchen with a cooktop, large island, undermount sink, and full height splash that goes all the up the wall and around the window. Overall, this project turned out amazing and pulled this client’s house together.
 room2improve
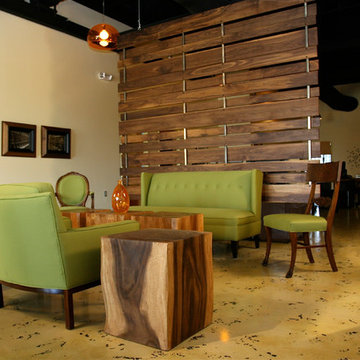
This office space was open and very large but needed to be arranged for gatherings and separate work areas. The client did not want to wall it off and lose the openness. We suggested they have a room divider hung from the ceiling for a sense of space, but not the heaviness of a wall. We designed the divider and gave the client resources as to who could build it. And we helped the client select an eclectic mix of furniture that represented iconic pieces of style thought the years. We also guided the clients with lighting and art as well as floor finishes.

Sponsored
Columbus, OH

Snider & Metcalf Interior Design, LTD
Leading Interior Designers in Columbus, Ohio & Ponte Vedra, Florida
 room2improve
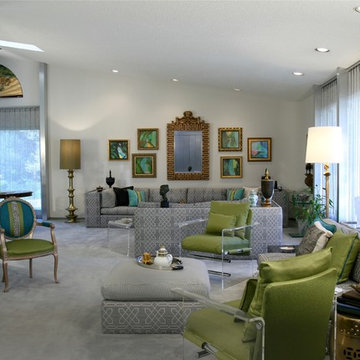
This large living room is deceptive as the very large scale furniture makes it appear smaller than actually is. The existing large sofa is 12 ft wide. The client bought the existing furniture with the home, and they were all custom built. But she had no idea how to arrange the room and how to update the existing grey and mauve color scheme from the early 1980's. We suggested to keep the grey, but add in green and aqua based on our discussions of what colors she liked. We arranged the space into two separate seating areas and helped her select new art and accessories. We suggested she reinvent the french side chair in a blue and green color scheme with a greek key accent. And we helped our client select new fabric for the vintage acrylic chairs. The new look feels fresh and eclectic and fun. We also guided the client to the right upholsterer and seamstress and framing shop. Our client was thrilled.
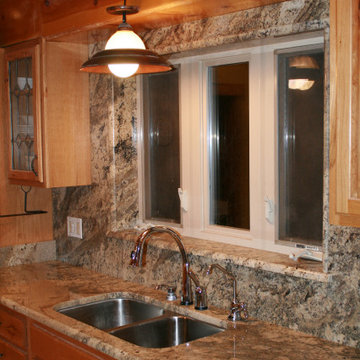 Ancient Elements Stoneworks
For this kitchen renovation project, the clients came into Ancient Elements Stoneworks not sure what they were wanting and overwhelmed with the numerous options. The employees of Ancient Elements Stoneworks helped guide the clients through the different options and in the end resulted in the perfect stone for their kitchen.
This kitchen is a very spacious kitchen with a cooktop, large island, undermount sink, and full height splash that goes all the up the wall and around the window. Overall, this project turned out amazing and pulled this client’s house together.
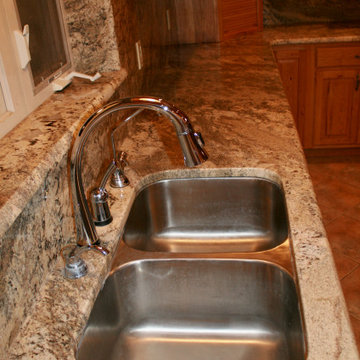 Ancient Elements Stoneworks
For this kitchen renovation project, the clients came into Ancient Elements Stoneworks not sure what they were wanting and overwhelmed with the numerous options. The employees of Ancient Elements Stoneworks helped guide the clients through the different options and in the end resulted in the perfect stone for their kitchen.
This kitchen is a very spacious kitchen with a cooktop, large island, undermount sink, and full height splash that goes all the up the wall and around the window. Overall, this project turned out amazing and pulled this client’s house together.
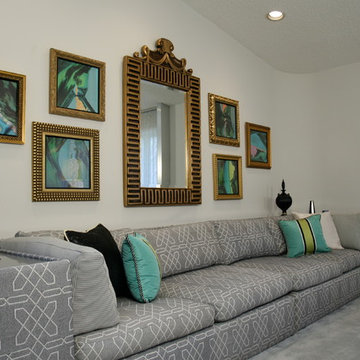 room2improve
This large living room is deceptive as the very large scale furniture makes it appear smaller than actually is. The existing large sofa is 12 ft wide. The client bought the existing furniture with the home, and they were all custom built. But she had no idea how to arrange the room and how to update the existing grey and mauve color scheme from the early 1980's. We suggested to keep the grey, but add in green and aqua based on our discussions of what colors she liked. We arranged the space into two separate seating areas and helped her select new art and accessories. We suggested she reinvent the french side chair in a blue and green color scheme with a greek key accent. And we helped our client select new fabric for the vintage acrylic chairs. The new look feels fresh and eclectic and fun. We also guided the client to the right upholsterer and seamstress and framing shop. Our client was thrilled.

Sponsored
Columbus, OH

Wannemacher Interiors
Customized Award-Winning Interior Design Solutions in Franklin Cnty OH
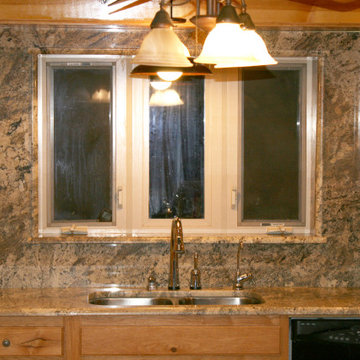 Ancient Elements Stoneworks
For this kitchen renovation project, the clients came into Ancient Elements Stoneworks not sure what they were wanting and overwhelmed with the numerous options. The employees of Ancient Elements Stoneworks helped guide the clients through the different options and in the end resulted in the perfect stone for their kitchen.
This kitchen is a very spacious kitchen with a cooktop, large island, undermount sink, and full height splash that goes all the up the wall and around the window. Overall, this project turned out amazing and pulled this client’s house together.
 room2improve
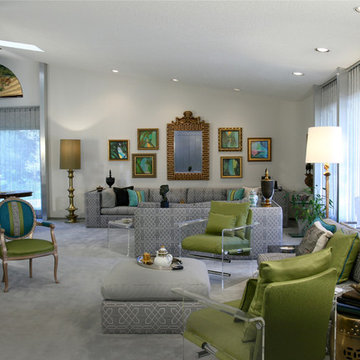
This large living room is deceptive as the very large scale furniture makes it appear smaller than actually is. The existing large sofa is 12 ft wide. The client bought the existing furniture with the home, and they were all custom built. But she had no idea how to arrange the room and how to update the existing grey and mauve color scheme from the early 1980's. We suggested to keep the grey, but add in green and aqua based on our discussions of what colors she liked. We arranged the space into two separate seating areas and helped her select new art and accessories. We suggested she reinvent the french side chair in a blue and green color scheme with a greek key accent. And we helped our client select new fabric for the vintage acrylic chairs. The new look feels fresh and eclectic and fun. We also guided the client to the right upholsterer and seamstress and framing shop. Our client was thrilled.

 RetractableAwnings.com Inc.
PROJECT SPECIFICATIONS
The architect specified two butting/side by side 173.93 inch wide x 240.0 inch projection retractable canopy systems to be inserted in to a new steel frame structure. Each of the areas to be covered used one continuous piece of fabric and one motor. The system frame and guides specified are made entirely of aluminum which is powder coated using the Qualicoat® powder coating process. Custom color chosen for the guides by the Architect was RAL 9006 known as White Aluminum. The stainless steel components used were Inox (470LI and 316) which are of the highest quality and have an extremely high corrosion resistance. In fact, the components passed the European salt spray corrosion test as tested by Centro Sviluppo Materiali in Italy.
Fabric is Ferrari 86 Color 2044 White, a fabric that is self-extinguishing (fire retardant). These retracting canopy systems has a Beaufort wind load rating Scale 10 (up to 63 mph) with the fabric fully extended and in use.
A grey hood with end caps was requested for each end to prevent rain water (location is Alexandria, Virginia) from collecting in the folds of fabric when not in use.
A running profile which runs from end to end in the rear of each section was necessary to attach the Somfy RTS motor which is installed inside a motor safety box. The client chose to control the system with two remote controls, two white wall switches and two Somfy wind sensors.
PURPOSE OF THE PROJECT
Our original contact was from the architect who requested two retractable systems that would attach to a new steel structure and that would meet local wind load requirements since the units are installed on the top of the building known as Metro Park VI. The architect wanted a contemporary, modern and very clean appearance and a product that would also meet International Building Code Requirements.
The purpose of the project was to provide an area for shade, heat, sun, glare and UV protection but not rain protection thus the use of Soltis 86 sheer mesh fabric. The client stated to the Architect that the area was to be used for entertainment purposes in good weather conditions.
UNIQUENESS AND COMPLEXITY OF THE PROJECT
This project was a challenge since the steel structure was being built at the same time (simultaneously) as the retractable patio cover systems were being manufactured to meet a deadline therefore there was no room for error. In addition, removing all the extrusions, fabric etc. from the crate and hoisting them to the top of the building was indeed difficult but accomplished.
PROJECT RESULTS
The client is elated with the results of both retractable canopy cover systems. Along with landscaping, the exterior top floor of the Metro Park VI building was transformed and is truly a stunning example of design, function and aesthetics as can be seen in the pictures.
Goal accomplished – All customer requirements were met including a contemporary, modern, stylish and very clean appearance along with providing shade, sun, UV, glare and heat reduction.
10