
Search results for "Gulfstream" in Home Design Ideas

Home theater - traditional enclosed carpeted and multicolored floor home theater idea in DC Metro with a wall-mounted tv
 West Winds Nursery LLC
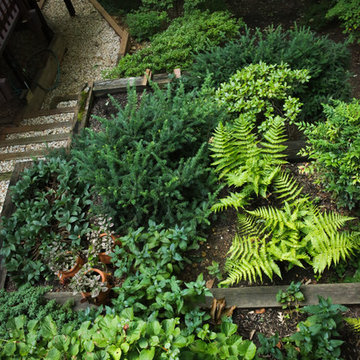
Looking down at the original planting created for this property. A tapestry of foliage colors, shapes and textures was used to liven up this somewhat shady space. Key plants in this photograph are Autumn Brilliance Autumn Fern, Climbing Hydrangea, Hot Lips Chelone, Winter Hellebore, Weeping English Yew, Dwarf Rhododendron, Azalea and Gulfstream Nandina.
Photography by Katherine Palmer
 Pascal Liguori & Son

Front Exterior
Example of a mid-sized transitional beige two-story concrete gable roof design in Miami with a tile roof
Example of a mid-sized transitional beige two-story concrete gable roof design in Miami with a tile roof
Find the right local pro for your project
 Pascal Liguori & Son
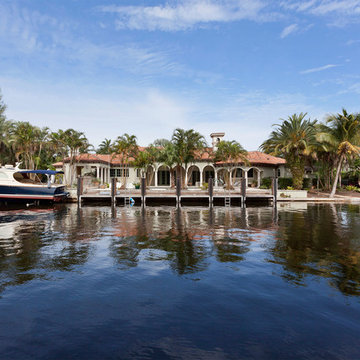
Rear Exterior
Mid-sized tuscan beige two-story concrete house exterior photo in Miami with a hip roof and a shingle roof
Mid-sized tuscan beige two-story concrete house exterior photo in Miami with a hip roof and a shingle roof
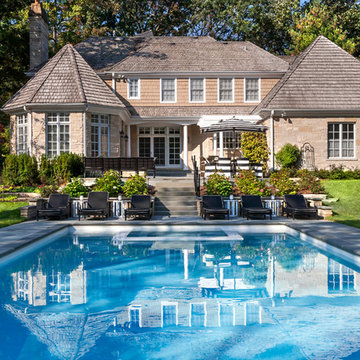
 Sunset Pools and Spas, Inc.
Swimming pool with built in spa. The pool is finished in Oceanscapes Glass Tile and Hydrazzo Plaster Finish.
The patio and coping is Bluestone. One the upper patio is a custom kitchen/bar with pergola and gas fire pit.
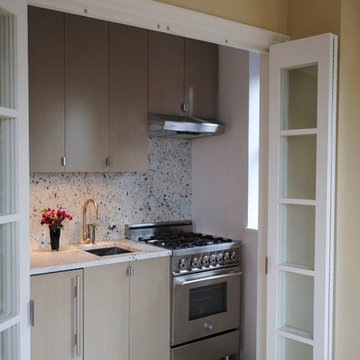
 Gillian C. Rose Interior Design
Pocket Kitchen, 4' x 8'. Cutom milled quater sawn white oak cabiets with a soft warm gray translucent stain. Silver Stravos Granite slab for countertops and backsplash. 24" Gass range and cooktop by Bertazzoni. Milky white 48" x 48" ceramic tile floor. Paint By Color Our World through Fine Paints of Europe. Walls #12 Delicious, Ceiling #1 Wet Porcelain. Photo Credit: Gillian C. Rose
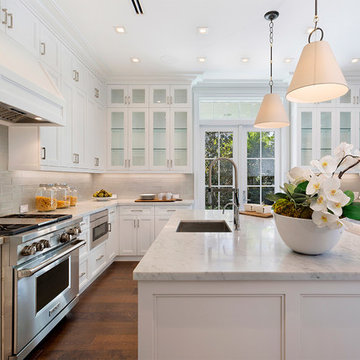 Pascal Liguori & Son
Kitchen
Mid-sized transitional u-shaped medium tone wood floor and brown floor enclosed kitchen photo in Miami with an undermount sink, recessed-panel cabinets, white cabinets, marble countertops, gray backsplash, subway tile backsplash, stainless steel appliances, an island and gray countertops
Mid-sized transitional u-shaped medium tone wood floor and brown floor enclosed kitchen photo in Miami with an undermount sink, recessed-panel cabinets, white cabinets, marble countertops, gray backsplash, subway tile backsplash, stainless steel appliances, an island and gray countertops
 Studio Dearborn
A spacious colonial in the heart of the waterfront community of Greenhaven still had its original 1950s kitchen. A renovation without an addition added space by reconfiguring, and the wall between kitchen and family room was removed to create open flow. A beautiful banquette was built where the family can enjoy breakfast overlooking the pool. Kitchen Design: Studio Dearborn. Interior decorating by Lorraine Levinson. All appliances: Thermador. Countertops: Pental Quartz Lattice. Hardware: Top Knobs Chareau Series Emerald Pulls and knobs. Stools and pendant lights: West Elm. Photography: Jeff McNamara.
 vee merklen inc.
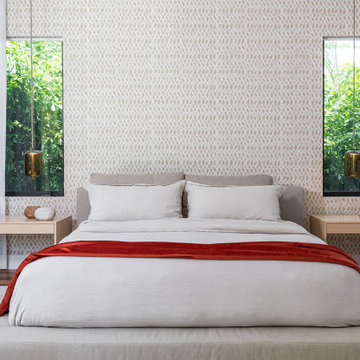
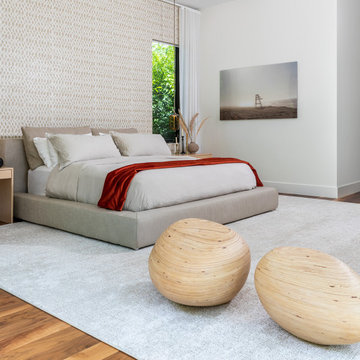
Example of a trendy master medium tone wood floor, brown floor and wallpaper bedroom design in Miami with white walls and no fireplace
 Pascal Liguori & Son
Family Room

Family room - mid-sized mediterranean enclosed medium tone wood floor and red floor family room idea in Miami with green walls, a standard fireplace, a stone fireplace and no tv
Family room - mid-sized mediterranean enclosed medium tone wood floor and red floor family room idea in Miami with green walls, a standard fireplace, a stone fireplace and no tv
 Pascal Liguori & Son
Living Room

Example of a mid-sized tuscan formal and loft-style medium tone wood floor and brown floor living room design in Miami with green walls, no fireplace, a stone fireplace and no tv
Example of a mid-sized tuscan formal and loft-style medium tone wood floor and brown floor living room design in Miami with green walls, no fireplace, a stone fireplace and no tv
33