
Search results for "Gut feelings" in Home Design Ideas

 Mfive Chicago
We gutted and rebuilt this Lake Shore Drive condominium. The client wanted a very sleek but warm feeling. And she is an avid cook and baker, so we removed the old galley kitchen and doubled its' size.
 Diego Pacheco Design Practice
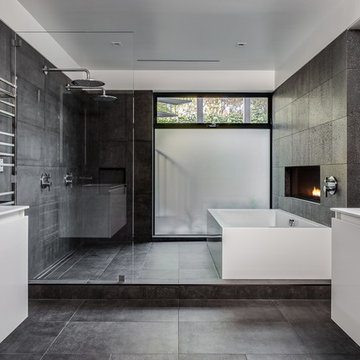
Master Bathroom - soaking tub w/ linear fireplace - White thermafoil floating vanities, Duravit and Hansgrohe fixtures, Large-format Italian porcelain tile from Emil Ceramica
Photo Credit: Christopher Stark
Find the right local pro for your project
 Mfive Chicago
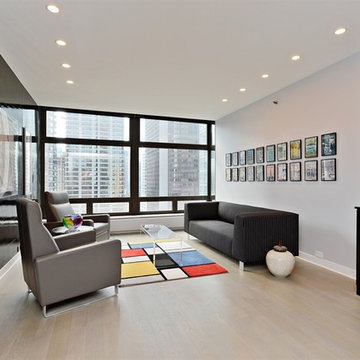
We gutted and rebuilt this Lake Shore Drive condominium. The client wanted a very sleek but warm feeling. And she is an avid cook and baker, so we removed the old galley kitchen and doubled its' size.
 Design Loves Detail
Jessica White Photography

Example of a small transitional white tile and subway tile ceramic tile powder room design in Salt Lake City with furniture-like cabinets, white cabinets, gray walls, a vessel sink and concrete countertops
Example of a small transitional white tile and subway tile ceramic tile powder room design in Salt Lake City with furniture-like cabinets, white cabinets, gray walls, a vessel sink and concrete countertops
 KES Studio
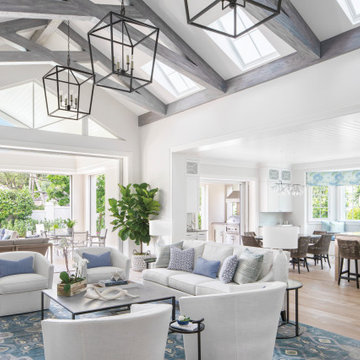

The residence received a full gut renovation to create a modern coastal retreat vacation home. This was achieved by using a neutral color pallet of sands and blues with organic accents juxtaposed with custom furniture’s clean lines and soft textures.
 Mfive Chicago
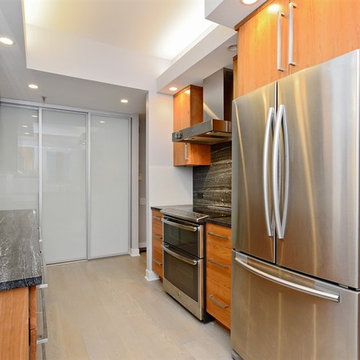
We gutted and rebuilt this Lake Shore Drive condominium. The client wanted a very sleek but warm feeling. And she is an avid cook and baker, so we removed the old galley kitchen and doubled its' size.

Sponsored
Columbus, OH
Free consultation for landscape design!

Peabody Landscape Group
Columbus' Reliable Landscape Design & Contracting
 Robin's Nest Interiors
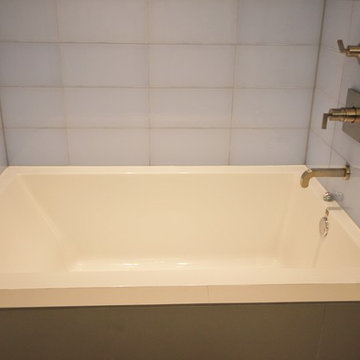
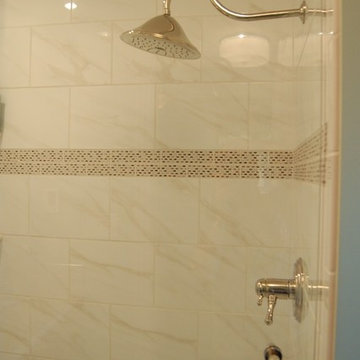
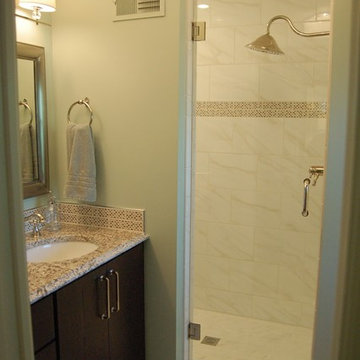
The original Bath was completely gutted and entryway moved into the Master Bath to make it an ensuite. The rich mocha cabinetry grounds the space. The tiles in whites, grays, charcoals, and putty and the blue green paint color make for a sophisticated spa feel.
 Mfive Chicago
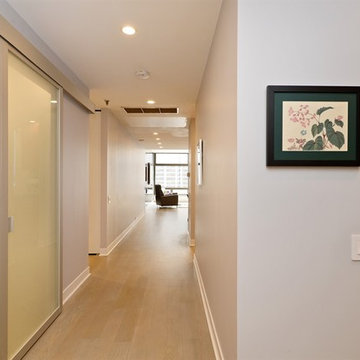
We gutted and rebuilt this Lake Shore Drive condominium. The client wanted a very sleek but warm feeling. And she is an avid cook and baker, so we removed the old galley kitchen and doubled its' size.
 Wallpaperdirect UK

A raised textured blown vinyl wallcovering featuring extravagant pink flamingoes perfect for a bathroom.
Eclectic powder room photo in Sussex
Eclectic powder room photo in Sussex

 StudioLAB
A young couple with three small children purchased this full floor loft in Tribeca in need of a gut renovation. The existing apartment was plagued with awkward spaces, limited natural light and an outdated décor. It was also lacking the required third child’s bedroom desperately needed for their newly expanded family. StudioLAB aimed for a fluid open-plan layout in the larger public spaces while creating smaller, tighter quarters in the rear private spaces to satisfy the family’s programmatic wishes. 3 small children’s bedrooms were carved out of the rear lower level connected by a communal playroom and a shared kid’s bathroom. Upstairs, the master bedroom and master bathroom float above the kid’s rooms on a mezzanine accessed by a newly built staircase. Ample new storage was built underneath the staircase as an extension of the open kitchen and dining areas. A custom pull out drawer containing the food and water bowls was installed for the family’s two dogs to be hidden away out of site when not in use. All wall surfaces, existing and new, were limited to a bright but warm white finish to create a seamless integration in the ceiling and wall structures allowing the spatial progression of the space and sculptural quality of the midcentury modern furniture pieces and colorful original artwork, painted by the wife’s brother, to enhance the space. The existing tin ceiling was left in the living room to maximize ceiling heights and remain a reminder of the historical details of the original construction. A new central AC system was added with an exposed cylindrical duct running along the long living room wall. A small office nook was built next to the elevator tucked away to be out of site.
 DHD Architecture and Interior Design
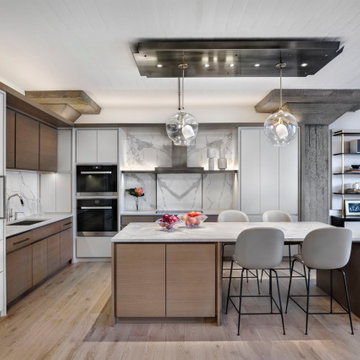
Example of a trendy l-shaped light wood floor and beige floor open concept kitchen design in New York with an undermount sink, flat-panel cabinets, white cabinets, white backsplash, stainless steel appliances, an island and white countertops

 Kristin Hoaglund Design
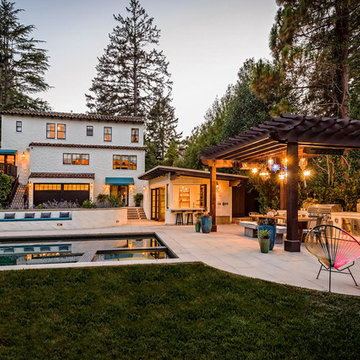
This beautiful French Provincial home is set on 10 acres, nestled perfectly in the oak trees. The original home was built in 1974 and had two large additions added; a great room in 1990 and a main floor master suite in 2001. This was my dream project: a full gut renovation of the entire 4,300 square foot home! I contracted the project myself, and we finished the interior remodel in just six months. The exterior received complete attention as well. The 1970s mottled brown brick went white to completely transform the look from dated to classic French. Inside, walls were removed and doorways widened to create an open floor plan that functions so well for everyday living as well as entertaining. The white walls and white trim make everything new, fresh and bright. It is so rewarding to see something old transformed into something new, more beautiful and more functional.

Sponsored
Delaware, OH

Buckeye Basements, Inc.
Central Ohio's Basement Finishing ExpertsBest Of Houzz '13-'21
 Yeagley’s designs

Client wanted a nice clean but warm looking bathroom almost spa like in feel with a small pop of accent. Full gutted bathroom remodel with open feel and increasing storage! Features all Yeagleys Designs featured tiles, cabinet and fixtures!
 Mfive Chicago
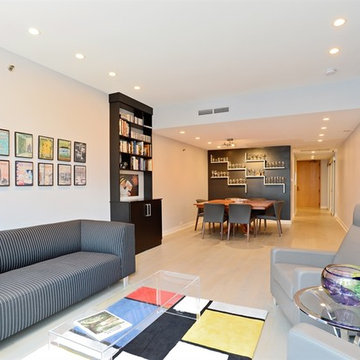
We gutted and rebuilt this Lake Shore Drive condominium. The client wanted a very sleek but warm feeling. And she is an avid cook and baker, so we removed the old galley kitchen and doubled its' size.
 Yeagley’s designs
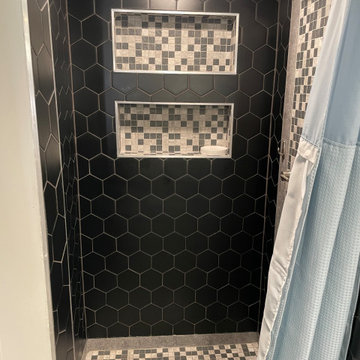
Client wanted a nice clean but warm looking bathroom almost spa like in feel with a small pop of accent. Full gutted bathroom remodel with open feel and increasing storage! Features all Yeagleys Designs featured tiles, cabinet and fixtures!
 The Rinfret Group
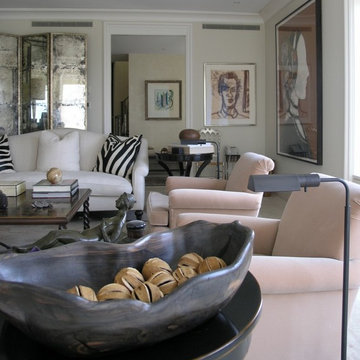
This pent house overlooking central park was a gut reno down to the studs. The client wanted chic modernity with an edge. This space in one of our favorites with tons of texture and modern elements mined with a traditional feel.

Sponsored
Columbus, OH

Hope Restoration & General Contracting
Columbus Design-Build, Kitchen & Bath Remodeling, Historic Renovations
 Robin's Nest Interiors
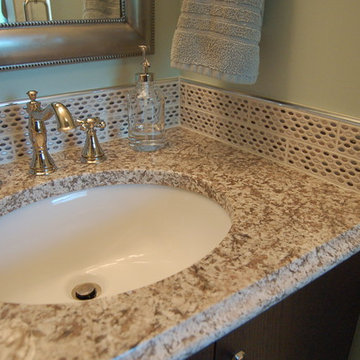
The original Bath was completely gutted and entryway moved into the Master Bath to make it an ensuite. The rich mocha cabinetry grounds the space. The tiles in whites, grays, charcoals, and putty and the blue green paint color make for a sophisticated spa feel.
 Robin's Nest Interiors
The original Bath was completely gutted and entryway moved into the Master Bath to make it an ensuite. The rich mocha cabinetry grounds the space. The tiles in whites, grays, charcoals, and putty and the blue green paint color make for a sophisticated spa feel.

17