
Search results for "Gut feelings" in Home Design Ideas
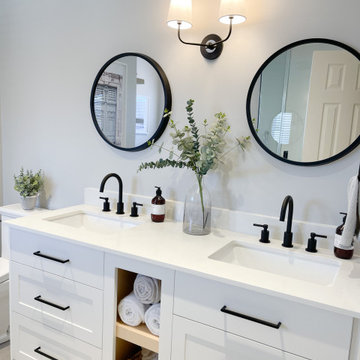
 Kristine Grace Interiors
We did a full gut on this Master Ensuite. Our clients wanted a brighter softer look with modern touches but still keeping that class feel.
Inspiration for a mid-sized contemporary master black and white tile double-sink freestanding bathtub remodel in Toronto with raised-panel cabinets, white cabinets, a drop-in sink, quartzite countertops, a hinged shower door, gray countertops and a floating vanity
Inspiration for a mid-sized contemporary master black and white tile double-sink freestanding bathtub remodel in Toronto with raised-panel cabinets, white cabinets, a drop-in sink, quartzite countertops, a hinged shower door, gray countertops and a floating vanity
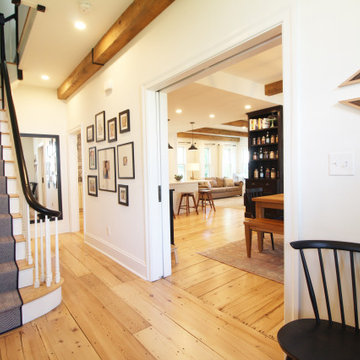
 J. Bradley Architects LLC
This complete gut renovation included a revisioning and stitching of previous additions in order to create an open, warm, traditional farmhouse feel with all the modern amenities.
 Kristine Grace Interiors
We did a full gut on this Master Ensuite. Our clients wanted a brighter softer look with modern touches but still keeping that class feel.
Freestanding bathtub - mid-sized contemporary master black and white tile double-sink freestanding bathtub idea in Toronto with raised-panel cabinets, white cabinets, a drop-in sink, quartzite countertops, a hinged shower door, gray countertops and a floating vanity
Freestanding bathtub - mid-sized contemporary master black and white tile double-sink freestanding bathtub idea in Toronto with raised-panel cabinets, white cabinets, a drop-in sink, quartzite countertops, a hinged shower door, gray countertops and a floating vanity
Find the right local pro for your project

 Christopher @ Architects LLC
Kevin Reeves, Photographer

Updated kitchen with center island with chat-seating. Spigot just for dog bowl. Towel rack that can act as a grab bar. Flush white cabinetry with mosaic tile accents. Top cornice trim is actually horizontal mechanical vent. Semi-retired, art-oriented, community-oriented couple that entertain wanted a space to fit their lifestyle and needs for the next chapter in their lives. Driven by aging-in-place considerations - starting with a residential elevator - the entire home is gutted and re-purposed to create spaces to support their aesthetics and commitments. Kitchen island with a water spigot for the dog. "His" office off "Her" kitchen. Automated shades on the skylights. A hidden room behind a bookcase. Hanging pulley-system in the laundry room. Towel racks that also work as grab bars. A lot of catalyzed-finish built-in cabinetry and some window seats. Televisions on swinging wall brackets. Magnet board in the kitchen next to the stainless steel refrigerator. A lot of opportunities for locating artwork. Comfortable and bright. Cozy and stylistic. They love it.


 Pamela Dailey Design
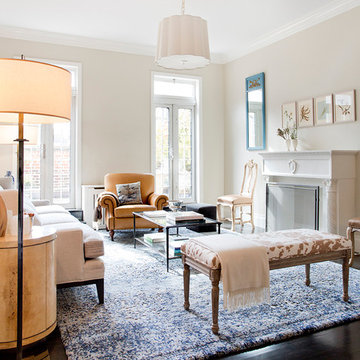
950 sq. ft. gut renovation of a pre-war NYC apartment to add a half-bath and guest bedroom.
Example of a mid-sized classic formal dark wood floor living room design in New York with beige walls, a standard fireplace, a plaster fireplace and no tv
Example of a mid-sized classic formal dark wood floor living room design in New York with beige walls, a standard fireplace, a plaster fireplace and no tv

Sponsored
Columbus, OH

Wannemacher Interiors
Customized Award-Winning Interior Design Solutions in Franklin Cnty OH

 White Sands Coastal Development
The 1,750-square foot Manhattan Beach bungalow is home to two humans and three dogs. Originally built in 1929, the bungalow had undergone various renovations that convoluted its original Moorish style. We gutted the home and completely updated both the interior and exterior. We opened the floor plan, rebuilt the ceiling with reclaimed hand-hewn oak beams and created hand-troweled plaster walls that mimicked the construction and look of the original walls. We also rebuilt the living room fireplace by hand, brick-by-brick, and replaced the generic roof tiles with antique handmade clay tiles.
We returned much of this 3-bed, 2-bath home to a more authentic aesthetic, while adding modern touches of luxury, like radiant-heated floors, bi-fold doors that open from the kitchen/dining area to a large deck, and a custom steam shower, with Moroccan-inspired tile and an antique mirror. The end result is evocative luxury in a compact space.
 Kristine Grace Interiors

We did a full gut on this Master Ensuite. Our clients wanted a brighter softer look with modern touches but still keeping that class feel.
Example of a mid-sized trendy master black and white tile double-sink freestanding bathtub design in Toronto with raised-panel cabinets, white cabinets, a drop-in sink, quartzite countertops, a hinged shower door, gray countertops and a floating vanity
Example of a mid-sized trendy master black and white tile double-sink freestanding bathtub design in Toronto with raised-panel cabinets, white cabinets, a drop-in sink, quartzite countertops, a hinged shower door, gray countertops and a floating vanity
 K2 Design Group, Inc.

Trendy gender-neutral walk-in closet photo in Miami with flat-panel cabinets and white cabinets

 Cathie Hong Interiors
This project was a complete gut remodel of the owner's childhood home. They demolished it and rebuilt it as a brand-new two-story home to house both her retired parents in an attached ADU in-law unit, as well as her own family of six. Though there is a fire door separating the ADU from the main house, it is often left open to create a truly multi-generational home. For the design of the home, the owner's one request was to create something timeless, and we aimed to honor that.
 Kristine Grace Interiors
We did a full gut on this Master Ensuite. Our clients wanted a brighter softer look with modern touches but still keeping that class feel.
Inspiration for a mid-sized contemporary master black and white tile double-sink freestanding bathtub remodel in Toronto with raised-panel cabinets, white cabinets, a drop-in sink, quartzite countertops, a hinged shower door, gray countertops and a floating vanity
Inspiration for a mid-sized contemporary master black and white tile double-sink freestanding bathtub remodel in Toronto with raised-panel cabinets, white cabinets, a drop-in sink, quartzite countertops, a hinged shower door, gray countertops and a floating vanity

 kellydesigns
Diane Wagner
This client not only needed a new kitchen but they had no storage, no mudroom, and useless closet in the garage. We took over the closet made it part of the laundry room to recess the washer and dryer , add an indoor closet and allow space for a mudroom and extra storage. The kitchen was gutted and we added a large center island, custom cabinets, and eat in area . We added a slider with a transom so the table could be round. The Family room we added a sectional and added a ship lap wall. We lowered the mantle and added left over granite from kitchen for the surround. Both Island the wood mantle are painted the same gray tone.

Sponsored
Columbus, OH

Hope Restoration & General Contracting
Columbus Design-Build, Kitchen & Bath Remodeling, Historic Renovations
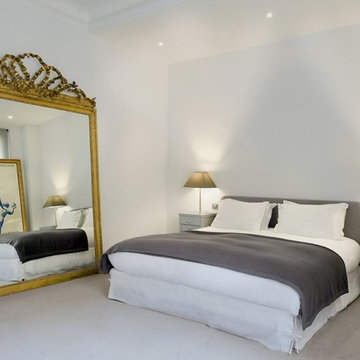
 Laurier Blanc
Chic and elegant flat in Paris' 8th arrondissement and lovely in grey and gold with beautifully placed statement antique pieces...Vintage French poster available through Laurier Blanc

 Corynne Pless
Photo: Corynne Pless © 2013 Houzz
Inspiration for an eclectic dark wood floor and red floor single front door remodel in New York with white walls and a glass front door
Inspiration for an eclectic dark wood floor and red floor single front door remodel in New York with white walls and a glass front door

 Christa Pirl Interiors
An original turn-of-the-century Craftsman home had lost it original charm in the kitchen and bathroom, both renovated in the 1980s. The clients desired to restore the original look, while still giving the spaces an updated feel. Both rooms were gutted and new materials, fittings and appliances were installed, creating a strong reference to the history of the home, while still moving the house into the 21st century.
Photos by Melissa McCafferty

Sponsored
Delaware, OH

Buckeye Basements, Inc.
Central Ohio's Basement Finishing ExpertsBest Of Houzz '13-'21
 DHD Architecture and Interior Design

Located in the heart of Carnegie Hill, this Upper East Side Townhouse was a full gut renovation for DHD Architecture and Interiors. Throughout the home, a combination of vintage furniture and lighting was mixed with new modern classics to give the rooms an elegant and carefully curated feel. Wallpaper, fabrics, and colors play together in layers, so the formal structure and setting of the home is balanced with varying palettes, contemporary prints, and textured materials. Our favorite elements include the office’s statement making malachite wallpaper, and the master bedroom’s vintage sputnik chandelier that hangs over a walnut four poster bed. The end result is a comfortable, livable space for the family’s refined yet modern taste.
4 Bedrooms / 4,000 Square Feet
Photography by Rick Lew
 Meadow Mountain Homes
Lawrence Song & Reid Balthaser

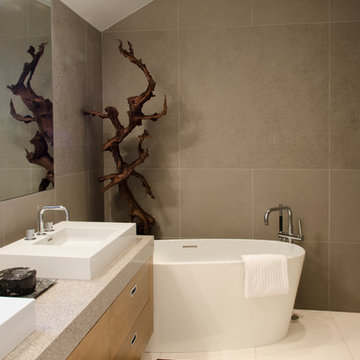
Small trendy master brown tile freestanding bathtub photo in Denver with a vessel sink, flat-panel cabinets, medium tone wood cabinets and brown walls
Small trendy master brown tile freestanding bathtub photo in Denver with a vessel sink, flat-panel cabinets, medium tone wood cabinets and brown walls
 Jessica Nelson Design
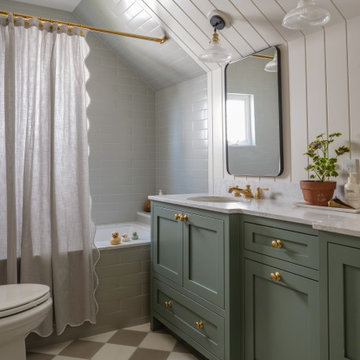
Mid-sized elegant kids' gray tile and subway tile double-sink and shiplap wall drop-in bathtub photo in Seattle with shaker cabinets, green cabinets, an undermount sink, marble countertops, white countertops and a freestanding vanity
14