
Search results for "Gutter pool" in Home Design Ideas

 CK Landscape
Mid-sized transitional single front door photo in San Francisco with a light wood front door
 JBD Design Inc.
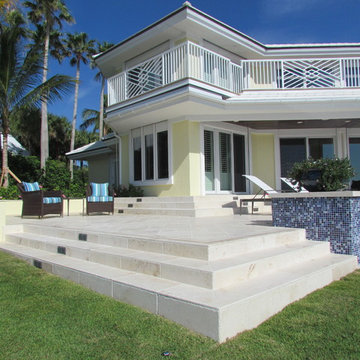
A view of the new steps and seating area on the west side. The response of the hardscape features to the geometry of the house is evident in this photo.

Find the right local pro for your project

 Nor-Son Custom Builders
Scott Amundson Photography
Trendy master porcelain tile and gray floor doorless shower photo in Minneapolis with flat-panel cabinets, black cabinets, white walls, an undermount sink, granite countertops and white countertops
Trendy master porcelain tile and gray floor doorless shower photo in Minneapolis with flat-panel cabinets, black cabinets, white walls, an undermount sink, granite countertops and white countertops

 Heather Garrett Design
The chance to build a lakeside weekend home in rural NC provided this Chapel Hill family with an opportunity to ditch convention and think outside the box. For instance, we traded the traditional boat dock with what's become known as the "party dock"… a floating lounge of sorts, complete with wet bar, TV, swimmer's platform, and plenty of spots for watching the water fun. Inside, we turned one bedroom into a gym with climbing wall - and dropped the idea of a dining room, in favor of a deep upholstered niche and shuffleboard table. Outdoor drapery helped blur the lines between indoor spaces and exterior porches filled with upholstery, swings, and places for lazy napping. And after the sun goes down....smores, anyone?
John Bessler

Sponsored
Delaware, OH

Buckeye Basements, Inc.
Central Ohio's Basement Finishing ExpertsBest Of Houzz '13-'21
 Paul N. Brow, Architect, LLC
Zac Seewald - Photographer
Elegant one-story wood yellow home design photo in Houston with a hip roof and a shingle roof
Elegant one-story wood yellow home design photo in Houston with a hip roof and a shingle roof
 Pineapple House Interior Design
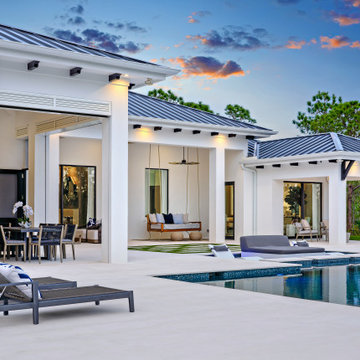
The central lanai outside the great room includes four swivel chairs for views in multiple directions and a bed swing, perfect for lazy afternoon naps. To the far right, the lanai outside the master completes the trio of al fresco spaces. The covered lanais significantly reduce solar gain before it penetrates the home, and screens, when deployed, serve as additional buffers against heat.

 Birchwood Construction Company
Northern Michigan summers are best spent on the water. The family can now soak up the best time of the year in their wholly remodeled home on the shore of Lake Charlevoix.
This beachfront infinity retreat offers unobstructed waterfront views from the living room thanks to a luxurious nano door. The wall of glass panes opens end to end to expose the glistening lake and an entrance to the porch. There, you are greeted by a stunning infinity edge pool, an outdoor kitchen, and award-winning landscaping completed by Drost Landscape.
Inside, the home showcases Birchwood craftsmanship throughout. Our family of skilled carpenters built custom tongue and groove siding to adorn the walls. The one of a kind details don’t stop there. The basement displays a nine-foot fireplace designed and built specifically for the home to keep the family warm on chilly Northern Michigan evenings. They can curl up in front of the fire with a warm beverage from their wet bar. The bar features a jaw-dropping blue and tan marble countertop and backsplash. / Photo credit: Phoenix Photographic



Sponsored
Columbus, OH
Free consultation for landscape design!

Peabody Landscape Group
Franklin County's Reliable Landscape Design & Contracting

 Wellen Construction
Landscape design by Matthew Cunningham Landscape Design
Transitional exterior home idea in Boston
Transitional exterior home idea in Boston

 Cella Architecture
A pool house and outdoor entertaining area. provides the perfect space to relax next to the pool and hot tub.
Patio - large traditional backyard concrete patio idea in Portland with a fireplace and a gazebo
Patio - large traditional backyard concrete patio idea in Portland with a fireplace and a gazebo

 Red Rock Design-Build and Red Rock Pools and Spas
Example of a mid-sized minimalist backyard tile and custom-shaped infinity hot tub design in Phoenix
 Riverstone Construction and Home Improvement
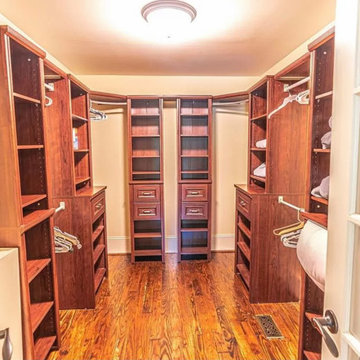
Example of a mid-sized cottage gender-neutral dark wood floor and brown floor built-in closet design in Raleigh with open cabinets and dark wood cabinets

Sponsored
Columbus, OH

Structural Remodeling
Franklin County's Heavy Timber Specialists | Best of Houzz 2020!

 JUST ROOF IT - More Core Construction
Re-Install of 1920's clay tile
2008 The pool house was new construction, the owner had the tile custom made to match the main house.
MCC field fabricated the copper barrels.
Photo: Lou Handwerker

 Cagley Construction
Inspiration for a large timeless backyard tile and rectangular lap pool fountain remodel in New Orleans


34