
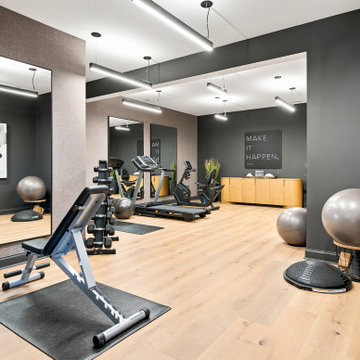
Search results for "Gym crush" in Home Design Ideas


 HomePride Colorado Baths, Showers & Kitchens
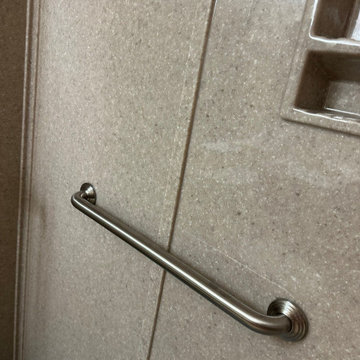
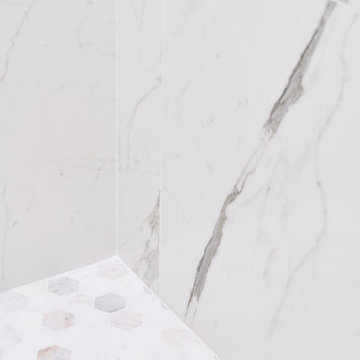
This Colorado Springs bathroom was transformed with a sleek, accessible walk-in shower designed for both style and functionality. The old tub was converted into a spacious, curbless shower featuring low-maintenance walls, modern fixtures, and custom glass doors. The remodel not only maximizes space in a smaller bathroom but also enhances safety and comfort—perfect for aging in place without compromising on design. The before-and-after results showcase how a thoughtful shower conversion can completely refresh a home while adding long-term value.
 21st Century Remodeling, LLC
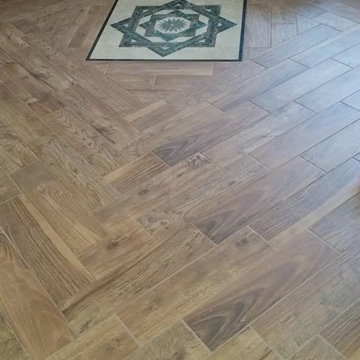
Inspiration for a timeless medium tone wood floor living room remodel in Boise
Find the right local pro for your project

 Paul Castrucci Architect
Rivington Street Building is a multi-family residential building in New York City that was designed, developed and constructed from the ground up by Paul A. Castrucci, Architect. In order to successfully take on the roles of developer and contractor, Castrucci utilized his ability to balance budget, schedule and constructability.
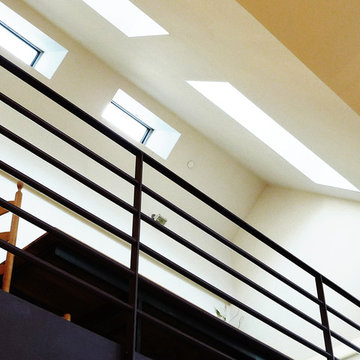
The building is a part of its community and its facade responds to the human and contextual scale. The base of the building utilizes brick, tying it into the surrounding neighborhood. The top floors of the building break from the contextual base in form and material. The corrugated metal saw tooth roofline is a response to the environment, bringing in soft, northern light while providing roof area for a Photovoltaic array of solar panels. The top floor is connected to a roof garden filled with native plants. The result is a light-filled, dynamic space that is shaped by its relationship to daylight and connections to the exterior.
Constructed in 2003, Rivington Street Building is an example of the firm’s energy efficient design that utilizes sustainable methods such as a high-performance envelope, a solar Photovoltaic (PV) array and rainwater collection/grey water system.
 Schumacher Homes
Spanning 3,250 square feet, this elegant one-story floor plan by Schumacher Homes features a thoughtfully designed layout paired with a desirable courtyard-style garage. At the heart of the main level, culinary enthusiasts will love the main kitchen paired with a dedicated messy kitchen for prep and storage. For outdoor living, a covered rear porch offers the ideal setting for entertaining, while the primary owner's bath serves as a luxurious retreat complete with a freestanding tub and a beautifully tiled shower.
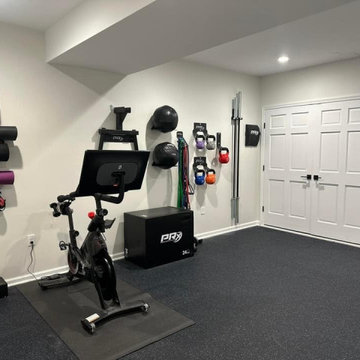
The living space expands further into a finished basement, featuring a family room for extra recreational space, an expansive home gym built for heavy strength training or morning yoga, and a custom glass-enclosed wine room highlighted by a rustic brick accent wall, dark cabinetry, and integrated LED lighting. A quiet, secluded bonus room with its own full bathroom serves as the perfect private home office.
Balancing high-end architectural details with everyday functionality, this comprehensive custom floor plan by Schumacher Homes creates a welcoming and versatile home environment.

 Griffith Indoor & Outdoor Living
This Park Hill landscape design transformed a Denver backyard into a private luxury retreat for a professional couple seeking an escape from busy city life. Griffith Designs provided custom landscape design and project installation coordination, developing a personalized outdoor environment that balances comfort, function, privacy and the homeowners’ vision for elevated everyday living.
A premium StruXure pergola anchors the new outdoor living space, providing adaptable shade and protection for relaxing and entertaining. Beneath and around it, a Belgard paver patio creates a polished foundation, while an Ogee fire pit and pizza oven establish a distinctive gathering area for cooking, dining and enjoying evenings outdoors.
The project also included a new garden walkway, thoughtfully selected plants, landscape boulders and privacy landscaping that softens the surroundings and gives the property a more secluded atmosphere. Custom landscape lighting adds warmth, highlights key features and allows the homeowners to enjoy their outdoor spaces well into the evening.
To create a cohesive renovation, the existing side patio was repaired and integrated with the new landscape design. The completed Park Hill backyard combines premium outdoor amenities, natural materials and carefully planned planting to deliver a welcoming, sophisticated retreat—bringing resort-inspired outdoor living into the heart of Denver.
 Ridgewood Home Construction
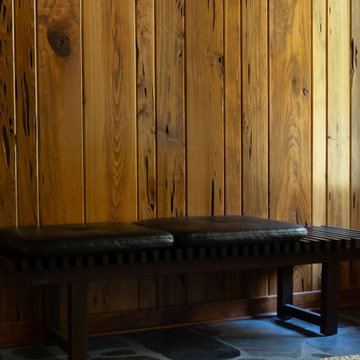
This mid-century modern Rockford home was updated in stages, and the kitchen needed a complete remodel. The homeowners desired a kitchen that felt current without breaking from the character that defined the rest of the house. That meant we needed to choose materials that fit the home and highlighted the home’s character.
Our team sourced pecky cypress and natural slate tile from non-traditional suppliers to get the exact look the home called for. The wood cabinetry was paired with a granite island, providing a gathering space in the kitchen without overpowering it. Because both materials required careful handling during installation, the crew worked more slowly and deliberately through this phase than a standard remodel. The result connected the kitchen directly to the living area, so the two spaces feel like one continuous room built in the same style as the rest of the home.




 Cypress Design Co.
Inspiration for a large timeless u-shaped medium tone wood floor eat-in kitchen remodel in Providence with an island, raised-panel cabinets, beige cabinets, granite countertops, beige backsplash, ceramic backsplash, white appliances and a farmhouse sink









4