
Search results for "Habersham" in Home Design Ideas
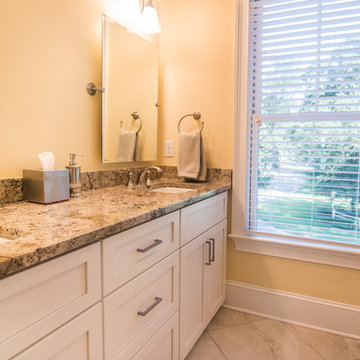
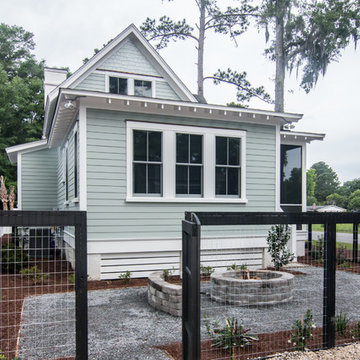
 Allen Patterson Builders
Dimke Photo Art
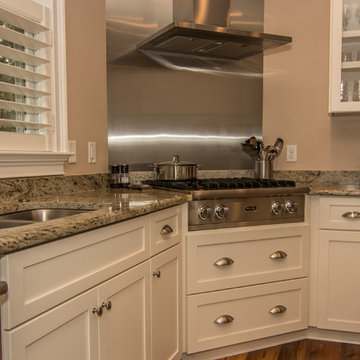
Example of a classic medium tone wood floor eat-in kitchen design in Charleston with an undermount sink, recessed-panel cabinets, white cabinets, granite countertops, stainless steel appliances and an island
Example of a classic medium tone wood floor eat-in kitchen design in Charleston with an undermount sink, recessed-panel cabinets, white cabinets, granite countertops, stainless steel appliances and an island
Find the right local pro for your project
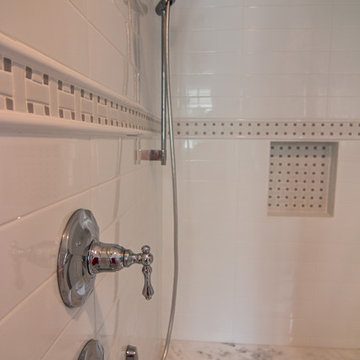


 Allen Patterson Builders
Dimke Photo Art
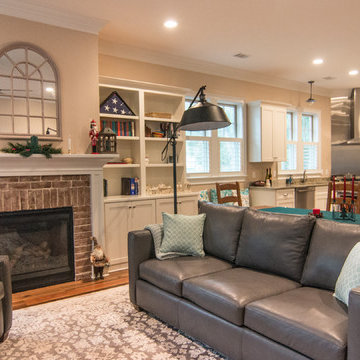
Living room - traditional open concept medium tone wood floor living room idea in Charleston with beige walls, a standard fireplace and a brick fireplace
Living room - traditional open concept medium tone wood floor living room idea in Charleston with beige walls, a standard fireplace and a brick fireplace
 Front Light Building Co.
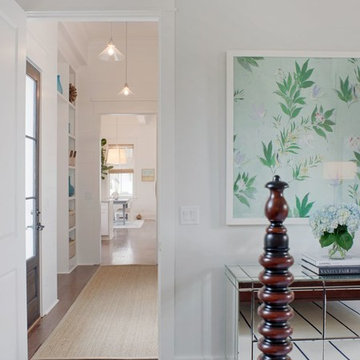
Front Light's Cherry Point model has a first floor master bedroom suite off the back.
Bedroom - small transitional master dark wood floor bedroom idea in Other with white walls
Bedroom - small transitional master dark wood floor bedroom idea in Other with white walls

 Schoener
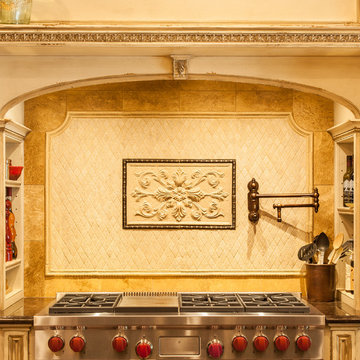
The kitchen cooking center done in Habersham cabinetry has side storage for frequently used oils, pull-out pantry style spice cabinets, and a 48" Stainless Steel Wolf range. The back splash has a carved stone medallion surrounded by beaded metal liners, stone rhomboid tiles, and arched liner, and natural stone complimenting color and style of the cabinetry nicely. Justin Schmauser Photography

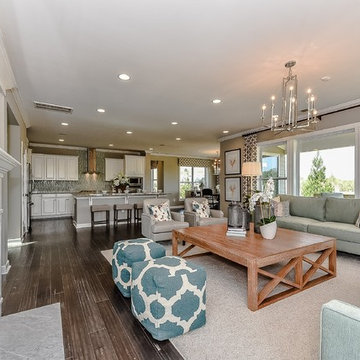
 Shea Homes Charlotte
Large transitional open concept dark wood floor family room photo in Charlotte with gray walls, a standard fireplace, a stone fireplace and a wall-mounted tv

22