
Search results for "Habitual" in Home Design Ideas

 TreHus Architects+Interior Designers+Builders
Example of a large classic u-shaped dark wood floor eat-in kitchen design in Minneapolis with a double-bowl sink, recessed-panel cabinets, white cabinets, white backsplash, stainless steel appliances, an island and black countertops




Find the right local pro for your project

 Amelia B. Lima & Associates, INC.
Amelia B Lima
This is an example of an eclectic partial sun courtyard landscaping in San Diego.
This is an example of an eclectic partial sun courtyard landscaping in San Diego.

 Direct Tile Warehouse
Regent Victorian tiles are a lovely choice for Victorian hall tiles or for creating bathrooms or kitchens in an original style. These are versatile decor floor tiles with borders and angles to facilitate individual designs. Please be aware there are 9 variations for the corner tiles (please see below). Orders will be made up with a mix of corners tiles and we cannot guarantee which tiles will be delivered.

 Custom Surface Solutions
 (www.css-tile.com) - Owner Craig Thompson (512) 430-1215. This project shows a new construction master bathroom with two showers, and wall mounted vanities. Shower wall tile and vanity wall wainscots and floor base tile is 6" x 18" Carrera Marble on offset subway pattern. Shower floors are 5/8" Carrera Marble mosaic tile. All exposed edges including windows, shower walls, top wainscots and floor base are custom bull-nose profiled. Shower floor is custom mud set with SchluterSystems waterproofing and drain system.

 Decorative Pool Tiles
 at Waterline, for historic home built in 1920's in Los Angeles.
Pattern: Molino 6" x 6"
Pool - mediterranean pool idea in Los Angeles
Pool - mediterranean pool idea in Los Angeles

 Renovisions
The owners of this 1980’s built-home wanted to create a completely new look for their outdated master bath and turned to Renovisions for design and build services. Having perused Renovisions website, they were confident they made the right choice to help them transform their ordinary space into something truly extraordinary. The design team created several configurations for the homeowners review until they nailed down one particular design that would create that wow factor.
The main challenges were creating an open, spacious feel and maximizing natural light and ventilation with plenty of storage and customizations. The addition of a second window allows ample light into the space throughout the day along with the recessed and sconce lights which were perfectly placed. Storage, which was a key element of this design, includes two separate vanity cabinets (his and hers) with plenty of space for needed toiletries, a matching framed medicine cabinet for her and a custom built cubby for him. Built on site was a linen closet with both roll out and stationary shelves for towels and shower supplies. The spacious walk-in, all tiled shower boasts ‘no door’ access with lineal drain, traditional fixed and hand-held shower heads and a rounded shower seat. Polished black granite was used inside the cubby and topping both the threshold and seat creating a nice contrast to and tying in with the floor. The decorative grab bar ensures safety for these homeowners while showering. The heated floors added throughout the bath take the edge off when stepping out of the warm shower and are conveniently operated by a 24 hour programmable thermostat. Classic white subway tile and chair rail trims adorne all walls and tie in nicely to each vanity station. Carrera look quartz was the perfect choice for countertops creating a clean fresh look. Stunning marble basket-weave mosaic floor tile set the stage in this exquisite bath as the beautiful white painted cabinetry softened the overall feel of the space.
These homeowners are not saving spa retreats for once-a-year vacations anymore, they now enjoy a relaxing spa-like shower experience every day in their own home!

 The POOL ARTIST | Brian T. Stratton
Hot tub - large transitional backyard tile and rectangular lap hot tub idea in New York




 Barkman Concrete Ltd.
The old-world look of a cobble stone patio, walkway, or driveway is the perfect choice to compliment architecture with old European or early American style. Cobble stone paver has a open spacer joint design, making it ideal for use in permeable paver applications. Photo: Barkman Concrete Ltd.


 Dream Home Construction
Excited to share with you a new bathroom project we’ve completed for a client in Kirkland featuring brand new shower glass, Carrara marble wall, patterned tile floor, new bathroom fixtures, new tub, and vanity. This is definitely a trend continuing into 2020, an emphasis on minimalism yet sophisticated design.
 Custom Surface Solutions
 (www.css-tile.com) - Owner Craig Thompson (512) 430-1215. This project shows a custom shower configuration with 6" x 12" Carrara marble wall tile on subway pattern, Custom cut and profiled 12" x 24" Carrara marble tile on vertical end walls and curb and Carrara marble mosaic shower floor.

 Tilt Architectural Feature Screens
Screens to add privacy to a decked area with a low surrounding wall
Deck - mid-sized contemporary backyard balcony deck idea with no cover
Deck - mid-sized contemporary backyard balcony deck idea with no cover
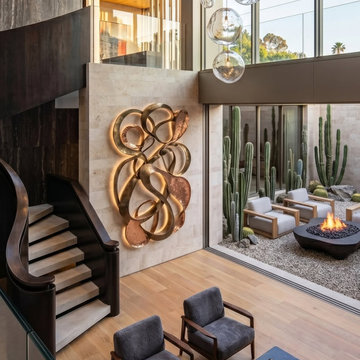
 RBA Residences
En el vestíbulo de doble altura de Casa Florentino, la circulación vertical de la casa se resuelve con una escalera curva recubierta en madera oscura y barandal metálico integrado. Su geometría orgánica, poco común dentro de la construcción de casas de lujo más convencional, contrasta a propósito con la rigidez de los muros de piedra que enmarcan el espacio, y de ahí nace buena parte del carácter de todo el recorrido.
En uno de los muros centrales, revestido en piedra clara, destaca una escultura metálica de líneas fluidas con acabados en bronce y cobre, retroiluminada para crear un efecto de profundidad que cambia según el ángulo desde donde se observe. Integrar una pieza así directamente a la arquitectura del muro, en lugar de tratarla como un elemento aparte, es propio de los despachos de arquitectura especializados en casas de lujo que ven el arte como parte estructural del proyecto, no como una decoración que se añade al final.
Del techo baja una composición de esferas de vidrio soplado a distintas alturas, pensada para funcionar como instalación lumínica tanto de día como de noche, justo sobre el área de estar del vestíbulo. Este tipo de solución, en un espacio de transición que en otros proyectos suele pasar desapercibido, refleja el nivel de detalle que aplican los arquitectos de casas de lujo con un enfoque más cuidadoso.
A través de ventanales de piso a techo, al fondo del vestíbulo, se abre un patio interior con cactáceas de gran formato y una fogata circular, que funciona como un segundo punto de atención visible desde distintos ángulos del espacio. Combinar vegetación desértica dentro de un esquema arquitectónico predominantemente mineral responde a una lectura particular del clima y el paisaje de Ciudad de México, algo habitual entre los mejores arquitectos para una casa de lujo con sensibilidad hacia su entorno.
En primer plano, un área de estar con sillones tapizados en gris y una mesa de centro en piedra oscura ofrece un punto de descanso inmediato al llegar a la casa, reforzando la idea de Casa Florentino como un santuario residencial pensado para pausar el mundo desde el primer paso adentro, un proyecto firmado por las constructoras de casas de lujo detrás de RBA Residences.


3