
Search results for "Hackers" in Home Design Ideas
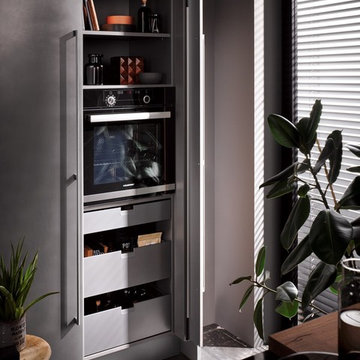
 Hacker Kitchens Calgary
Eat-in kitchen - mid-sized modern galley concrete floor and gray floor eat-in kitchen idea in Calgary with a single-bowl sink, flat-panel cabinets, brown cabinets, granite countertops, black backsplash, glass sheet backsplash, black appliances, a peninsula and black countertops
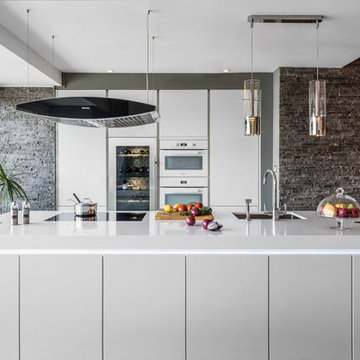
 Innerspace ME - Hacker Kitchens, Hulsta, Rolf Benz
This apartment in buzzing Dubai Marina Heights is the epitome of contemporary cool with the modern Hacker kitchen as a centerpiece.
The handleless brilliant white gloss cabinetry matches perfectly with the White Miele glass appliances and a coordinating white Silestone quartz worktop. Under island lighting adds an atmospheric look perfect for entertaining. White is a perennial favourite and a classic addition to any home, here the walnut flooring and variety of unusual wall textures make a perfect bridge between warm and cool.Miele appliances include an oven, microwave combination oven, induction hob, warming drawer and fridge freezer. The stunning Miele canopy extractor over the central island is a stunning design feature.
One sink in the central island with pop up sockets keeps the look sleek and clean. Please feel free to contact one of our designers for more information about our products and services.
 Hacker Kitchens Calgary
Eat-in kitchen - mid-sized modern l-shaped concrete floor and gray floor eat-in kitchen idea in Calgary with a double-bowl sink, flat-panel cabinets, white cabinets, laminate countertops, blue backsplash, wood backsplash, a peninsula and brown countertops
Find the right local pro for your project
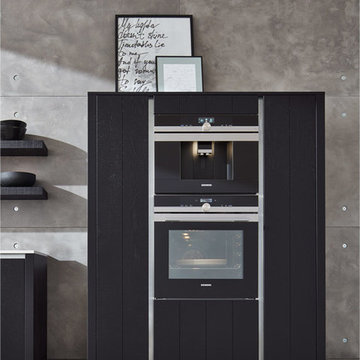 Hacker Kitchens Calgary
Eat-in kitchen - mid-sized industrial galley light wood floor and beige floor eat-in kitchen idea in Calgary with a single-bowl sink, flat-panel cabinets, black cabinets, concrete countertops, gray backsplash, cement tile backsplash, black appliances, an island and gray countertops
 Hacker Kitchens Calgary
Inspiration for a mid-sized industrial galley light wood floor and beige floor eat-in kitchen remodel in Calgary with a single-bowl sink, flat-panel cabinets, black cabinets, concrete countertops, gray backsplash, cement tile backsplash, black appliances, an island and gray countertops
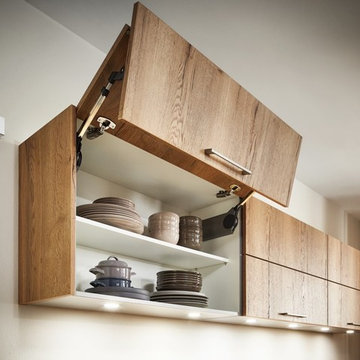 Hacker Kitchens Calgary
Eat-in kitchen - small galley medium tone wood floor and gray floor eat-in kitchen idea in Calgary with a single-bowl sink, flat-panel cabinets, gray cabinets, laminate countertops, brown backsplash, wood backsplash, black appliances, a peninsula and brown countertops
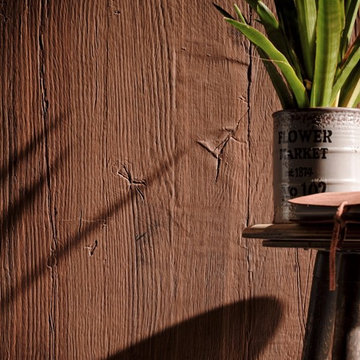 Hacker Kitchens Calgary
Mid-sized minimalist galley concrete floor and gray floor eat-in kitchen photo in Calgary with a single-bowl sink, flat-panel cabinets, brown cabinets, granite countertops, black backsplash, glass sheet backsplash, black appliances, a peninsula and black countertops
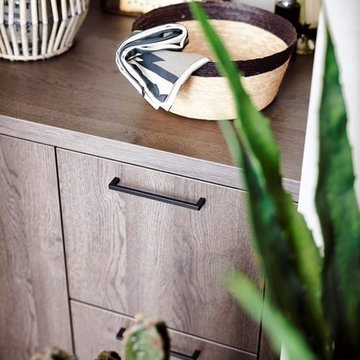 Hacker Kitchens Calgary
Small minimalist single-wall medium tone wood floor and gray floor eat-in kitchen photo in Calgary with a single-bowl sink, flat-panel cabinets, dark wood cabinets, laminate countertops, black appliances, no island and brown countertops
 Hacker Kitchens Calgary
Example of a small minimalist l-shaped medium tone wood floor and brown floor eat-in kitchen design in Calgary with a single-bowl sink, flat-panel cabinets, gray cabinets, laminate countertops, white backsplash, porcelain backsplash, black appliances, no island and gray countertops
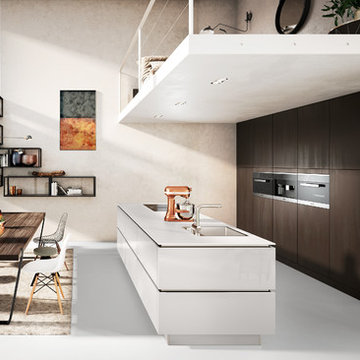 Hacker Kitchens Calgary
Inspiration for a mid-sized modern single-wall concrete floor and gray floor eat-in kitchen remodel in Calgary with a single-bowl sink, flat-panel cabinets, white cabinets, quartzite countertops, black appliances, an island and white countertops
 Hacker Kitchens Calgary
Inspiration for a mid-sized modern l-shaped light wood floor and gray floor eat-in kitchen remodel in Calgary with a single-bowl sink, flat-panel cabinets, blue cabinets, laminate countertops, blue backsplash, wood backsplash, black appliances, a peninsula and brown countertops
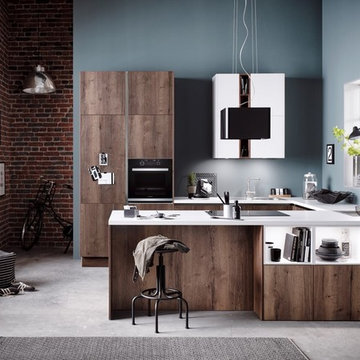 Hacker Kitchens Calgary
Inspiration for a small modern u-shaped concrete floor and gray floor kitchen pantry remodel in Calgary with a single-bowl sink, flat-panel cabinets, dark wood cabinets, quartzite countertops, black appliances, a peninsula and white countertops
 Hacker Kitchens Calgary
Eat-in kitchen - mid-sized modern galley concrete floor and gray floor eat-in kitchen idea in Calgary with a single-bowl sink, flat-panel cabinets, beige cabinets, granite countertops, white backsplash, brick backsplash, black appliances, an island and black countertops
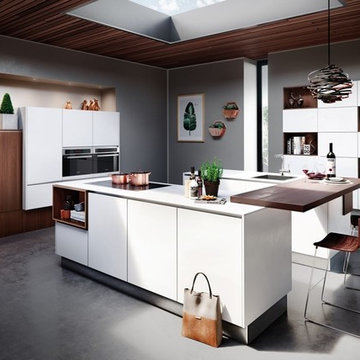 Hacker Kitchens Calgary
Inspiration for a mid-sized l-shaped concrete floor and gray floor eat-in kitchen remodel in Calgary with a single-bowl sink, flat-panel cabinets, white cabinets, quartzite countertops, black appliances, two islands and white countertops
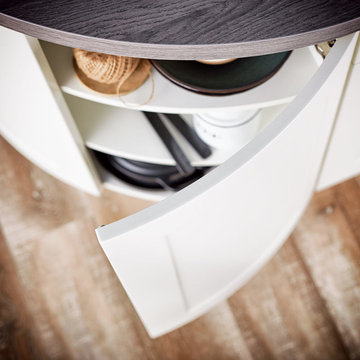 Hacker Kitchens Calgary
Inspiration for a mid-sized transitional u-shaped medium tone wood floor and brown floor eat-in kitchen remodel in Calgary with a single-bowl sink, shaker cabinets, white cabinets, laminate countertops, white backsplash, ceramic backsplash, black appliances, an island and brown countertops
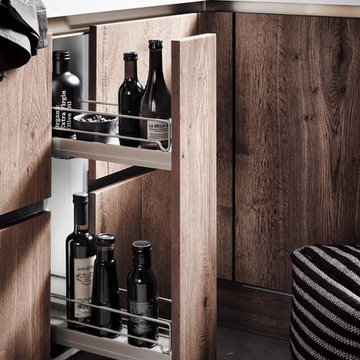 Hacker Kitchens Calgary
Small minimalist u-shaped concrete floor and gray floor kitchen pantry photo in Calgary with a single-bowl sink, flat-panel cabinets, dark wood cabinets, quartzite countertops, black appliances, a peninsula and white countertops
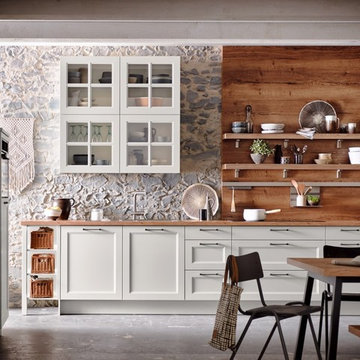 Hacker Kitchens Calgary
Inspiration for a mid-sized transitional galley concrete floor and gray floor eat-in kitchen remodel in Calgary with a single-bowl sink, shaker cabinets, white cabinets, laminate countertops, brown backsplash, wood backsplash, black appliances, no island and brown countertops
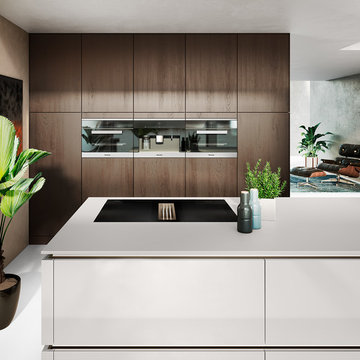 Hacker Kitchens Calgary
Eat-in kitchen - mid-sized modern single-wall concrete floor and gray floor eat-in kitchen idea in Calgary with a single-bowl sink, flat-panel cabinets, white cabinets, quartzite countertops, black appliances, an island and white countertops
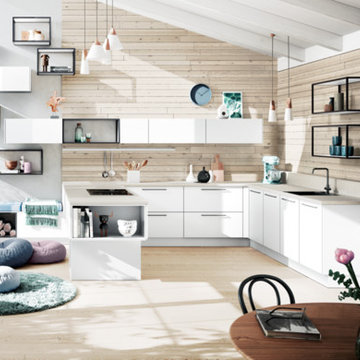 Hacker Kitchens Calgary
Mid-sized l-shaped light wood floor and brown floor eat-in kitchen photo in Calgary with a single-bowl sink, flat-panel cabinets, white cabinets, quartzite countertops, brown backsplash, wood backsplash, black appliances, a peninsula and beige countertops
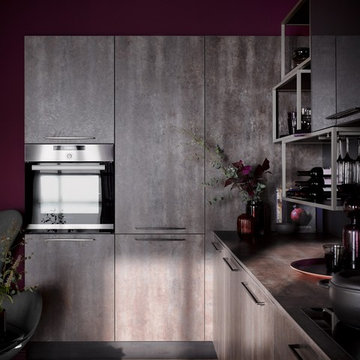 Hacker Kitchens Calgary
Mid-sized minimalist single-wall light wood floor and beige floor eat-in kitchen photo in Calgary with a single-bowl sink, flat-panel cabinets, brown cabinets, laminate countertops, gray backsplash, wood backsplash, black appliances, an island and brown countertops
11