
Search results for "Hackers" in Home Design Ideas
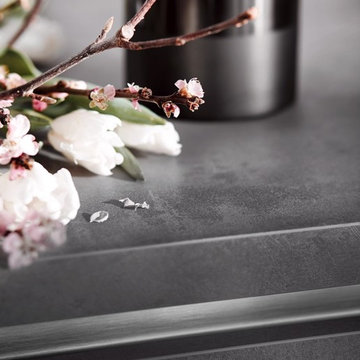
 Hacker Kitchens Calgary
Inspiration for a mid-sized modern l-shaped concrete floor and gray floor eat-in kitchen remodel in Calgary with a single-bowl sink, flat-panel cabinets, gray cabinets, laminate countertops, black appliances, a peninsula and gray countertops
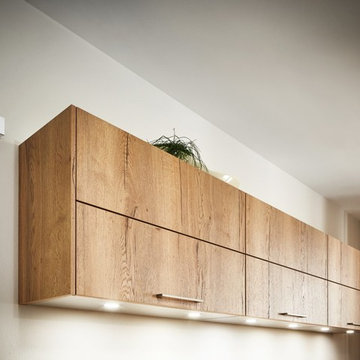 Hacker Kitchens Calgary
Small galley medium tone wood floor and gray floor eat-in kitchen photo in Calgary with a single-bowl sink, flat-panel cabinets, gray cabinets, laminate countertops, brown backsplash, wood backsplash, black appliances, a peninsula and brown countertops
 Hacker Kitchens Calgary
Small minimalist l-shaped concrete floor and gray floor kitchen pantry photo in Calgary with a single-bowl sink, flat-panel cabinets, black cabinets, laminate countertops, brown backsplash, mirror backsplash, black appliances, no island and gray countertops
Find the right local pro for your project
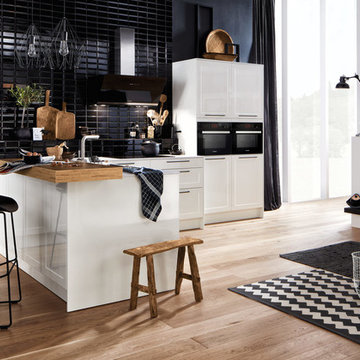 Hacker Kitchens Calgary
Example of a mid-sized cottage l-shaped light wood floor and brown floor eat-in kitchen design in Calgary with a single-bowl sink, shaker cabinets, white cabinets, quartzite countertops, black backsplash, glass tile backsplash, black appliances, a peninsula and white countertops
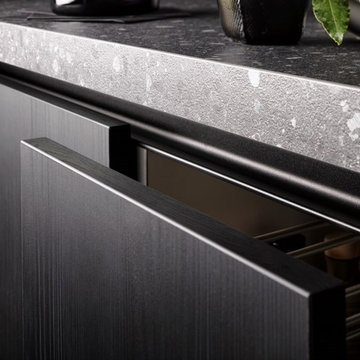 Hacker Kitchens Calgary
Small minimalist l-shaped concrete floor and gray floor kitchen pantry photo in Calgary with a single-bowl sink, flat-panel cabinets, black cabinets, laminate countertops, brown backsplash, mirror backsplash, black appliances, no island and gray countertops
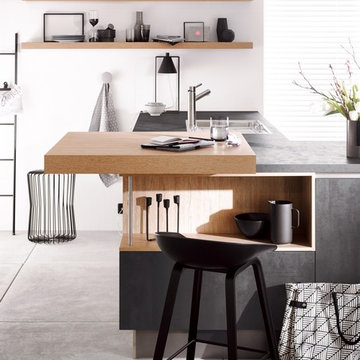 Hacker Kitchens Calgary
Eat-in kitchen - mid-sized modern l-shaped concrete floor and gray floor eat-in kitchen idea in Calgary with a single-bowl sink, flat-panel cabinets, gray cabinets, laminate countertops, black appliances, a peninsula and gray countertops
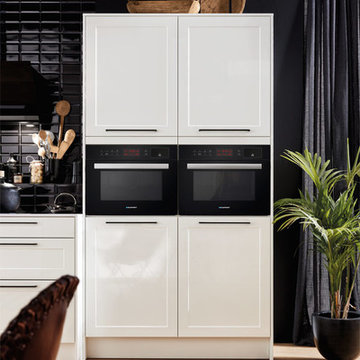 Hacker Kitchens Calgary
Inspiration for a mid-sized transitional l-shaped light wood floor and brown floor eat-in kitchen remodel in Calgary with a single-bowl sink, shaker cabinets, white cabinets, quartzite countertops, black backsplash, glass tile backsplash, black appliances, a peninsula and white countertops
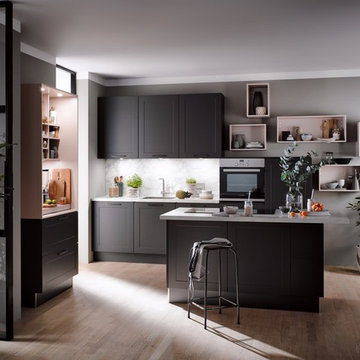 Hacker Kitchens Calgary
Mid-sized transitional u-shaped medium tone wood floor and brown floor eat-in kitchen photo in Calgary with a single-bowl sink, shaker cabinets, gray cabinets, laminate countertops, white backsplash, marble backsplash, black appliances, an island and white countertops
 Hacker Kitchens Calgary
Example of a mid-sized minimalist l-shaped concrete floor and gray floor eat-in kitchen design in Calgary with a double-bowl sink, flat-panel cabinets, white cabinets, laminate countertops, blue backsplash, wood backsplash, a peninsula and brown countertops
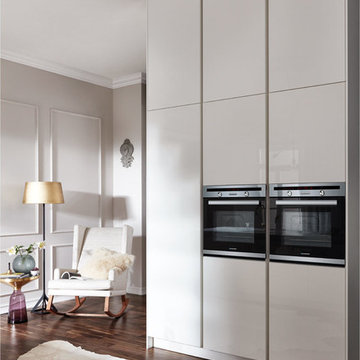
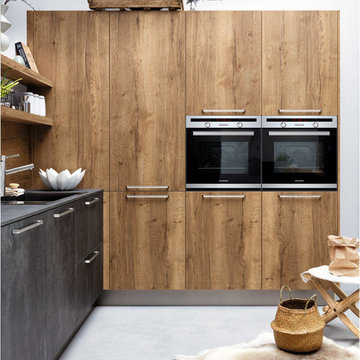 Hacker Kitchens Calgary
Example of a mid-sized minimalist l-shaped concrete floor and gray floor eat-in kitchen design in Calgary with a single-bowl sink, flat-panel cabinets, gray cabinets, laminate countertops, black appliances, an island and gray countertops
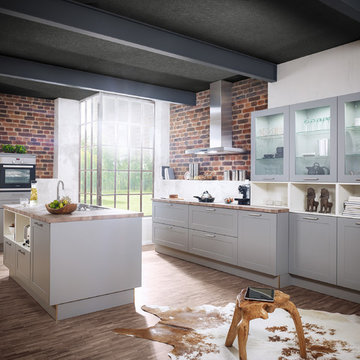 Hacker Kitchens Calgary
Inspiration for a mid-sized transitional u-shaped medium tone wood floor and brown floor eat-in kitchen remodel in Calgary with a single-bowl sink, shaker cabinets, gray cabinets, laminate countertops, white backsplash, ceramic backsplash, black appliances, an island and brown countertops
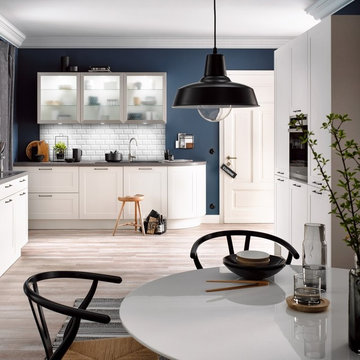 Hacker Kitchens Calgary
Eat-in kitchen - mid-sized transitional u-shaped medium tone wood floor and brown floor eat-in kitchen idea in Calgary with a single-bowl sink, shaker cabinets, white cabinets, laminate countertops, white backsplash, ceramic backsplash, black appliances, no island and brown countertops
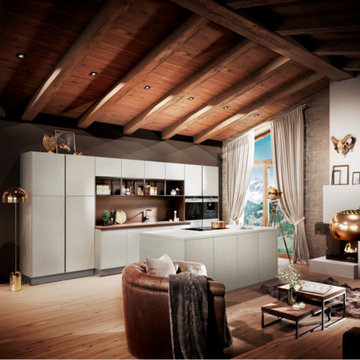 Hacker Kitchens Calgary
Eat-in kitchen - mid-sized modern galley medium tone wood floor and brown floor eat-in kitchen idea in Calgary with a single-bowl sink, flat-panel cabinets, beige cabinets, concrete countertops, brown backsplash, wood backsplash, black appliances, an island and beige countertops
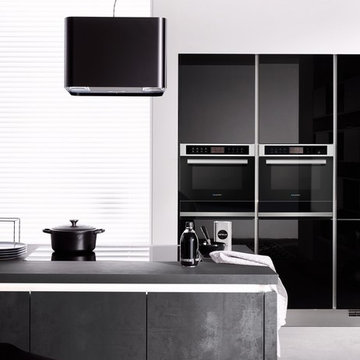 Hacker Kitchens Calgary
Eat-in kitchen - mid-sized modern l-shaped concrete floor and gray floor eat-in kitchen idea in Calgary with a single-bowl sink, flat-panel cabinets, gray cabinets, laminate countertops, black appliances, a peninsula and gray countertops
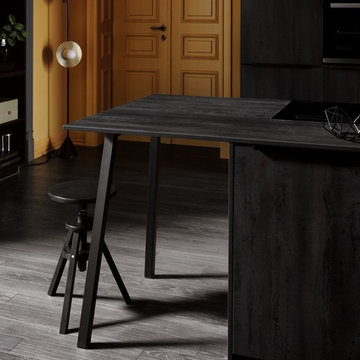 Hacker Kitchens Calgary
Eat-in kitchen - mid-sized modern single-wall medium tone wood floor and gray floor eat-in kitchen idea in Calgary with a single-bowl sink, flat-panel cabinets, black cabinets, laminate countertops, black backsplash, wood backsplash, black appliances, an island and black countertops
 Hacker Kitchens Calgary
Mid-sized minimalist l-shaped concrete floor and gray floor eat-in kitchen photo in Calgary with a single-bowl sink, flat-panel cabinets, gray cabinets, laminate countertops, black appliances, an island and gray countertops
 Hacker Kitchens Calgary
Eat-in kitchen - mid-sized modern u-shaped light wood floor and beige floor eat-in kitchen idea in Calgary with a single-bowl sink, flat-panel cabinets, black cabinets, stainless steel countertops, blue backsplash, wood backsplash, black appliances, a peninsula and gray countertops
 Hacker Kitchens Calgary
Example of a mid-sized urban galley light wood floor and beige floor eat-in kitchen design in Calgary with a single-bowl sink, flat-panel cabinets, black cabinets, concrete countertops, gray backsplash, cement tile backsplash, black appliances, an island and gray countertops
7