
Search results for "Hacking">hacking" in Home Design Ideas
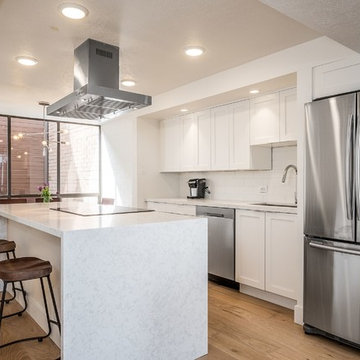
 Make Design SLC
Small trendy single-wall medium tone wood floor and brown floor open concept kitchen photo in Salt Lake City with an undermount sink, shaker cabinets, white cabinets, quartz countertops, white backsplash, subway tile backsplash, stainless steel appliances, an island and white countertops
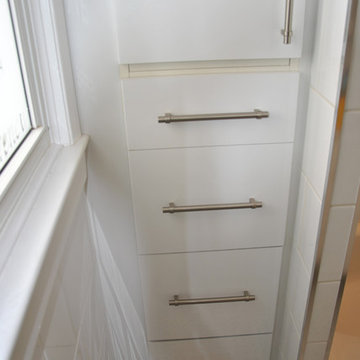
 Elaine Sommerville
Cabinet was made from two stock utility cabinets, a bank of drawers inserted, and bottom cabinet is not a drawer but a custom depth cabinet faced with a working door to accommodate the vent stack. Elaine Rushlow@ONE21 DESIGN
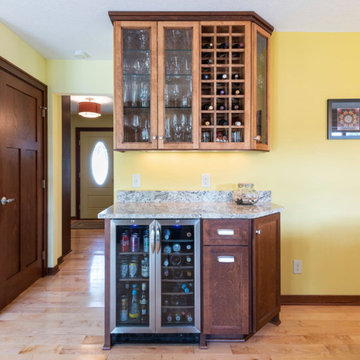
 Roberts Residential Remodeling
We have many more ideas for space saving in any size of kitchen, often through the customization process in our in-house millwork shop. Contact us today to learn more about how we can create your dream kitchen!
Find the right local pro for your project

 Jennifer K
Basement laundry room using Ikea picture ledge to keep things from falling behind the dryer. BM "Pear green" walls
Example of a mid-sized transitional l-shaped porcelain tile and brown floor dedicated laundry room design in Other with an utility sink, white cabinets, wood countertops, green walls, a side-by-side washer/dryer, brown countertops and shaker cabinets
Example of a mid-sized transitional l-shaped porcelain tile and brown floor dedicated laundry room design in Other with an utility sink, white cabinets, wood countertops, green walls, a side-by-side washer/dryer, brown countertops and shaker cabinets
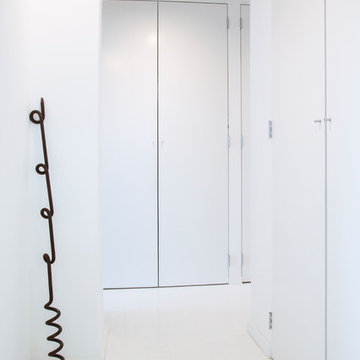
 Margot Hartford Photography
Photo: Margot Hartford © 2017 Houzz
Example of a trendy hallway design in New York
Example of a trendy hallway design in New York
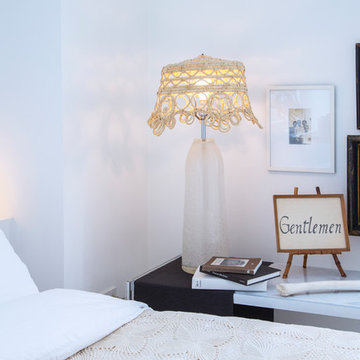 Margot Hartford Photography
Photo: Margot Hartford © 2017 Houzz
Example of a trendy bedroom design in New York
Example of a trendy bedroom design in New York
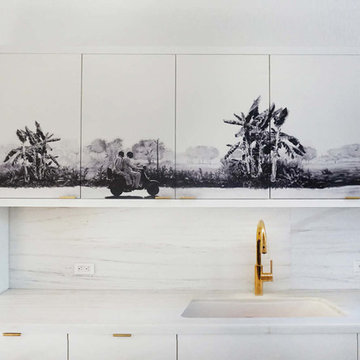
 CAB Architects
This open plan kitchen uses a variety of warm and modern materials - brass fixtures, gold-vein marble, and white oak on the island. The upper cabinets have been wrapped with a drawing we made to turn them into an integrated art piece within the kitchen.
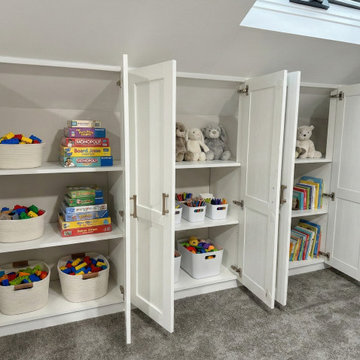
 Sai Remodeling LLC
Located in the Central District, this project started as a client's "DIY nightmare." Like many, the homeowner watched online "IKEA Hack" videos and thought, "I can do this for cheap."
The Reality Check: They bought a room full of flat-pack boxes only to realize that YouTube videos don't teach you how to handle sloped ceilings and uneven walls. They wasted money on the wrong materials and couldn't finish the install.
The Sai Remodeling Solution: We stepped in to rescue the space.
Re-Design: We re-evaluated the storage needs and redesigned the layout to fit the specific roof pitch.
Hybrid Materials: A true "IKEA Hack" isn't just IKEA parts. We sourced custom hardware and lumber that you can't find at the big-box store to ensure structural integrity.
Custom Scribing: We precisely fitted the cabinets into the knee wall, creating a seamless, built-in look that no handyman could achieve with standard instructions.
Result: A fully functional, high-end toy storage system that maximizes every inch of the attic.
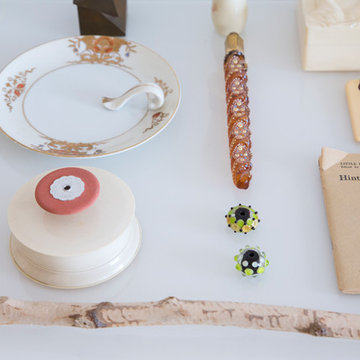 Margot Hartford Photography
Photo: Margot Hartford © 2017 Houzz
Example of a trendy living room design in New York
Example of a trendy living room design in New York
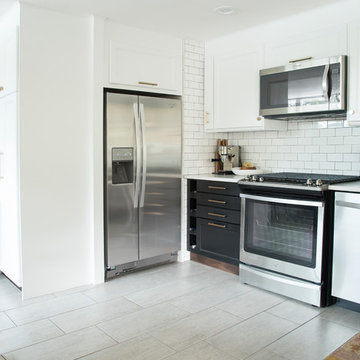 Make Design SLC
Inspiration for a mid-sized country u-shaped porcelain tile and gray floor eat-in kitchen remodel in Other with a farmhouse sink, shaker cabinets, black cabinets, quartz countertops, white backsplash, subway tile backsplash, stainless steel appliances, no island and white countertops
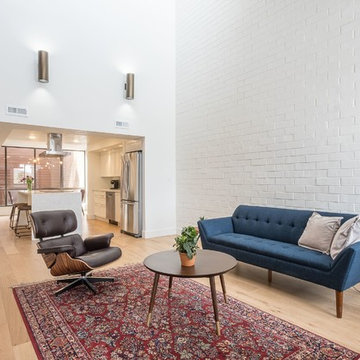 Make Design SLC
Living room - mid-sized contemporary open concept medium tone wood floor and brown floor living room idea in Salt Lake City with white walls, a standard fireplace, a metal fireplace and a wall-mounted tv
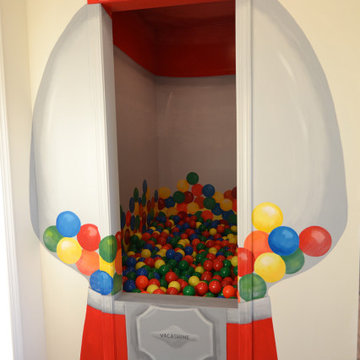






 Board & Vellum
A custom built room for LEGO storage also provides a backdrop for a Media Room and a nearby bar. John Wilbanks Photography
Basement - transitional underground basement idea in Seattle with gray walls and a bar
Basement - transitional underground basement idea in Seattle with gray walls and a bar

 Pavonetti Architecture
Photo by Amanda Kirkpatrick
Example of an urban white tile and subway tile multicolored floor bathroom design in Austin with a vessel sink, wood countertops, a one-piece toilet and brown countertops
Example of an urban white tile and subway tile multicolored floor bathroom design in Austin with a vessel sink, wood countertops, a one-piece toilet and brown countertops

 The Cousins
The new basement is the ultimate multi-functional space. A bar, foosball table, dartboard, and glass garage door with direct access to the back provide endless entertainment for guests; a cozy seating area with a whiteboard and pop-up television is perfect for Mike's work training sessions (or relaxing!); and a small playhouse and fun zone offer endless possibilities for the family's son, James.

 Electric Mirror
Photo by JH Jackson Photography; Design by Hugh Randolph Architects; Trinity Mirror by Electric Mirror.
For more info about purchasing our mirrors, visit www.electricmirror.com.

 Toledo Geller
Jacob Snavely
Example of a beach style light wood floor and beige floor kitchen design in New York with shaker cabinets, white cabinets, wood backsplash, stainless steel appliances, white countertops, beige backsplash, marble countertops and an island
Example of a beach style light wood floor and beige floor kitchen design in New York with shaker cabinets, white cabinets, wood backsplash, stainless steel appliances, white countertops, beige backsplash, marble countertops and an island

 Sigmar
The deep buttoned ottoman has a leather top and is Sigmar's own design. It has two shelves underneath that creates extra storage space
Example of a large trendy light wood floor and beige floor dressing room design in London with flat-panel cabinets
Example of a large trendy light wood floor and beige floor dressing room design in London with flat-panel cabinets
11