
Search results for "Hacking">hacking" in Home Design Ideas




Find the right local pro for your project
 PlaidFox Studio
Photo Credits: Tracey Ayton

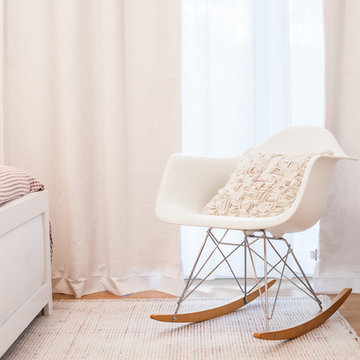
Nursery - mid-sized contemporary white floor nursery idea in Vancouver
Nursery - mid-sized contemporary white floor nursery idea in Vancouver

 CRD Design Build
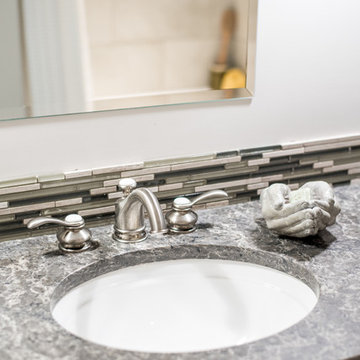
Quartz countertop
Inspiration for a craftsman gray tile and glass tile porcelain tile and gray floor bathroom remodel in Seattle with shaker cabinets, white cabinets, a two-piece toilet, white walls, an undermount sink and quartz countertops
Inspiration for a craftsman gray tile and glass tile porcelain tile and gray floor bathroom remodel in Seattle with shaker cabinets, white cabinets, a two-piece toilet, white walls, an undermount sink and quartz countertops



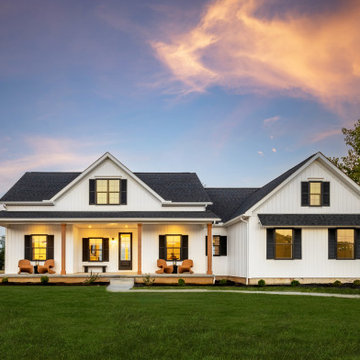
 Schumacher Homes
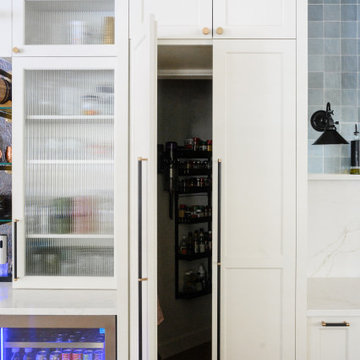
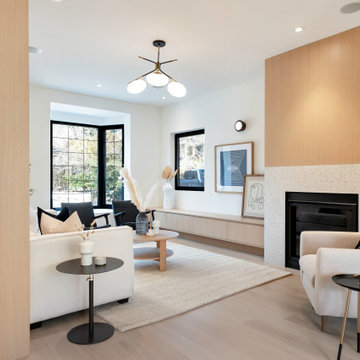
Built by Schumacher Homes, America's Largest Custom Home Builder, this stunning Santa Barbara Coastal in Circleville, Ohio, effortlessly balances classic architectural details with modern elements. It is no wonder the Santa Barbara floor plan is a homeowner favorite, engineered with an open-concept layout that naturally brings the family together. The main living zone features a dramatic flat-peak cathedral ceiling stretching across both the great room and kitchen, adding an incredibly spacious, light-filled, and airy volume to the home's core. Designed for culinary efficiency, the kitchen boasts a massive walk-in pantry with a window, flooding the storage space with natural light so checking inventory before making a grocery list is completely effortless. Just off the main living area, an adaptive flex room is open to your interpretation—easily functioning as a sophisticated formal dining room, private flexible home office, music room, or children's playroom depending on your lifestyle needs.
The thoughtful architecture acts as a private sanctuary when it is time to unwind, showcasing a secluded owner's retreat that shines with premium interior lighting and its own elegant cathedral ceilings. Prioritizing ultimate convenience and daily flow, the suite features a highly innovative layout hack: a direct laundry room pass-through door connecting the main laundry room straight into the owner's expansive walk-in closet. Completing this primary oasis, the deluxe owner's bath is beautifully appointed with a custom tile shower and dual vanities, creating a spa-like, get-away-from-it-all retreat right at home.
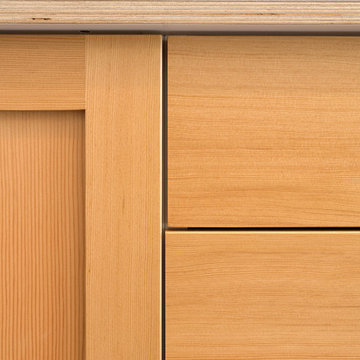
 Chibi Moku - Architectural Cinema - Photo - 360
See the video for this project here - https://vimeo.com/chibimoku/semihandmade
Chibi Moku
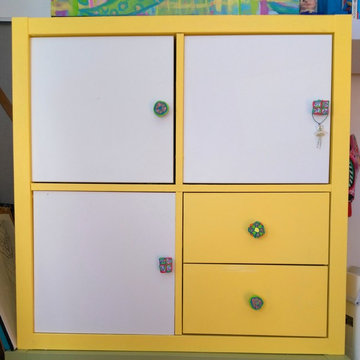
 Upcycled Perfections
Now that all of the door were in, I found the room more peaceful ... but maybe a bit TOO peaceful.
The room needed a splash of color! I looked online for colorful cabinet knobs, but even the Mexican ones looked a bit tame to me, and they were Expensive! ($35 for 6 knobs!)
Luckily, one of the arts materials in a plastic bin was polymer clay in a variety of colors! After watching a couple of YouTube videos on creating millifiori cane and kaleidoscope cane, I experimented and created 4 different designs for knobs.
Oh! Because I had made 6 Kallax doors into 11 doors, I didn't have knobs for the other 5. All I did was take bolts (about 1 1/2" long) and make cabinet knobs, making sure to leave enough screw to fit through the doors and be tightened with nuts on the other side.
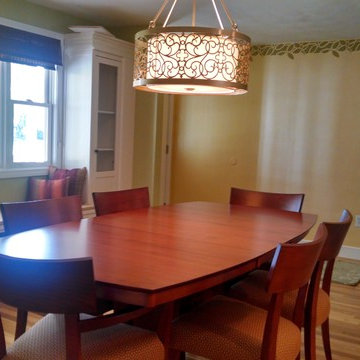
 sherrykay
We removed a closet, added the built-ins, painted, stenciled, hung new fixtures and blind. We lighted the built-ins and wired a switch under the bench seat. We're delighted with the results!
 Du Interiors - Dulce Roberto
Master Bedroom & Bath Addition
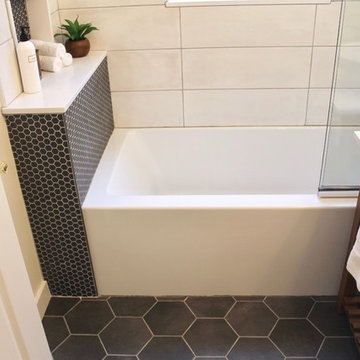
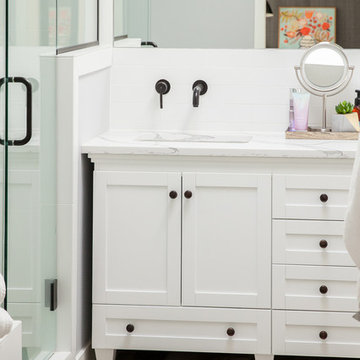
Mid-sized danish master white tile and porcelain tile ceramic tile and gray floor bathroom photo in Portland with shaker cabinets, white cabinets, a one-piece toilet, gray walls, an undermount sink, quartz countertops, a hinged shower door and white countertops
Mid-sized danish master white tile and porcelain tile ceramic tile and gray floor bathroom photo in Portland with shaker cabinets, white cabinets, a one-piece toilet, gray walls, an undermount sink, quartz countertops, a hinged shower door and white countertops
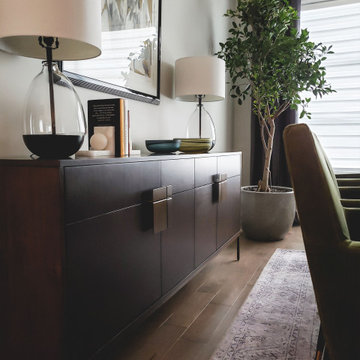
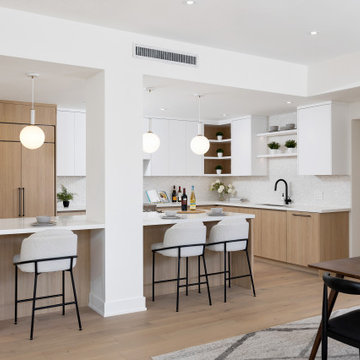
 zpd+a and roomTEN design
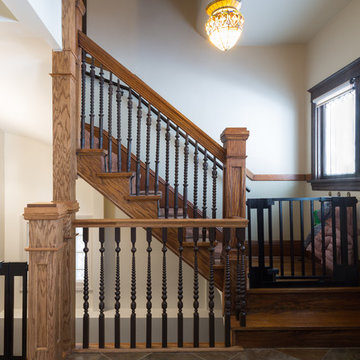
The main floor opens to the lower level with a new stair. Vintage newel posts were sourced from a salvage shop, creating rhythm with the original newels leading to the second floor.
Tyler Mallory, tylermallory.com
 Rudloff Custom Builders

We renovated the master bathroom, the kids' en suite bathroom, and the basement in this modern home in West Chester, PA. The bathrooms as very sleek and modern, with flat panel, high gloss cabinetry, white quartz counters, and gray porcelain tile floors. The basement features a main living area with a play area and a wet bar, an exercise room, a home theatre and a bathroom. These areas, too, are sleek and modern with gray laminate flooring, unique lighting, and a gray and white color palette that ties the area together.
Rudloff Custom Builders has won Best of Houzz for Customer Service in 2014, 2015 2016 and 2017. We also were voted Best of Design in 2016, 2017 and 2018, which only 2% of professionals receive. Rudloff Custom Builders has been featured on Houzz in their Kitchen of the Week, What to Know About Using Reclaimed Wood in the Kitchen as well as included in their Bathroom WorkBook article. We are a full service, certified remodeling company that covers all of the Philadelphia suburban area. This business, like most others, developed from a friendship of young entrepreneurs who wanted to make a difference in their clients’ lives, one household at a time. This relationship between partners is much more than a friendship. Edward and Stephen Rudloff are brothers who have renovated and built custom homes together paying close attention to detail. They are carpenters by trade and understand concept and execution. Rudloff Custom Builders will provide services for you with the highest level of professionalism, quality, detail, punctuality and craftsmanship, every step of the way along our journey together.
Specializing in residential construction allows us to connect with our clients early in the design phase to ensure that every detail is captured as you imagined. One stop shopping is essentially what you will receive with Rudloff Custom Builders from design of your project to the construction of your dreams, executed by on-site project managers and skilled craftsmen. Our concept: envision our client’s ideas and make them a reality. Our mission: CREATING LIFETIME RELATIONSHIPS BUILT ON TRUST AND INTEGRITY.
Photo Credit: JMB Photoworks
47