
Search results for "Hacking">hacking" in Home Design Ideas

 CRD Design Build

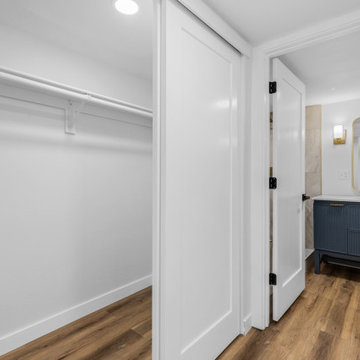
Basement arts and crafts space.
Arts and crafts gender-neutral white floor kids' room photo in Seattle with green walls
Arts and crafts gender-neutral white floor kids' room photo in Seattle with green walls

Find the right local pro for your project





 CRD Design Build
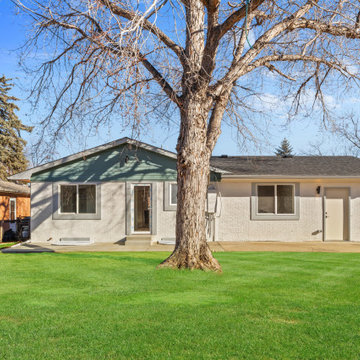
Exterior of home. Not remodeled. For perspective.
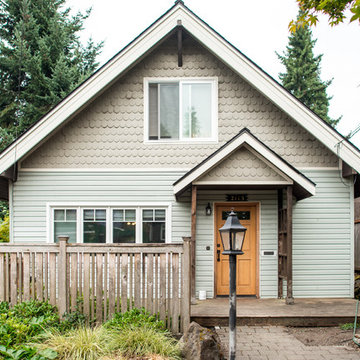
Inspiration for a craftsman exterior home remodel in Seattle
Inspiration for a craftsman exterior home remodel in Seattle

 Jeanne Schultz Design Studio
Words by Wilson Hack
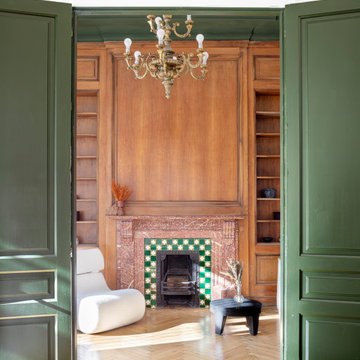
The best architecture allows what has come before it to be seen and cared for while at the same time injecting something new, if not idealistic. Spartan at first glance, the interior of this stately apartment building, located on the iconic Passeig de Gràcia in Barcelona, quickly begins to unfold as a calculated series of textures, visual artifacts and perfected aesthetic continuities.
The client, a globe-trotting entrepreneur, selected Jeanne Schultz Design Studio for the remodel and requested that the space be reconditioned into a purposeful and peaceful landing pad. It was to be furnished simply using natural and sustainable materials. Schultz began by gently peeling back before adding only the essentials, resulting in a harmoniously restorative living space where darkness and light coexist and comfort reigns.
The design was initially guided by the fireplace—from there a subtle injection of matching color extends up into the thick tiered molding and ceiling trim. “The most reckless patterns live here,” remarks Schultz, referring to the checkered green and white tiles, pink-Pollack-y stone and cast iron detailing. The millwork and warm wood wall panels devour the remainder of the living room, eliminating the need for unnecessary artwork.
A curved living room chair by Kave Home punctuates playfully; its shape reveals its pleasant conformity to the human body and sits back, inviting rest and respite. “It’s good for all body types and sizes,” explains Schultz. The single sofa by Dareels is purposefully oversized, casual and inviting. A beige cover was added to soften the otherwise rectilinear edges. Additionally sourced from Dareels, a small yet centrally located side table anchors the space with its dark black wood texture, its visual weight on par with the larger pieces. The black bulbous free standing lamp converses directly with the antique chandelier above. Composed of individual black leather strips, it is seemingly harsh—yet its soft form is reminiscent of a spring tulip.
The continuation of the color palette slips softly into the dining room where velvety green chairs sit delicately on a cascade array of pointed legs. The doors that lead out to the patio were sanded down and treated so that the original shape and form could be retained. Although the same green paint was used throughout, this set of doors speaks in darker tones alongside the acute and penetrating daylight. A few different shades of white paint were used throughout the space to add additional depth and embellish this shadowy texture.
Specialty lights were added into the space to complement the existing overhead lighting. A wall sconce was added in the living room and extra lighting was placed in the kitchen. However, because of the existing barrel vaulted tile ceiling, sconces were placed on the walls rather than above to avoid penetrating the existing architecture.

 Southern Perfection Painting Inc.
Pro Tip: Always use painter's tape for clean edges and a professional finish. ?️
#PaintingTips #DIY #HomeProjects #ProAdvice #PaintingHacks
https://youtube.com/shorts/p9qaIDrcsfY?feature=share
 Loc Carpentry
Description
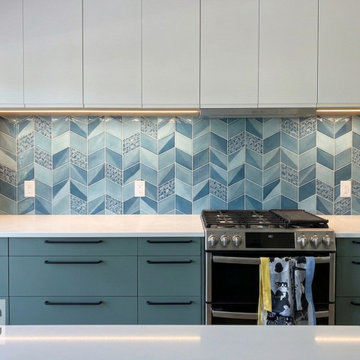
A close-up view of the range wall, highlighting the precision required to balance bold textures with minimalist cabinetry. This IKEA Sektion installation features dark green lower units contrasted with clean white uppers, all tied together by a custom wood-look frame.
Noteworthy Details:
Integrated Task Lighting: We installed low-profile LED lighting under the upper cabinets to highlight the geometric tile backsplash and provide functional workspace illumination.
Geometric Tile Alignment: The backsplash was carefully centered with the range and hood to ensure the pattern flows seamlessly across the wall.
Hardware Precision: Matte black slim handles were used to maintain the Scandinavian aesthetic, requiring exact drilling and alignment across multiple drawer banks.
Custom Framing: The wood-veneer gables surrounding the uppers add a warmth that transitions the kitchen from "standard" to "custom designer."
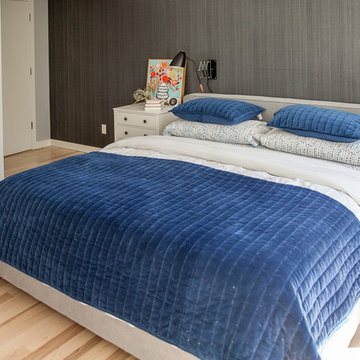
 Du Interiors - Dulce Roberto
Bedroom - mid-sized scandinavian master light wood floor bedroom idea in Portland with gray walls
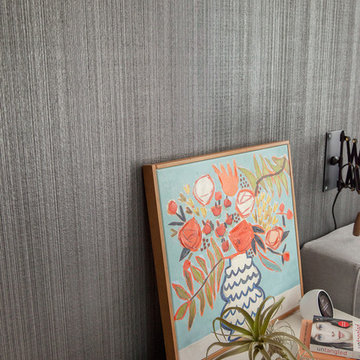 Du Interiors - Dulce Roberto
Inspiration for a mid-sized scandinavian master light wood floor bedroom remodel in Portland with gray walls
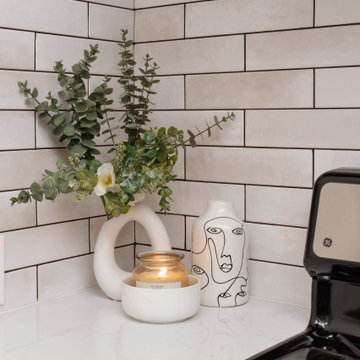
 Calming Spaces Interiors, Design & Remodeling
This was a very small kitchen with a raised back countertop bar and a large post-wall that divided it from the rest of the dining-living area. We removed the un-necessary post and raised bar top to completely open up the kitchen giving it a much more open feel and a much larger countertop. We also removed all of the upper cabinets and added these beautiful floating shelves and built in the refrigerator and added a custom vent-hood to give this kitchen the modern farmhouse feel that our client was wanting. We also tucked her microwave into the pantry and added some matching shelves in there to complete the look. We painted all of her existing lower cabinets and gave her a new silgranite sink. Along with the new bar our client now has the perfect place to do the entertaining that she so loves to do. Be sure and check out the before pictures to see the complete transformation.
44