
Search results for "Hacking">hacking" in Home Design Ideas
 Maletz Design
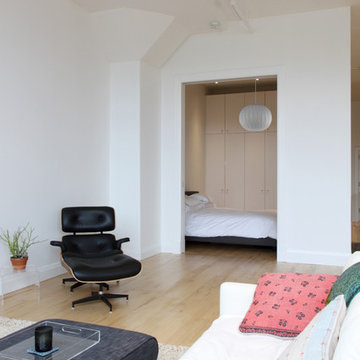
This loft in the heart of Brooklyn had enormous assets; 12’ exposed concrete ceilings, enormous north-facing windows, and wide plank wood floors gave the space character and a generosity rarely found in the city. The floors were sanded to reveal hickory wood flooring with an unusually beautiful natural color. We added custom full-height storage in the hallway and bedroom, and a built-in bookcase under the windows to keep the space as uncluttered and airy as possible.
Photo by Maletz Design

 PlaidFox Studio
Photo Credits: Tracey Ayton

Mid-sized trendy carpeted and white floor nursery photo in Vancouver with multicolored walls
Mid-sized trendy carpeted and white floor nursery photo in Vancouver with multicolored walls
Find the right local pro for your project
 MODEVO
Miami fam ?—just got back from South Beach, sand still stuck in my flip-flops? No stress—this 20-minute “fake clean” hack is made for our beachy chaos:
1. Beach Shoe Rescue: Lay a coconut fiber doormat (10 bucks at Publix!) at the entrance—half the sand drops before you step inside. Wipe soles with a damp towel (faster than a brush!).

 Jeanne Schultz Design Studio
Words by Wilson Hack
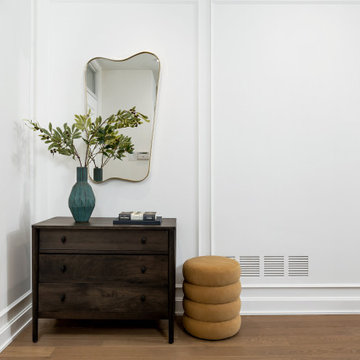
The best architecture allows what has come before it to be seen and cared for while at the same time injecting something new, if not idealistic. Spartan at first glance, the interior of this stately apartment building, located on the iconic Passeig de Gràcia in Barcelona, quickly begins to unfold as a calculated series of textures, visual artifacts and perfected aesthetic continuities.
The client, a globe-trotting entrepreneur, selected Jeanne Schultz Design Studio for the remodel and requested that the space be reconditioned into a purposeful and peaceful landing pad. It was to be furnished simply using natural and sustainable materials. Schultz began by gently peeling back before adding only the essentials, resulting in a harmoniously restorative living space where darkness and light coexist and comfort reigns.
The design was initially guided by the fireplace—from there a subtle injection of matching color extends up into the thick tiered molding and ceiling trim. “The most reckless patterns live here,” remarks Schultz, referring to the checkered green and white tiles, pink-Pollack-y stone and cast iron detailing. The millwork and warm wood wall panels devour the remainder of the living room, eliminating the need for unnecessary artwork.
A curved living room chair by Kave Home punctuates playfully; its shape reveals its pleasant conformity to the human body and sits back, inviting rest and respite. “It’s good for all body types and sizes,” explains Schultz. The single sofa by Dareels is purposefully oversized, casual and inviting. A beige cover was added to soften the otherwise rectilinear edges. Additionally sourced from Dareels, a small yet centrally located side table anchors the space with its dark black wood texture, its visual weight on par with the larger pieces. The black bulbous free standing lamp converses directly with the antique chandelier above. Composed of individual black leather strips, it is seemingly harsh—yet its soft form is reminiscent of a spring tulip.
The continuation of the color palette slips softly into the dining room where velvety green chairs sit delicately on a cascade array of pointed legs. The doors that lead out to the patio were sanded down and treated so that the original shape and form could be retained. Although the same green paint was used throughout, this set of doors speaks in darker tones alongside the acute and penetrating daylight. A few different shades of white paint were used throughout the space to add additional depth and embellish this shadowy texture.
Specialty lights were added into the space to complement the existing overhead lighting. A wall sconce was added in the living room and extra lighting was placed in the kitchen. However, because of the existing barrel vaulted tile ceiling, sconces were placed on the walls rather than above to avoid penetrating the existing architecture.




 PlaidFox Studio
Photo Credits: Tracey Ayton

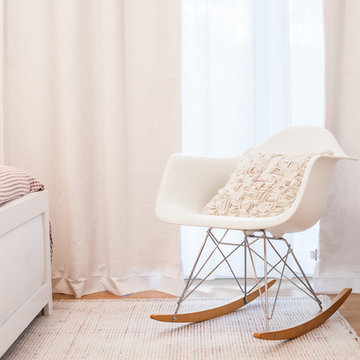
Nursery - mid-sized contemporary white floor nursery idea in Vancouver
Nursery - mid-sized contemporary white floor nursery idea in Vancouver

 CRD Design Build
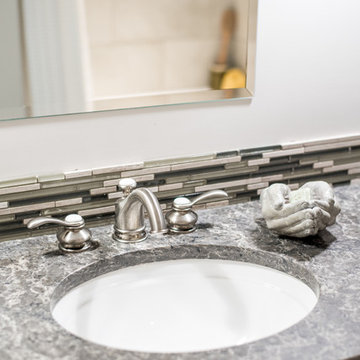
Quartz countertop
Inspiration for a craftsman gray tile and glass tile porcelain tile and gray floor bathroom remodel in Seattle with shaker cabinets, white cabinets, a two-piece toilet, white walls, an undermount sink and quartz countertops
Inspiration for a craftsman gray tile and glass tile porcelain tile and gray floor bathroom remodel in Seattle with shaker cabinets, white cabinets, a two-piece toilet, white walls, an undermount sink and quartz countertops


 Schumacher Homes
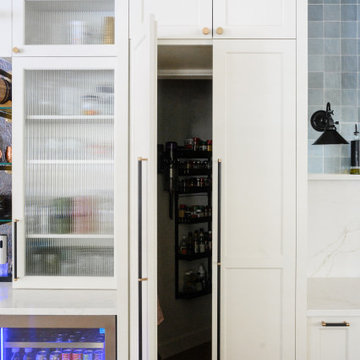
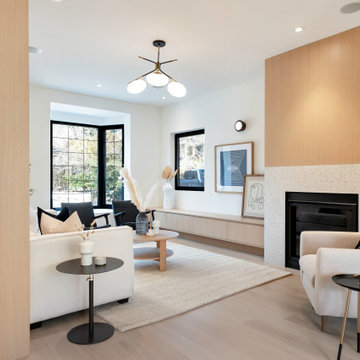
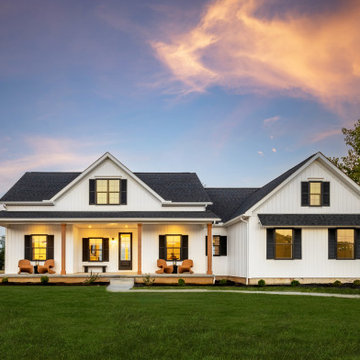
Built by Schumacher Homes, America's Largest Custom Home Builder, this stunning Santa Barbara Coastal in Circleville, Ohio, effortlessly balances classic architectural details with modern elements. It is no wonder the Santa Barbara floor plan is a homeowner favorite, engineered with an open-concept layout that naturally brings the family together. The main living zone features a dramatic flat-peak cathedral ceiling stretching across both the great room and kitchen, adding an incredibly spacious, light-filled, and airy volume to the home's core. Designed for culinary efficiency, the kitchen boasts a massive walk-in pantry with a window, flooding the storage space with natural light so checking inventory before making a grocery list is completely effortless. Just off the main living area, an adaptive flex room is open to your interpretation—easily functioning as a sophisticated formal dining room, private flexible home office, music room, or children's playroom depending on your lifestyle needs.
The thoughtful architecture acts as a private sanctuary when it is time to unwind, showcasing a secluded owner's retreat that shines with premium interior lighting and its own elegant cathedral ceilings. Prioritizing ultimate convenience and daily flow, the suite features a highly innovative layout hack: a direct laundry room pass-through door connecting the main laundry room straight into the owner's expansive walk-in closet. Completing this primary oasis, the deluxe owner's bath is beautifully appointed with a custom tile shower and dual vanities, creating a spa-like, get-away-from-it-all retreat right at home.
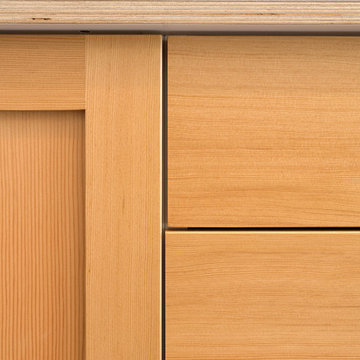
 Chibi Moku - Architectural Cinema - Photo - 360
See the video for this project here - https://vimeo.com/chibimoku/semihandmade
Chibi Moku
 Upcycled Perfections
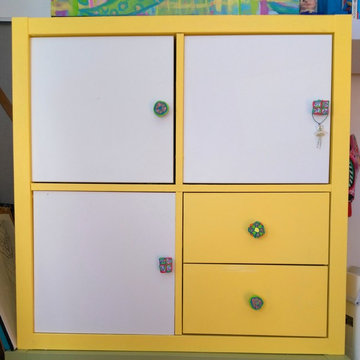
Now that all of the door were in, I found the room more peaceful ... but maybe a bit TOO peaceful.
The room needed a splash of color! I looked online for colorful cabinet knobs, but even the Mexican ones looked a bit tame to me, and they were Expensive! ($35 for 6 knobs!)
Luckily, one of the arts materials in a plastic bin was polymer clay in a variety of colors! After watching a couple of YouTube videos on creating millifiori cane and kaleidoscope cane, I experimented and created 4 different designs for knobs.
Oh! Because I had made 6 Kallax doors into 11 doors, I didn't have knobs for the other 5. All I did was take bolts (about 1 1/2" long) and make cabinet knobs, making sure to leave enough screw to fit through the doors and be tightened with nuts on the other side.
 sherrykay
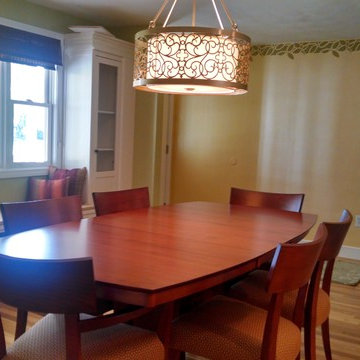
We removed a closet, added the built-ins, painted, stenciled, hung new fixtures and blind. We lighted the built-ins and wired a switch under the bench seat. We're delighted with the results!
 Du Interiors - Dulce Roberto
Master Bedroom & Bath Addition
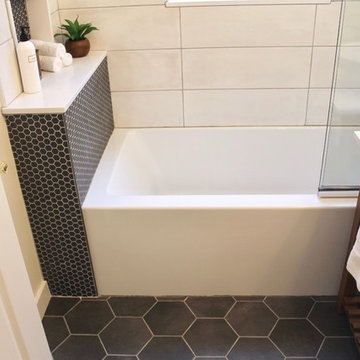
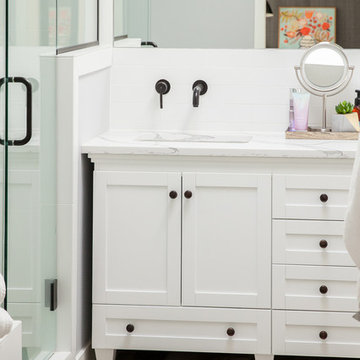
Mid-sized danish master white tile and porcelain tile ceramic tile and gray floor bathroom photo in Portland with shaker cabinets, white cabinets, a one-piece toilet, gray walls, an undermount sink, quartz countertops, a hinged shower door and white countertops
Mid-sized danish master white tile and porcelain tile ceramic tile and gray floor bathroom photo in Portland with shaker cabinets, white cabinets, a one-piece toilet, gray walls, an undermount sink, quartz countertops, a hinged shower door and white countertops
71