
Search results for "Hacking">hacking" in Home Design Ideas
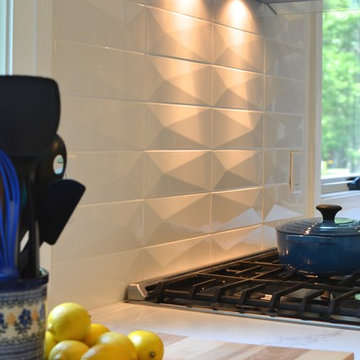
 West End Interiors
Example of a mid-sized minimalist l-shaped medium tone wood floor kitchen design in New York with an undermount sink, blue cabinets, quartz countertops, white backsplash, ceramic backsplash, stainless steel appliances and an island

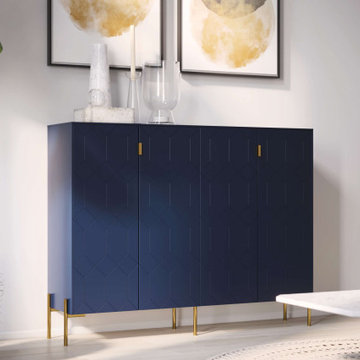
 Norse Interiors
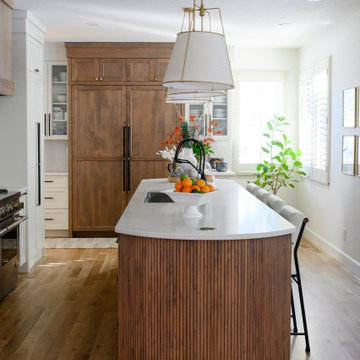
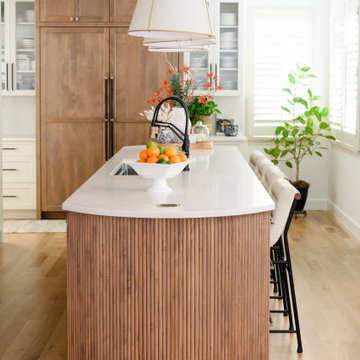
Susan doors, Agnes brass pulls, and Sara and Ilse brass legs on a Sektion sideboard from IKEA.
Inspiration for a scandinavian home design remodel in New York
Inspiration for a scandinavian home design remodel in New York
Find the right local pro for your project
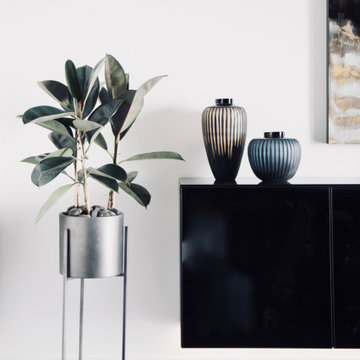
 Natasha Sturko Interiors
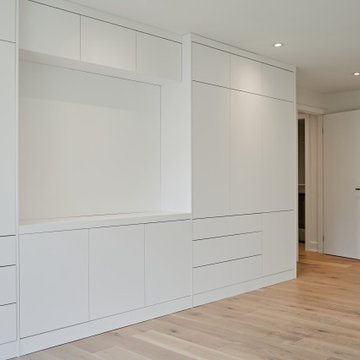
Ikea Besta wall mounted unit is a great piece to use as a dining cabinet or entry storage
Dining room - contemporary dining room idea in Vancouver
Dining room - contemporary dining room idea in Vancouver
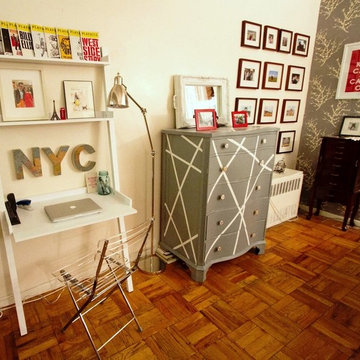

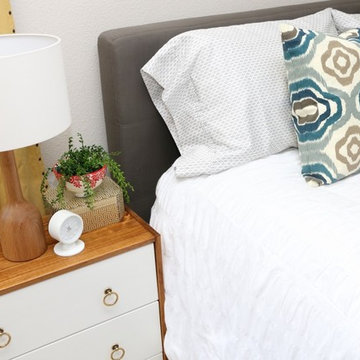

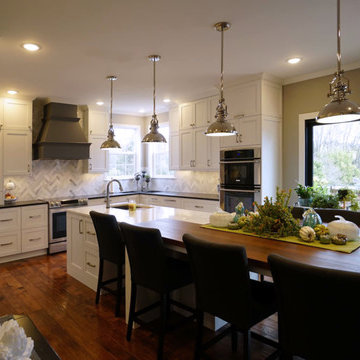
 Scherr's Cabinets & Doors Inc
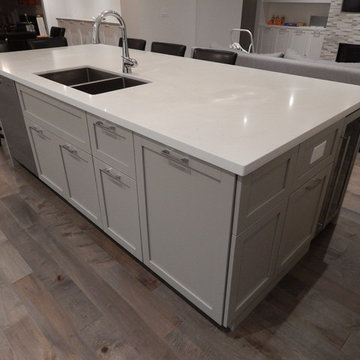
White shaker doors from Scherr's Cabinet & Doors on IKEA's Sektion cabinets. Hard Maple, solid wood doors painted Sherwin Williams' Extra White.
Large elegant u-shaped eat-in kitchen photo in Philadelphia with shaker cabinets, white cabinets and an island
Large elegant u-shaped eat-in kitchen photo in Philadelphia with shaker cabinets, white cabinets and an island
 PlaidFox Studio
Photo Credits: Tracey Ayton
Mid-sized trendy carpeted and white floor nursery photo in Vancouver with multicolored walls
Mid-sized trendy carpeted and white floor nursery photo in Vancouver with multicolored walls
 Jeanne Schultz Design Studio
Words by Wilson Hack
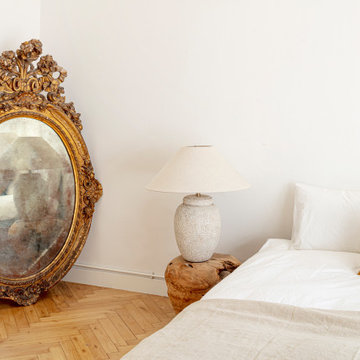
The best architecture allows what has come before it to be seen and cared for while at the same time injecting something new, if not idealistic. Spartan at first glance, the interior of this stately apartment building, located on the iconic Passeig de Gràcia in Barcelona, quickly begins to unfold as a calculated series of textures, visual artifacts and perfected aesthetic continuities.
The client, a globe-trotting entrepreneur, selected Jeanne Schultz Design Studio for the remodel and requested that the space be reconditioned into a purposeful and peaceful landing pad. It was to be furnished simply using natural and sustainable materials. Schultz began by gently peeling back before adding only the essentials, resulting in a harmoniously restorative living space where darkness and light coexist and comfort reigns.
The design was initially guided by the fireplace—from there a subtle injection of matching color extends up into the thick tiered molding and ceiling trim. “The most reckless patterns live here,” remarks Schultz, referring to the checkered green and white tiles, pink-Pollack-y stone and cast iron detailing. The millwork and warm wood wall panels devour the remainder of the living room, eliminating the need for unnecessary artwork.
A curved living room chair by Kave Home punctuates playfully; its shape reveals its pleasant conformity to the human body and sits back, inviting rest and respite. “It’s good for all body types and sizes,” explains Schultz. The single sofa by Dareels is purposefully oversized, casual and inviting. A beige cover was added to soften the otherwise rectilinear edges. Additionally sourced from Dareels, a small yet centrally located side table anchors the space with its dark black wood texture, its visual weight on par with the larger pieces. The black bulbous free standing lamp converses directly with the antique chandelier above. Composed of individual black leather strips, it is seemingly harsh—yet its soft form is reminiscent of a spring tulip.
The continuation of the color palette slips softly into the dining room where velvety green chairs sit delicately on a cascade array of pointed legs. The doors that lead out to the patio were sanded down and treated so that the original shape and form could be retained. Although the same green paint was used throughout, this set of doors speaks in darker tones alongside the acute and penetrating daylight. A few different shades of white paint were used throughout the space to add additional depth and embellish this shadowy texture.
Specialty lights were added into the space to complement the existing overhead lighting. A wall sconce was added in the living room and extra lighting was placed in the kitchen. However, because of the existing barrel vaulted tile ceiling, sconces were placed on the walls rather than above to avoid penetrating the existing architecture.

 ALTER Design Studio

The homeowners requested more storage and a place to fold in their reconfigured laundry room.
Inspiration for a small scandinavian single-wall vinyl floor and brown floor dedicated laundry room remodel in Vancouver with flat-panel cabinets, medium tone wood cabinets, laminate countertops, white backsplash, ceramic backsplash, gray walls, a side-by-side washer/dryer and white countertops
Inspiration for a small scandinavian single-wall vinyl floor and brown floor dedicated laundry room remodel in Vancouver with flat-panel cabinets, medium tone wood cabinets, laminate countertops, white backsplash, ceramic backsplash, gray walls, a side-by-side washer/dryer and white countertops

 Walnut Studiolo
IKEA Kitchen Remodel with Walnut Studiolo Leather Drawer Pulls.
Photo credit: Erin Berzel Photography
Example of a mid-sized trendy galley bamboo floor and beige floor kitchen design in Portland with an undermount sink, white cabinets, granite countertops, white backsplash, white appliances and gray countertops
Example of a mid-sized trendy galley bamboo floor and beige floor kitchen design in Portland with an undermount sink, white cabinets, granite countertops, white backsplash, white appliances and gray countertops
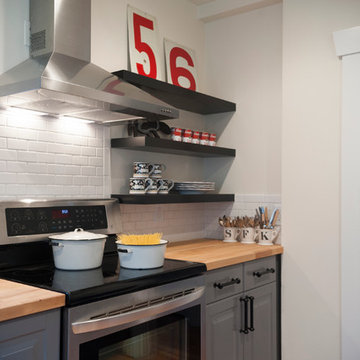
 Vicki Simon Interior Design
The kitchen was made of modified IKEA components. Lack shelving was cut to fit, awkward spaced between standard sized cabinets were filled in with wood trim. The bathroom (seen in the distance) was done in black and white as well, continuing the vintage character of hex tiles on the floor, from Home Depot. This room (not shown) had a vintage sink found on craigslist, and salvaged light fixture from an antique store.
All furniture and accessories from the designer's own collection
Photography by Inger Klekacz
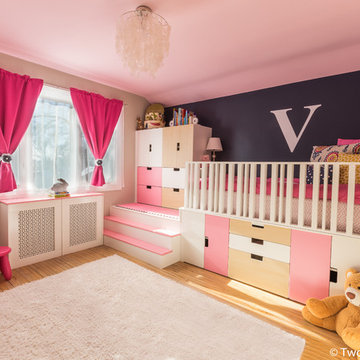
 Two Birds Design
Mike Clegg Photography
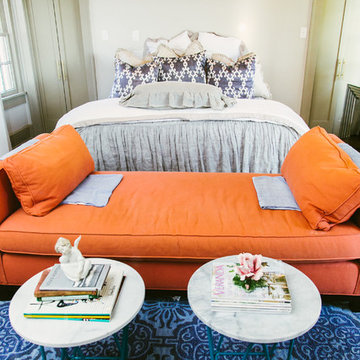
Inspiration for a large contemporary medium tone wood floor and brown floor bedroom remodel in Toronto with beige walls and no fireplace
Inspiration for a large contemporary medium tone wood floor and brown floor bedroom remodel in Toronto with beige walls and no fireplace

 Novak Design Co.
Inspiration for a modern master light wood floor and orange floor bedroom remodel in Toronto with black walls

 INSPIRED KITCHEN DESIGN
“IKEA cabinetry looks good and costs less,” Ashwin says.
It also allowed the couple to maximize storage space in the 220-square-foot kitchen.
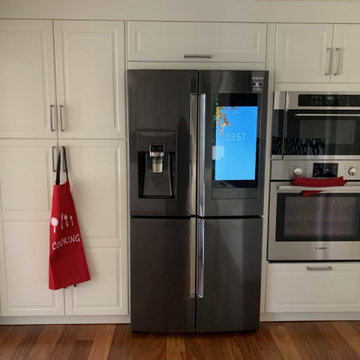
There are a lot of storage options in this kitchen, with the IKEA BODBYN base and upper cabinetry creating an accessible pantry area next to the built-in refrigerator, microwave and oven.
The work triangle is enhanced by additional storage underneath the cooktop and two floating BODBYN cabinets next to the range hood, as well as additional base cabinetry below the sink area.
However, the couple did encounter slight obstacles that were easy to overcome during the process.
“IKEA needs more planning and iteration compared to a custom cabinet that is made to order. There were some minor issues with sizing, but thankfully we had a good installer [who solved the issue for us],” Ashwin notes.
Likewise, the couple chose to work with IKD because they had read great reviews online which made the entire process easier as well.
“We are happy with how our IKEA kitchen turned out and our advice is to find a good installer and use IKD Design”, Ashwin concludes.

73