
Search results for "Hacking" in Home Design Ideas


 Jaimie Nelson Design
Recessed medicine cabinet picture frames!!! The perfect way to sneak in a little extra storage
Small trendy master porcelain tile marble floor bathroom photo in Minneapolis
Small trendy master porcelain tile marble floor bathroom photo in Minneapolis

 IL Decor
Hanging TV unit and bookcases give open and closed storage. Finished in lacquer with an LED light behind base unit. Manufactured by San Giacomo, Italy.
Find the right local pro for your project

 Cabinets To Go
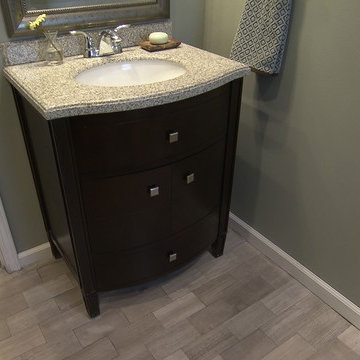
After: With the help of Cabinets To Go, Adam Carolla, Skip and Alison of Catch A Contractor were able to give this family a brand new bathroom!

 Next Stage Design + Build
Scott DuBose Photography
Mid-sized minimalist medium tone wood floor and brown floor eat-in kitchen photo in San Francisco with an undermount sink, white cabinets, quartz countertops, white backsplash, glass tile backsplash, stainless steel appliances, no island and white countertops
Mid-sized minimalist medium tone wood floor and brown floor eat-in kitchen photo in San Francisco with an undermount sink, white cabinets, quartz countertops, white backsplash, glass tile backsplash, stainless steel appliances, no island and white countertops

 Margot Hartford Photography
Photo: Margot Hartford © 2017 Houzz
Inspiration for a contemporary dining room remodel in New York
Inspiration for a contemporary dining room remodel in New York

 Studio Build
Bob Greenspan
Mid-sized trendy carpeted and gray floor craft room photo in Kansas City with white walls and no fireplace
Mid-sized trendy carpeted and gray floor craft room photo in Kansas City with white walls and no fireplace

 Janvrin & Co.
We transformed this plain Jane nursery into the a funky fresh and colorful toddler bedroom using DIY know-how, smarty shopping, kids art and current trends. We share our must-haves, steals & deals, and oh yeah see all the details of this super fresh and fun big girl bedroom on our on our blog, including this IKEA bed frame hack using Serena & Lily fabric.

 Murphy & Co. Design
Time Honored Modern
Inspiration for a timeless gray floor mudroom remodel in Minneapolis
Inspiration for a timeless gray floor mudroom remodel in Minneapolis

 Sigmar
Customised Ikea kitchen with bespoke handles, concrete worktop, painted in bespoke Damo paint, available from Sigmar. The glass shelves in the window provide a quirky storage solution for decorative objects as well as privacy.
Photography by: Petr Krejci

 Swatt | Miers Architects
Russell Abraham
Example of a large trendy master gray tile and mosaic tile porcelain tile and gray floor freestanding bathtub design in San Francisco with a vessel sink, flat-panel cabinets, medium tone wood cabinets, solid surface countertops and white walls
Example of a large trendy master gray tile and mosaic tile porcelain tile and gray floor freestanding bathtub design in San Francisco with a vessel sink, flat-panel cabinets, medium tone wood cabinets, solid surface countertops and white walls

 Planning Pretty
Photo: Camille Simmons © 2014 Houzz
Small beach style master carpeted bedroom photo in San Francisco with white walls
Small beach style master carpeted bedroom photo in San Francisco with white walls

 Ernesto Garcia Interior Design, LLC
Scottsdale Elegance - Foyer - General View Stairway with wrought iron handrail
Foyer - large traditional marble floor foyer idea in Phoenix with beige walls and a glass front door
Foyer - large traditional marble floor foyer idea in Phoenix with beige walls and a glass front door
 Margot Hartford Photography
Photo: Margot Hartford © 2017 Houzz
Entryway - contemporary entryway idea in New York
Entryway - contemporary entryway idea in New York



 Marker Girl Home
 Bookcases Marker Girl's Studio Home Office
Inspiration for a large contemporary dark wood floor craft room remodel in Houston with pink walls
Inspiration for a large contemporary dark wood floor craft room remodel in Houston with pink walls


 Mega Builders
Martin King Photography
Mid-sized trendy open concept dark wood floor and black floor living room photo in Los Angeles with a media wall, gray walls and no fireplace
Mid-sized trendy open concept dark wood floor and black floor living room photo in Los Angeles with a media wall, gray walls and no fireplace
9