
Search results for "Hacking" in Home Design Ideas

 Make Design SLC
Example of a mid-sized farmhouse u-shaped porcelain tile and gray floor eat-in kitchen design with a farmhouse sink, shaker cabinets, black cabinets, quartz countertops, white backsplash, subway tile backsplash, stainless steel appliances, no island and white countertops

 Mosaik Design & Remodeling
This linen cabinet with his and hers hampers boasts white doors inset into walnut frames which adds interest and a modern quality to the design. This combination ties both color schemes together for added cohesion on the design. The mirror and Mid Century oval pendant make this a focal point rather than just another linen cabinet.
Wendi Nordeck Photography
By removing the existing his and her closets from the master bathroom and annexing space from the laundry room, we were able to design in separate tub and showers to fit into the space. White tile with a distinct midcentury pattern on it clads (2) full walls and lightens up the space. The sleek undermount tub with white quartz top is beautiful in its simplicity and is balanced out by the walnut skirt panels that are easily removed by touch latches. The bathroom cabinet and linen cabinet (end of the hall) both have white doors inset in walnut frames for added interest. This combination ties both color schemes together for added cohesion on the design. The vanity tower cabinet is a multi-purpose storage cabinet accessed on all (3) sides. The face is a medicine cabinet and the sides are his and her storage with outlets. This allows for easy use of electric toothbrushes, razors and hairdryers. Below, there are also his and her pull-outs with adjustable shelving to keep the taller toiletries organized and at hand.
The large format porcelain tile has a natural feel to it which ties in to the mixed grey toned rocks on the shower floor for consistency. Can lighting combined with stunning bottle shaped pendants that mimic the tile pattern offer controlled light on dimmers to suit every need in the space.
Wendi Nordeck Photography
 Make Design SLC
Yodel Properties
Mid-sized trendy 3/4 porcelain tile and gray floor alcove shower photo in Salt Lake City with shaker cabinets, white cabinets, white walls, an undermount sink, quartz countertops, a hinged shower door and white countertops
Mid-sized trendy 3/4 porcelain tile and gray floor alcove shower photo in Salt Lake City with shaker cabinets, white cabinets, white walls, an undermount sink, quartz countertops, a hinged shower door and white countertops
Find the right local pro for your project
 Make Design SLC
Inspiration for a small contemporary single-wall medium tone wood floor and brown floor open concept kitchen remodel in Salt Lake City with an undermount sink, shaker cabinets, white cabinets, quartz countertops, white backsplash, subway tile backsplash, stainless steel appliances, an island and white countertops
 Make Design SLC
Inspiration for a mid-sized country u-shaped porcelain tile and gray floor eat-in kitchen remodel with a farmhouse sink, shaker cabinets, black cabinets, quartz countertops, white backsplash, subway tile backsplash, stainless steel appliances, no island and white countertops
 Make Design SLC
Example of a mid-sized cottage porcelain tile and gray floor kitchen/dining room combo design with white walls and no fireplace
 Make Design SLC
Design and concept by Room For Tuesday. We worked as contractors and technicians to make the vision a reality.
Example of a mid-sized cottage u-shaped porcelain tile and gray floor eat-in kitchen design in Salt Lake City with a farmhouse sink, white backsplash, subway tile backsplash, stainless steel appliances, no island, shaker cabinets, black cabinets, quartz countertops and white countertops
Example of a mid-sized cottage u-shaped porcelain tile and gray floor eat-in kitchen design in Salt Lake City with a farmhouse sink, white backsplash, subway tile backsplash, stainless steel appliances, no island, shaker cabinets, black cabinets, quartz countertops and white countertops


 Margot Hartford Photography
Photo: Margot Hartford © 2017 Houzz
Living room - contemporary living room idea in New York
Living room - contemporary living room idea in New York

 User
Details and more info found on arrangedonessen.com
Inspiration for a mid-sized mid-century modern guest bedroom remodel in Minneapolis with white walls
Inspiration for a mid-sized mid-century modern guest bedroom remodel in Minneapolis with white walls

 Dixon Projects
Sleek under-stair drawers provide coveted storage space without detracting from the modern design scheme of the home. A powder room easily services guests in the living room or by the nearby backyard.
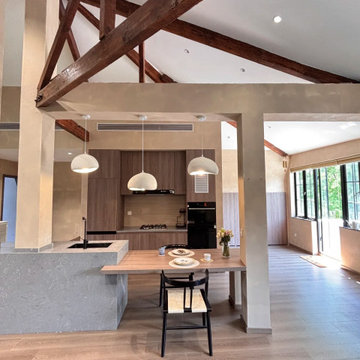
 MODIVO light
SF fam ?—60㎡ old home to sunny loft? Tried 4 "no-demo" hacks: mirror wall for space, foldable table, redwood stairs as storage (floor plan included!). Old SF homes deserve this—sunlit, cozy, and lazy chic. ?
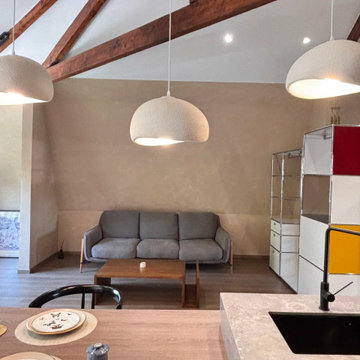 MODIVO light
SF fam ?—60㎡ old home to sunny loft? Tried 4 "no-demo" hacks: mirror wall for space, foldable table, redwood stairs as storage (floor plan included!). Old SF homes deserve this—sunlit, cozy, and lazy chic. ?

 Pound Ridge Painting Co.
Patrick Reddy
Example of a country green two-story wood exterior home design in New York
Example of a country green two-story wood exterior home design in New York
 streakfacial
Clash of Clans hack tool simulation super safe to use, and also super easy just like playing a match three game.

 Elaine Sommerville
Regular vanity cut down to 15" deep added large brushed pulls and a cambria quartz top.
Photo by Elaine M. Rushlow
Example of a transitional alcove bathtub design in Toronto with a drop-in sink, flat-panel cabinets and a one-piece toilet
Example of a transitional alcove bathtub design in Toronto with a drop-in sink, flat-panel cabinets and a one-piece toilet

 AM Dolce Vita
Loft design, cottage loft, loft office, Scandinavian cottage, H&M Home Bamboo basket, Baba Souk Moroccan pouf, EQ3 Bowl Sconce Black, Structube EIFFEL Chair, Ikea LISABO desk, Ikea Nordli dresser, Ikea Algot wall shelf unit, turkish cotton blanket, shelf styliing, multi-purpose room design

 CAB Architects
This open plan kitchen uses a variety of warm and modern materials - brass fixtures, gold-vein marble, and white oak on the island. The upper cabinets have been wrapped with a drawing we made to turn them into an integrated art piece within the kitchen.
 CAB Architects
This open plan kitchen uses a variety of warm and modern materials - brass fixtures, gold-vein marble, and white oak on the island. The upper cabinets have been wrapped with a drawing we made to turn them into an integrated art piece within the kitchen.
 Elaine Sommerville
Custom insert to match flooring. Tile is basketweave marble mosiac
Transitional white tile and mosaic tile alcove bathtub photo in Toronto with a drop-in sink, flat-panel cabinets, white cabinets, quartz countertops and a one-piece toilet
Transitional white tile and mosaic tile alcove bathtub photo in Toronto with a drop-in sink, flat-panel cabinets, white cabinets, quartz countertops and a one-piece toilet
8