
Search results for "Hafele" in Home Design Ideas
 Le Gourmet Kitchen Ltd.
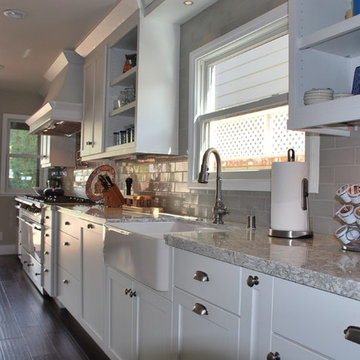
This kitchen has been designed for usability. Aspects like the drawer microwave and the pot fill faucet over the stove really show that the designers can give each client what they’re looking for. Additionally, the custom wood hood gives the kitchen a unique touch.
 Zobel & Co. Kitchens
Arthur Zobel
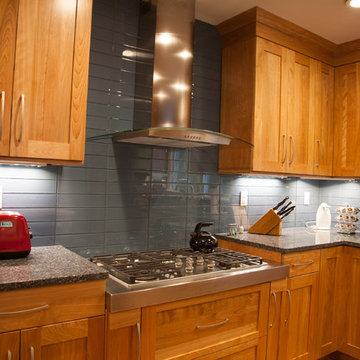
Eat-in kitchen - mid-sized contemporary light wood floor eat-in kitchen idea in New York with an undermount sink, shaker cabinets, light wood cabinets, quartz countertops, blue backsplash, glass tile backsplash, stainless steel appliances and an island
Eat-in kitchen - mid-sized contemporary light wood floor eat-in kitchen idea in New York with an undermount sink, shaker cabinets, light wood cabinets, quartz countertops, blue backsplash, glass tile backsplash, stainless steel appliances and an island
 Jackie Lopey
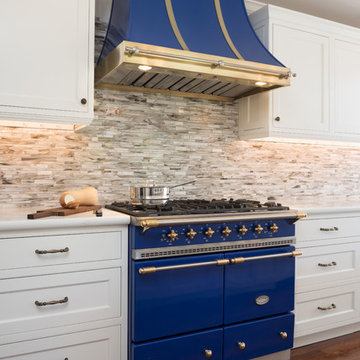
Lacanche's Cluny range in a bold blue and brass is the showpiece in this kitchen.
brass kitchen hardware, center draw, century furniture, crystal cabinet works, currey & company, edgwood gray paint, fully integrated refrigerator, glass front cabinets, hafele america co, hudson valley lighting, inset cabinets, newport brass, white cabinets with wood floor, white painted cabinets, zara pendant, blue white
Find the right local pro for your project
 La Costa Cabinets & Design

Coastal bathroom with rustic charm. All fixtures were used by Hansgrohe. Floating lavatory by Villeroy and Boch. High gloss porcelain walls and natural pine wood ceiling. Kohler mirrored medicine cabinet and Hafele finger pulls.
 Sunset Green Home LLC
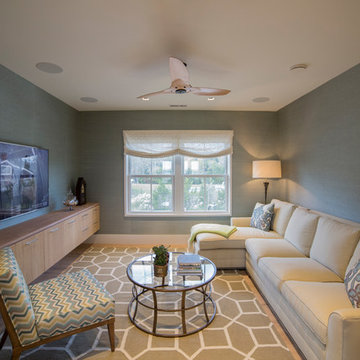
TV room featuring Kravet Milton armless chair and Elon queen sleeper sectional sofa, Lee Jofa Fisher area rug, Kravet Asian Essence wall covering and window treatments by The Shade Store with Kravet fabric. Custom cabinetry from Querkus oak veneer with decorative hardware by Hafele. Big Ass Haiku fan in caramel bamboo.
 Hankins & Associates, Inc. - Kitchens and Baths
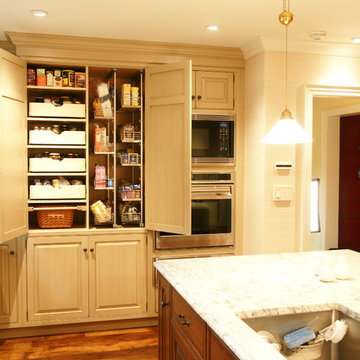
Large pantry (doors open) left of the Wolf microwave and single 30-inch stainless oven. Inside is are (2) Hafele adjustable pull-out racks, (1) Hafele basket and (4) adjustable roll-out shelves. Photo by Jerry Hankins
 Debbie Mauro @ Closet Factory (Colorado)

Walk-in closet - mid-sized traditional carpeted and beige floor walk-in closet idea in Denver with white cabinets and shaker cabinets
 McCabe By Design LLC

This primary closet was designed for a couple to share. The hanging space and cubbies are allocated based on need. The center island includes a fold-out ironing board from Hafele concealed behind a drop down drawer front. An outlet on the end of the island provides a convenient place to plug in the iron as well as charge a cellphone.
Additional storage in the island is for knee high boots and purses.
Photo by A Kitchen That Works LLC
 Majestic Kitchens and Bath
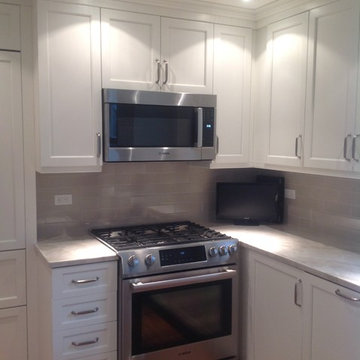
Here is a beautiful kitchen project that was recently completed with the help of Majestic Kitchens & Baths Designer Scott Weinlein. Usinging Cabico Cabintery, Shaker Style Door is featured in White Laquer Enamel. Taj Mahal Quartzite was chosen as the Natural Countertop material.
#MajesticKitchensandBaths #MajesticKitchens #ScottWeinlein #CabicoCabinetry #ShakerDoor #WhiteKitchen #NaturalStone #TajMahalQuartzite #NaturalQuartzite #HafeleHardware #JollySchluterStrips #EverestGraniteandMarble #FerazzoliImports
 Jackie Lopey
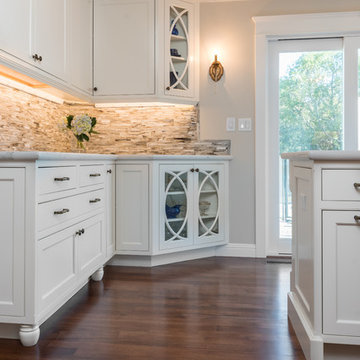
The angled corner cabinets with glass doors and curved mullions make this corner of the kitchen special. Also, not the bun feet on the base pantry cabinet.
brass kitchen hardware, center draw, century furniture, crystal cabinet works, currey & company, edgwood gray paint, fully integrated refrigerator, glass front cabinets, hafele america co, hudson valley lighting, inset cabinets, newport brass, white cabinets with wood floor, white painted cabinets, zara pendant, blue white
 Zobel & Co. Kitchens
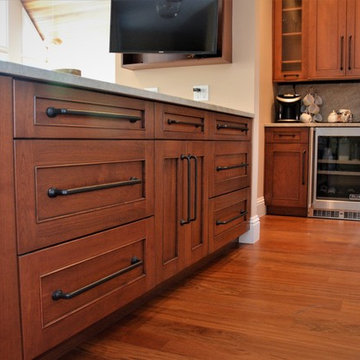
The long cabinet pulls are from Hafele America. Instead of mixing pulls and knobs we when with the same hardware throughout the kithen.
Arthur Zobel
Example of a huge transitional u-shaped medium tone wood floor eat-in kitchen design in New York with recessed-panel cabinets, medium tone wood cabinets, quartzite countertops, beige backsplash, stainless steel appliances, a farmhouse sink and an island
Example of a huge transitional u-shaped medium tone wood floor eat-in kitchen design in New York with recessed-panel cabinets, medium tone wood cabinets, quartzite countertops, beige backsplash, stainless steel appliances, a farmhouse sink and an island
 Alair Homes Sanibel
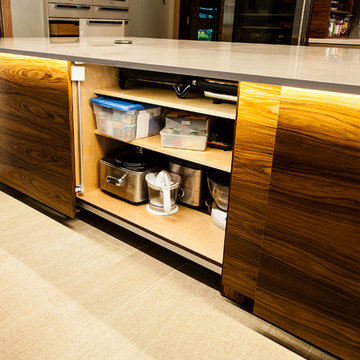
Custom Rosewood Cabinetry using special By-Pass Hardware by Hafele
Example of a large kitchen design in Miami
Example of a large kitchen design in Miami
 Lang's Kitchen & Bath
This transitional kitchen design left no detail to chance, and the end result is a stunning open plan kitchen remodel that will stand the test of time. The warm, inviting kitchen includes DuraSupreme white perimeter and gray island cabinetry. They are highlighted by Hafele undercabinet and in cabinet lighting, as well as ample storage accessories like pull out spice racks, roll outs, tray dividers, and more. Task Lighting angled powerstrips are tucked neatly under the edge of the Cambria quartz countertop, and the Richelieu hardware and Riobel faucet and soap dispenser complete the look. The design includes Kitchenaid appliances and a Sharp microwave drawer, as well as a beverage bar with a Marvel undercabinet beverage refrigerator. The walk in pantry has roll out shelves, a frosted glass custom pocket door, and motion lights. A mudroom sits just off the kitchen, and includes DuraSupreme cabinets, Polis It Rocks porcelain tile floor in kohl, and granite tops. This is the perfect space for family life, quiet evenings in, entertaining, and much more. Photos by Linda McManus
 Lang's Kitchen & Bath
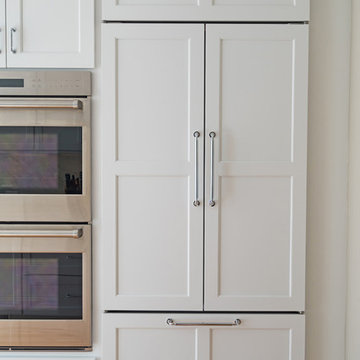
This galley style kitchen design is a bright space featuring Dura Supreme Highland door style in a white finish. The kitchen cabinets are contrasted by a Silestone countertop in charcoal soapstone color with a suede finish, accessorized by Top Knobs polished chrome hardware. A paneled Sub-Zero refrigerator and Asko dishwasher match the cabinetry. A custom wood hood with a Modern Aire hood liner also matches the white cabinets, giving the kitchen a fluid appearance. The kitchen cabinets include ample customized storage solutions, like the pantry cabinet with roll out shelves, narrow pull out spice rack, and tray divider. A large C-Tech undermount sink pairs with a Riobel pull down sprayer faucet and soap dispenser. A Wolf double wall oven and range offer the perfect tools for cooking favorite meals, along with a Sharp microwave drawer. The bright space includes Andersen windows and a large skylight, which offers plenty of natural light. Hafele undercabinet lighting keeps the work spaces well lit, and accents the porcelain tile backsplash. Photos by Linda McManus
 Ronna Bogart Rosenberg
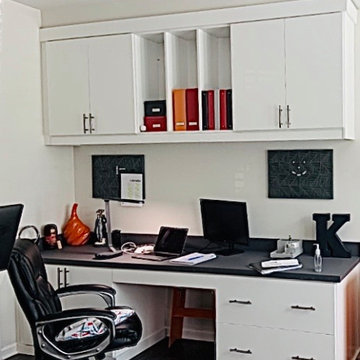
This Classic White Office is for a busy mom working form home. The space is 7 feet long. Two lateral file cabinets. Hafele pop-up power up station port with 2 outlets and 2 USB. Countertop WilsonArt Charcoal Velvet. Price $6,500
 McDaniels Kitchen and Bath
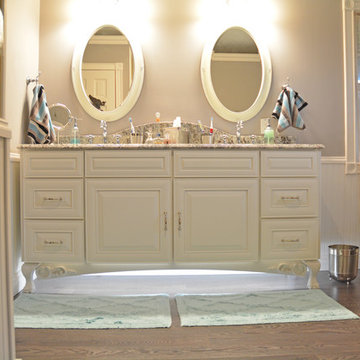
This charming traditional bathroom design evokes an old world style with a claw-foot white Kohler freestanding tub and polished nickel floor-mounted Hansgrohe tub filler and trim, all framed by beadboard wainscoting. The white Medallion vanity cabinet with feet perfectly complements the bathtub, while offering ample storage space, and is beautifully offset by Hafele undercabinet lighting. Two sinks with Moen faucets offer plenty of room for two people to get ready. The shower includes a mosaic tile border, rainfall showerhead, and Moen shower valve and trim. IVC Balterio laminate flooring in Columbian Ash with a dark finish brings warmth to the design.
 Zobel & Co. Kitchens
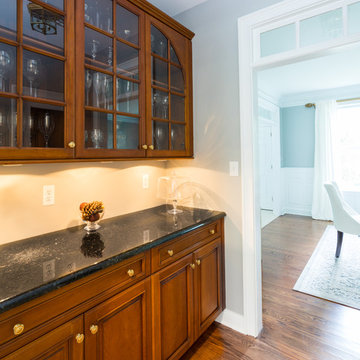
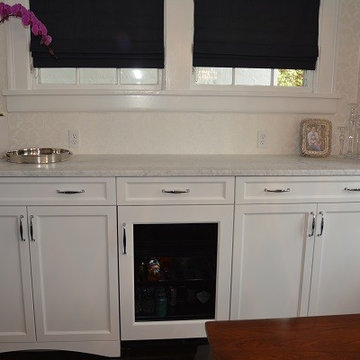
The built-in side board at 42" high provides ample storage for dishwasher, cutlery and serving pieces and features a wine refrigerator - convenient to the dining table.
Photo by Arthur Zobel
Arthur Zobel
 Woodmaster Kitchens
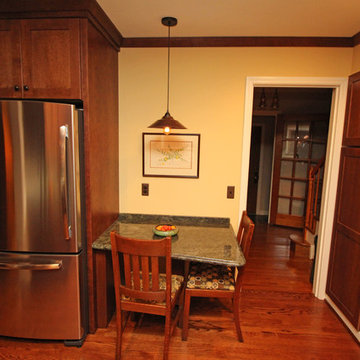

This kitchen design in Grosse Pointe Woods maximizes the space with customized storage and accessories. The Medallion cabinetry in a warm wood tone beautifully complements the granite countertop and green backsplash. Inside the kitchen cabinets is a treasure trove of customized accessories like a shallow base spice cabinet next to the range, a base tray divider next to the dishwasher, a Hafele Fineline cutlery divider, and a pantry cabinet. A built in table next to the refrigerator matches the countertop material and provides a handy eating area in the kitchen.
 Woodmaster Kitchens
This kitchen design in Grosse Pointe Woods maximizes the space with customized storage and accessories. The Medallion cabinetry in a warm wood tone beautifully complements the granite countertop and green backsplash. Inside the kitchen cabinets is a treasure trove of customized accessories like a shallow base spice cabinet next to the range, a base tray divider next to the dishwasher, a Hafele Fineline cutlery divider, and a pantry cabinet. A built in table next to the refrigerator matches the countertop material and provides a handy eating area in the kitchen.
 KanexDecor

Dressing room with melamine chipboard metal structure
System dressing Finn Hafele
System Blum Movento
Emuca
Example of a large minimalist u-shaped dedicated laundry room design with beige cabinets and laminate countertops
Example of a large minimalist u-shaped dedicated laundry room design with beige cabinets and laminate countertops
37