
Search results for "Hafele" in Home Design Ideas
 Zobel & Co. Kitchens
Arthur Zobel
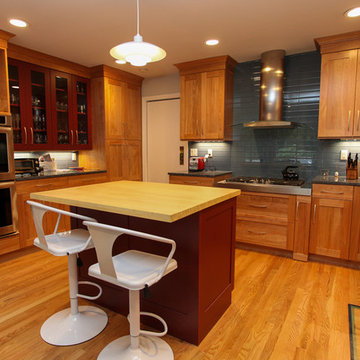
Inspiration for a mid-sized transitional light wood floor eat-in kitchen remodel in New York with an undermount sink, shaker cabinets, light wood cabinets, quartz countertops, blue backsplash, glass tile backsplash, stainless steel appliances and an island
Inspiration for a mid-sized transitional light wood floor eat-in kitchen remodel in New York with an undermount sink, shaker cabinets, light wood cabinets, quartz countertops, blue backsplash, glass tile backsplash, stainless steel appliances and an island
 Showplace Cabinetry Design Center
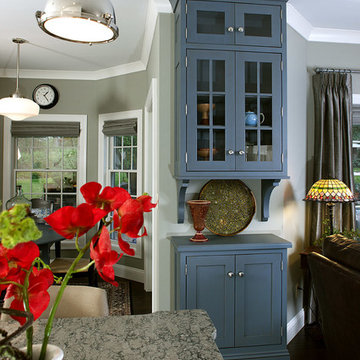
Door style: Pendleton 275 Inset | Species: Paint grade | Finish: Casual Vintage Smokey Blue
A small display hutch across the room repeats the Smokey Blue finish.
Showplace Kitchens: http://www.showplacekitchens.com/
Showplace Wood Products: http://www.showplacewood.com/
 Zobel & Co. Kitchens
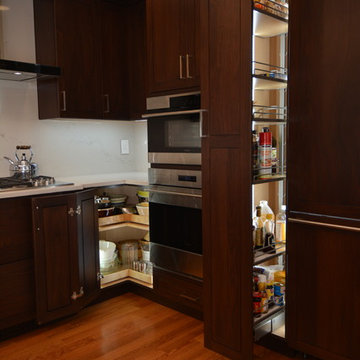
The storage options in this kitchen are endless. The home owner has chosen Hafele cabinet lighting and pullout mechanisms because of the quality this manufacturer provides. Lighting storage areas makes finding things easier and adds sophistication to the kitchen.
Photo by: Arthur Zobel
Find the right local pro for your project
 Lang's Kitchen & Bath
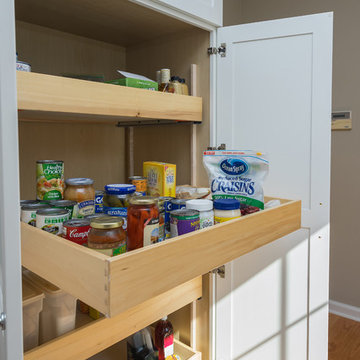
This galley style kitchen design is a bright space featuring Dura Supreme Highland door style in a white finish. The kitchen cabinets are contrasted by a Silestone countertop in charcoal soapstone color with a suede finish, accessorized by Top Knobs polished chrome hardware. A paneled Sub-Zero refrigerator and Asko dishwasher match the cabinetry. A custom wood hood with a Modern Aire hood liner also matches the white cabinets, giving the kitchen a fluid appearance. The kitchen cabinets include ample customized storage solutions, like the pantry cabinet with roll out shelves, narrow pull out spice rack, and tray divider. A large C-Tech undermount sink pairs with a Riobel pull down sprayer faucet and soap dispenser. A Wolf double wall oven and range offer the perfect tools for cooking favorite meals, along with a Sharp microwave drawer. The bright space includes Andersen windows and a large skylight, which offers plenty of natural light. Hafele undercabinet lighting keeps the work spaces well lit, and accents the porcelain tile backsplash. Photos by Linda McManus
 Von Tobel
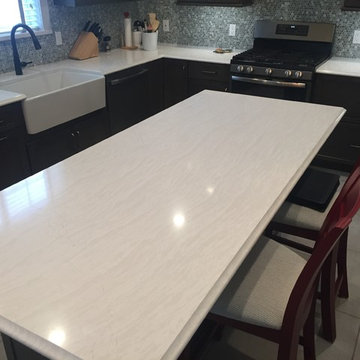
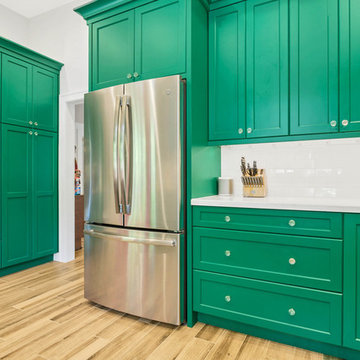
Complete floor to ceiling kitchen remodel featuring Kemper Choice cabinets in Maple/Grizzley stained finish. Cambria quartz countertops in Delgatie. Ceramic tile flooring in 12×24 tiles with full height penny tile backsplash. Hafele under cabinet lighting and Richelieu hardware complete the cabinet installation. A new barn door was added to the pantry along with a farm style sink to give this kitchen a modern farmhouse feel.

 Lang's Kitchen & Bath
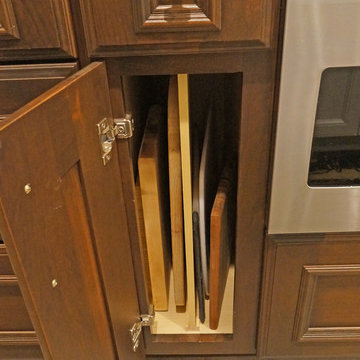
This galley style kitchen design is a bright space featuring Dura Supreme Highland door style in a white finish. The kitchen cabinets are contrasted by a Silestone countertop in charcoal soapstone color with a suede finish, accessorized by Top Knobs polished chrome hardware. A paneled Sub-Zero refrigerator and Asko dishwasher match the cabinetry. A custom wood hood with a Modern Aire hood liner also matches the white cabinets, giving the kitchen a fluid appearance. The kitchen cabinets include ample customized storage solutions, like the pantry cabinet with roll out shelves, narrow pull out spice rack, and tray divider. A large C-Tech undermount sink pairs with a Riobel pull down sprayer faucet and soap dispenser. A Wolf double wall oven and range offer the perfect tools for cooking favorite meals, along with a Sharp microwave drawer. The bright space includes Andersen windows and a large skylight, which offers plenty of natural light. Hafele undercabinet lighting keeps the work spaces well lit, and accents the porcelain tile backsplash. Photos by Linda McManus
 Lang's Kitchen & Bath
This New Hope, PA kitchen design is packed with customized storage solutions that create a stylish, organized, and efficient space. The perimeter kitchen cabinets are Koch Cabinetry in a white finish, while the Dura Supreme island cabinetry offers contrast in a dark wood finish. The cabinetry is complemented by Top Knobs hardware, gray ceramic tile backsplash, and an MSI Quartz countertop. Behind the cabinet doors sits ample storage including a lighted pantry cabinet with roll out shelves, pull-out spice storage, and a Hafele Lemans swing out base for the corner cabinet. A beverage bar offers a wine rack and wine glass storage in a convenient location away from the cooking area. The bright kitchen has ample natural light, plus in-cabinet and under-cabinet lights, recessed lighting, and Uttermost pendant lights over the island.
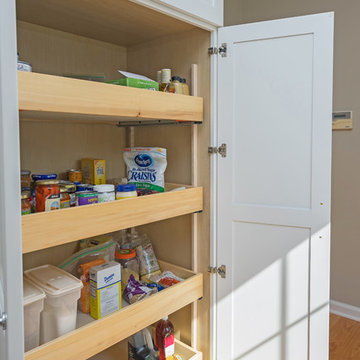 Lang's Kitchen & Bath
This galley style kitchen design is a bright space featuring Dura Supreme Highland door style in a white finish. The kitchen cabinets are contrasted by a Silestone countertop in charcoal soapstone color with a suede finish, accessorized by Top Knobs polished chrome hardware. A paneled Sub-Zero refrigerator and Asko dishwasher match the cabinetry. A custom wood hood with a Modern Aire hood liner also matches the white cabinets, giving the kitchen a fluid appearance. The kitchen cabinets include ample customized storage solutions, like the pantry cabinet with roll out shelves, narrow pull out spice rack, and tray divider. A large C-Tech undermount sink pairs with a Riobel pull down sprayer faucet and soap dispenser. A Wolf double wall oven and range offer the perfect tools for cooking favorite meals, along with a Sharp microwave drawer. The bright space includes Andersen windows and a large skylight, which offers plenty of natural light. Hafele undercabinet lighting keeps the work spaces well lit, and accents the porcelain tile backsplash. Photos by Linda McManus
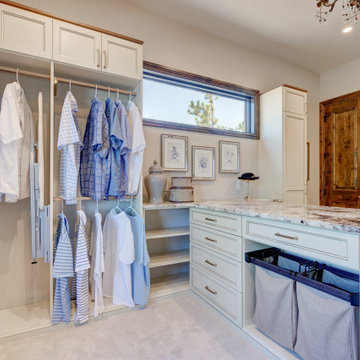
 Debbie Mauro @ Closet Factory (Colorado)
Example of a mid-sized classic carpeted and beige floor walk-in closet design in Denver with white cabinets and shaker cabinets
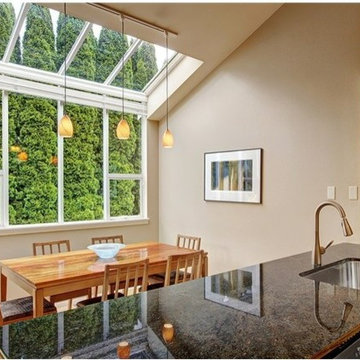
 Kitchen Plus
Granite countertops, Natural Cherry Slab Cabinetry, Hafele Hardware,
Eat-in kitchen - mid-sized transitional l-shaped light wood floor eat-in kitchen idea in Seattle with an undermount sink, flat-panel cabinets, medium tone wood cabinets, granite countertops, black backsplash, stone tile backsplash, white appliances and an island
Eat-in kitchen - mid-sized transitional l-shaped light wood floor eat-in kitchen idea in Seattle with an undermount sink, flat-panel cabinets, medium tone wood cabinets, granite countertops, black backsplash, stone tile backsplash, white appliances and an island
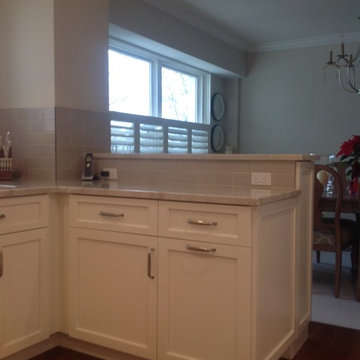
 Majestic Kitchens and Bath
Here is a beautiful kitchen project that was recently completed with the help of Majestic Kitchens & Baths Designer Scott Weinlein. Usinging Cabico Cabintery, Shaker Style Door is featured in White Laquer Enamel. Taj Mahal Quartzite was chosen as the Natural Countertop material.
#MajesticKitchensandBaths #MajesticKitchens #ScottWeinlein #CabicoCabinetry #ShakerDoor #WhiteKitchen #NaturalStone #TajMahalQuartzite #NaturalQuartzite #HafeleHardware #JollySchluterStrips #EverestGraniteandMarble #FerazzoliImports
 Lang's Kitchen & Bath
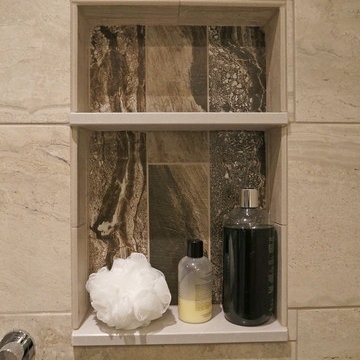
This transitional master bath design combines comfort and luxury to create the ideal environment to get ready in the morning or unwind at the end of a long day. The large shower with a frameless glass shower door includes a shower seat, rainfall and handheld showerheads, a trough shower drain, and a built in storage niche with a shelf. The dark wood Koch vanity cabinet and Cambria countertop add sophistication, but this design is all about the details. Style details like the featured shower niche, along with Toe kick lights from Hafele, Uttermost mirrors including a wall-mounted makeup mirror, and a Fantech vent with timer set this design apart.
 Majestic Kitchens and Bath
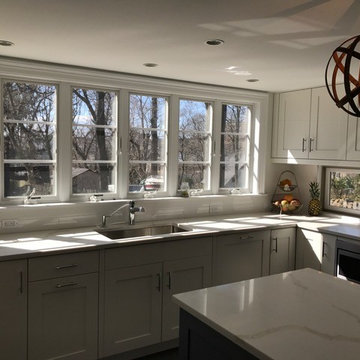
This kitchen project was recently completed with the help of Majestic Kitchens & Bath’s own designer Jodi Duerr. Jodi used two cabinet lines to complete the look that her clients had envisioned. Urban Effects Cabinetry in Artistic White was used for the Kitchen Perimeter and Cabico Cabinetry in Ocean was used as an accent for the Island. Quartz Master Calacatta Borghini countertop was used to complete the look.
Stop in or give us a call to start working on your next project with one of the talented members of our design staff!
#MajesticKitchensandBath #MajesticKitchens #JodiDuerr #MajesticStoneFabrication #UrbanEffectsCabinetry #CabicoCabinetry #TwoToneKitchen #QuartzMaster #QuartzMasterCalacattaBorghini #HafeleHardware
 Beth Simmons Interior Design
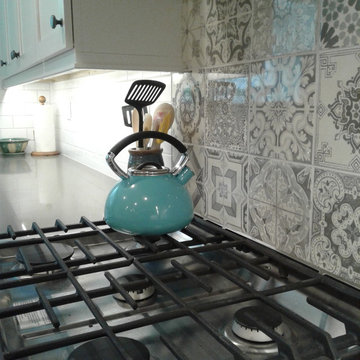
Dura Supreme white Shaker cabinets used. Arizona Tile back splash, Marrakesh, Kitchen Aid Stainless steel appliances, Kohler Vault farm sink, butcher block peninsula with gray quartz counter tops, floating shelves.
 K T Highland, Inc.

A Hafele Docking drawer provides 4 ports for phonex or ipads.
Inspiration for a 1950s built-in desk porcelain tile and gray floor home office remodel in DC Metro
Inspiration for a 1950s built-in desk porcelain tile and gray floor home office remodel in DC Metro
 Debbie Mauro @ Closet Factory (Colorado)
Walk-in closet - mid-sized traditional carpeted and beige floor walk-in closet idea in Denver with white cabinets and shaker cabinets
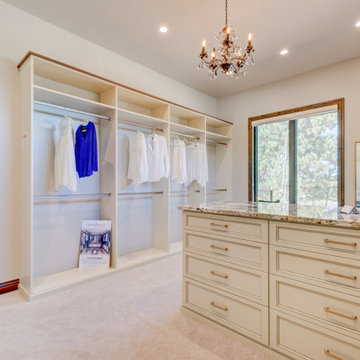 Debbie Mauro @ Closet Factory (Colorado)
Example of a mid-sized classic carpeted and beige floor walk-in closet design in Denver with white cabinets and shaker cabinets
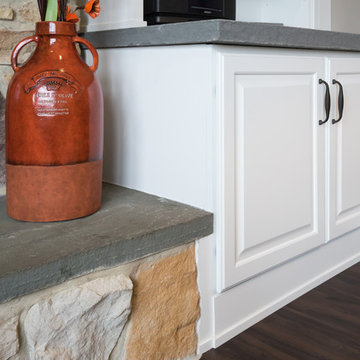 Lang's Kitchen & Bath
The painted white DuraSupreme kitchen cabinets create a bright backdrop for this traditional style kitchen design, accessorized with Top Knobs black finish hardware. This is beautifully highlighted by natural light through the Anderson windows, along with Uttermost pendant lights and Hafele undercabinet and in cabinet lighting. The stained island cabinetry and Apollo luxury vinyl flooring offer a warm contrast to the white perimeter cabinets. A Kohler white haven farmhouse sink fits in perfectly with this design, along with a Sigma faucet and Mountain Air switch. The design also includes a bar area with an undercounter beverage refrigerator and eye-catching Walker Zanger tile feature, plus Kitchenaid appliances and a Sharp microwave drawer. Granite countertops, a custom drywalled and painted Jay Rambo hood, Task Lighting powerstrips, and handmade white subway tile are among the features that set this kitchen apart. Photos by Linda McManus
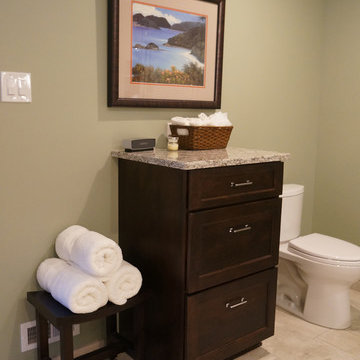 Lang's Kitchen & Bath
This transitional master bath design combines comfort and luxury to create the ideal environment to get ready in the morning or unwind at the end of a long day. The large shower with a frameless glass shower door includes a shower seat, rainfall and handheld showerheads, a trough shower drain, and a built in storage niche with a shelf. The dark wood Koch vanity cabinet and Cambria countertop add sophistication, but this design is all about the details. Style details like the featured shower niche, along with Toe kick lights from Hafele, Uttermost mirrors including a wall-mounted makeup mirror, and a Fantech vent with timer set this design apart.
36