
Search results for "Hafele" in Home Design Ideas
 Woodmaster Kitchens
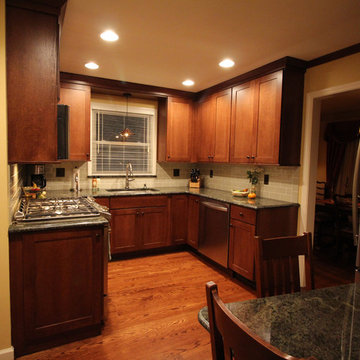
This kitchen design in Grosse Pointe Woods maximizes the space with customized storage and accessories. The Medallion cabinetry in a warm wood tone beautifully complements the granite countertop and green backsplash. Inside the kitchen cabinets is a treasure trove of customized accessories like a shallow base spice cabinet next to the range, a base tray divider next to the dishwasher, a Hafele Fineline cutlery divider, and a pantry cabinet. A built in table next to the refrigerator matches the countertop material and provides a handy eating area in the kitchen.
 Andrew Ryan Carpentry
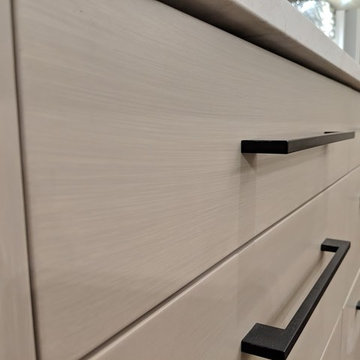
Minimalist dark wood floor eat-in kitchen photo in DC Metro with an undermount sink, flat-panel cabinets, quartz countertops, glass tile backsplash, paneled appliances, an island and white countertops

Find the right local pro for your project
 Northern Contours
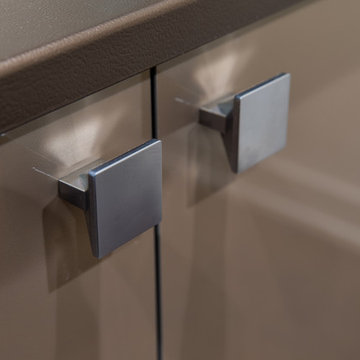
High Gloss Acrylic cabinet doors, shown in Metallic Champagne color. Hardware by Hafele.
Inspiration for a contemporary wine cellar remodel in Minneapolis
Inspiration for a contemporary wine cellar remodel in Minneapolis
 Zobel & Co. Kitchens
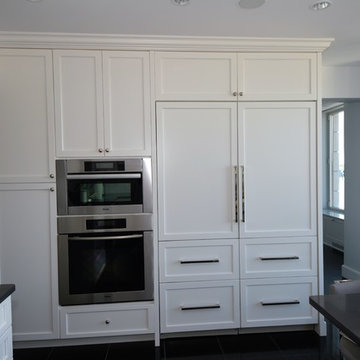
Subzero refrigerator/freezer combo blends into the cabinetry. Hafele hardward adds a pop of contemporary flair to the white Excecutive cabinets.
Design and Photo by Arthur Zobel
 Zobel & Co. Kitchens
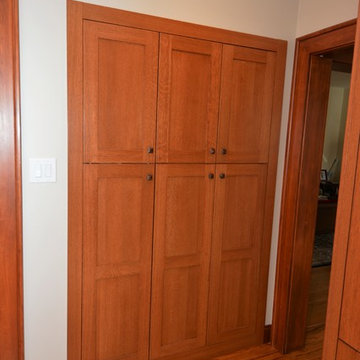
The bank of pantries holds some nice surprises
Inspiration for a large craftsman l-shaped medium tone wood floor eat-in kitchen remodel in New York with shaker cabinets, medium tone wood cabinets, granite countertops, multicolored backsplash, ceramic backsplash, stainless steel appliances and an island
Inspiration for a large craftsman l-shaped medium tone wood floor eat-in kitchen remodel in New York with shaker cabinets, medium tone wood cabinets, granite countertops, multicolored backsplash, ceramic backsplash, stainless steel appliances and an island
 Kitchen Tech
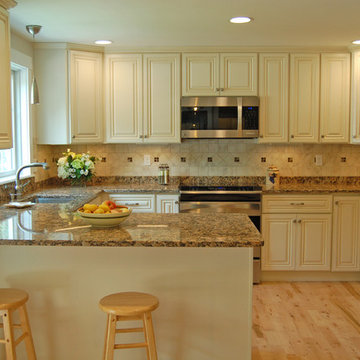
JSI Wheaton
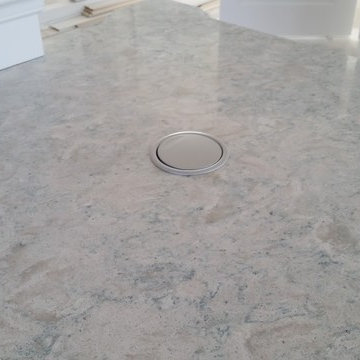
Granite countertop
Roll out trays
Hafele corner pull out unit
Allison decorator hardware
Dowell stainless sink, faucet with protective grid
 Distinctive Contracting Services
Chad Smith
Large elegant u-shaped dark wood floor enclosed kitchen photo in Baltimore with a farmhouse sink, beaded inset cabinets, white cabinets, quartz countertops, multicolored backsplash, glass tile backsplash, stainless steel appliances and two islands
Large elegant u-shaped dark wood floor enclosed kitchen photo in Baltimore with a farmhouse sink, beaded inset cabinets, white cabinets, quartz countertops, multicolored backsplash, glass tile backsplash, stainless steel appliances and two islands
 Cabinet Connection of NC
Wooden, movable island
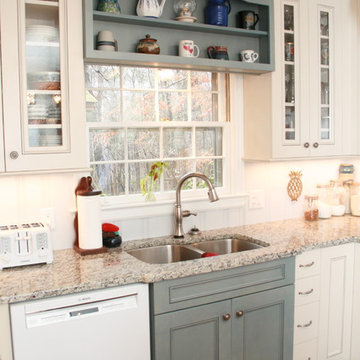
Kitchen pantry - mid-sized cottage u-shaped light wood floor kitchen pantry idea in Raleigh with flat-panel cabinets, blue cabinets, granite countertops, an island, white walls, a double-bowl sink, multicolored backsplash and stainless steel appliances
Kitchen pantry - mid-sized cottage u-shaped light wood floor kitchen pantry idea in Raleigh with flat-panel cabinets, blue cabinets, granite countertops, an island, white walls, a double-bowl sink, multicolored backsplash and stainless steel appliances
 Knocknock

Detail of cabinetry and countertop appliance storage. Photography by Olga Soboleva.
Example of a mid-sized trendy u-shaped linoleum floor and gray floor eat-in kitchen design in San Francisco with an undermount sink, flat-panel cabinets, red cabinets, quartz countertops, gray backsplash, stainless steel appliances, travertine backsplash and a peninsula
Example of a mid-sized trendy u-shaped linoleum floor and gray floor eat-in kitchen design in San Francisco with an undermount sink, flat-panel cabinets, red cabinets, quartz countertops, gray backsplash, stainless steel appliances, travertine backsplash and a peninsula


 Artisan Kitchens Inc.
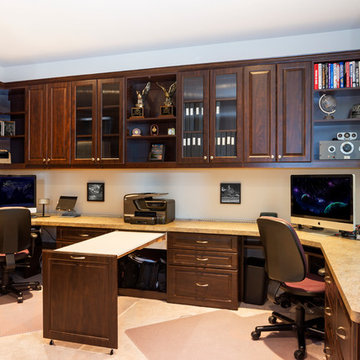
We breathed new life into this 1980s home that needed a complete update. This delectable kitchen is now the perfect place to dream up the perfect meal or hang out with family.
PHOTO CREDIT: Jon Moore Architectural Photography
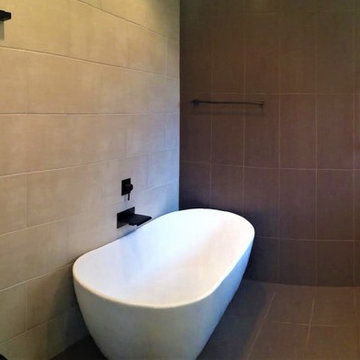

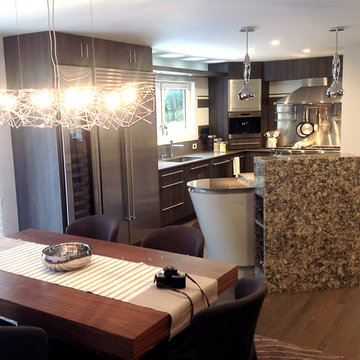
 European Kitchen
IA & EF
Inspiration for a mid-sized contemporary l-shaped light wood floor eat-in kitchen remodel in New York with a single-bowl sink, flat-panel cabinets, gray cabinets, quartz countertops, gray backsplash, stainless steel appliances and an island
Inspiration for a mid-sized contemporary l-shaped light wood floor eat-in kitchen remodel in New York with a single-bowl sink, flat-panel cabinets, gray cabinets, quartz countertops, gray backsplash, stainless steel appliances and an island
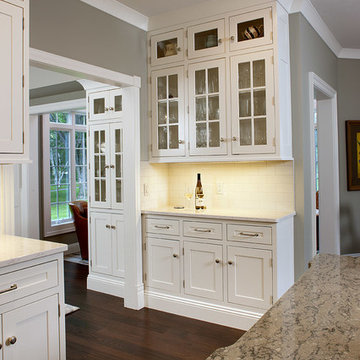
 Showplace Cabinetry Design Center
Door style: Pendleton 275 Inset | Species: Paint grade | Finish: White
Island: Casual Vintage Smokey Blue
This executive home was built in the early 1990s, and it has been a work in progress ever since. With beautiful spaces, a park-like setting, and creative owners, the home has been expanded and re-imagined in many ways. What you see here is the second full remodel using Showplace cabinetry in multiple rooms. The handsome Pendleton 275 Inset door style lends understated grace to the rooms, and is notable for its wider 2-3/4" cope-and-stick frame.
Showplace Kitchens: http://www.showplacekitchens.com/
Showplace Wood Products: http://www.showplacewood.com/
 A Closet Enterprise, Inc.
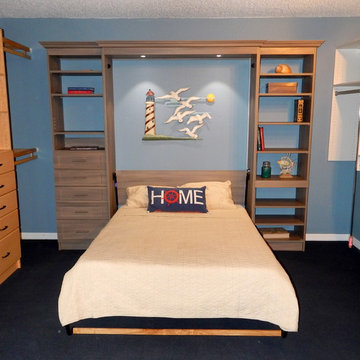
When needed , a comfortable queen size bed
Example of a mid-sized guest bedroom design in Miami
Example of a mid-sized guest bedroom design in Miami
 Siegel Design Center
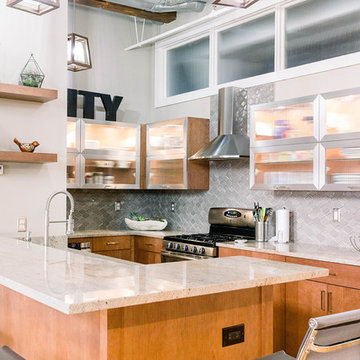
Cabinetry: Wellborn Aspire Milan Cherry Medium Finish
Element Design Metal Doors AF003 (Sterling) with reeded glass
Countertops: Granite Astoria with eased edge
Backsplash: Nova Hex Smoke Color with Latricrete Hemp Grout
Cabinet Door Hardware: Hafele Soho Collection Stainless Steel
Paint Color: Sherwin Williams Balanced Beige
Kitchen Faucet: Mirabelle Presidio Stainless Steel
 Showplace Cabinetry Design Center
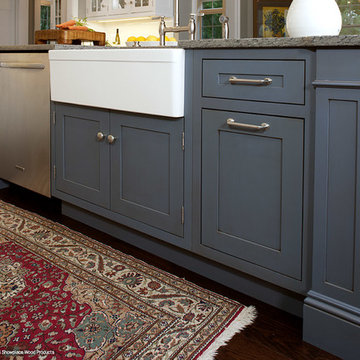
Door style: Pendleton 275 Inset | Species: Paint grade | Finish: White
Island: Casual Vintage Smokey Blue
The granite-topped island is home to a large farm apron sink, as well as the dishwasher and a pull-out double trash bin. Note how the Victorian base molding along the bottom contributes a feeling of mass, while the corner columns add visual interest and appeal.
Showplace Kitchens: http://www.showplacekitchens.com/
Showplace Wood Products: http://www.showplacewood.com/
52