
Search results for "Hafele" in Home Design Ideas


 Zobel & Co. Kitchens
Arthur Zobel
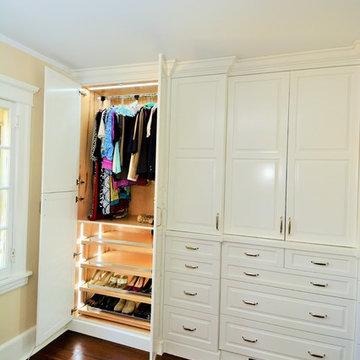
Inspiration for a mid-sized transitional women's dark wood floor dressing room remodel in New York with raised-panel cabinets and white cabinets
Inspiration for a mid-sized transitional women's dark wood floor dressing room remodel in New York with raised-panel cabinets and white cabinets
Find the right local pro for your project
 S Squared Architects

Example of a mid-sized trendy u-shaped ceramic tile and gray floor kitchen pantry design with a drop-in sink, flat-panel cabinets, white cabinets, granite countertops, white backsplash, ceramic backsplash, black appliances, an island and black countertops
 Studio Marchetti Architecture PLLC

One end of the Great Room is anchored by the open kitchen, clad in vertical-grain douglas fir to match the rest of the house. Photo credit: Angelo Caranese
 Knocknock

Detail shot of under counter storage drawers. Photography by Olga Soboleva.
Eat-in kitchen - mid-sized contemporary u-shaped linoleum floor and gray floor eat-in kitchen idea in San Francisco with an undermount sink, flat-panel cabinets, red cabinets, quartz countertops, gray backsplash, stainless steel appliances, travertine backsplash and a peninsula
Eat-in kitchen - mid-sized contemporary u-shaped linoleum floor and gray floor eat-in kitchen idea in San Francisco with an undermount sink, flat-panel cabinets, red cabinets, quartz countertops, gray backsplash, stainless steel appliances, travertine backsplash and a peninsula
 Cabinet-S-Top
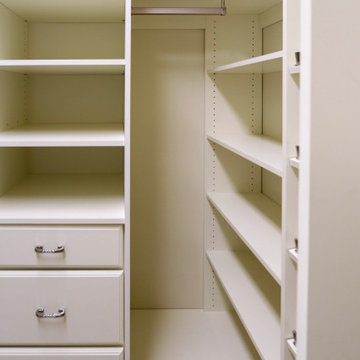

In this master bedroom closet, Medallion Silverline maple Winston drawer fronts in the Divinity Classic Paint and accessorized with Hafele closet rods, shoe fences, and valet for maximum storage and organization.
 La Costa Cabinets & Design
Project details:
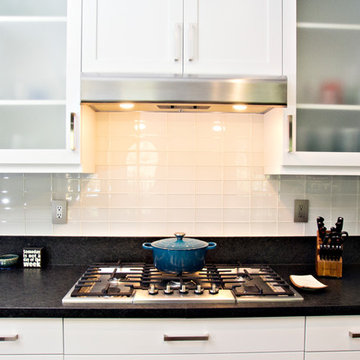
Cabinet refacing to white shaker. Replaced countertops with nuage quartzite from amazon stone and black angola granite. Added satin glass to top cabinets . Hardware is trinidy satin nickel from top knobs.
 Woodmaster Kitchens

This kitchen design in Grosse Pointe Woods maximizes the space with customized storage and accessories. The Medallion cabinetry in a warm wood tone beautifully complements the granite countertop and green backsplash. Inside the kitchen cabinets is a treasure trove of customized accessories like a shallow base spice cabinet next to the range, a base tray divider next to the dishwasher, a Hafele Fineline cutlery divider, and a pantry cabinet. A built in table next to the refrigerator matches the countertop material and provides a handy eating area in the kitchen.
 Zobel & Co. Kitchens
Arthur Zobel
Inspiration for a mid-sized transitional gender-neutral dark wood floor walk-in closet remodel with raised-panel cabinets and white cabinets
Inspiration for a mid-sized transitional gender-neutral dark wood floor walk-in closet remodel with raised-panel cabinets and white cabinets
 Danmar Cabinet Company
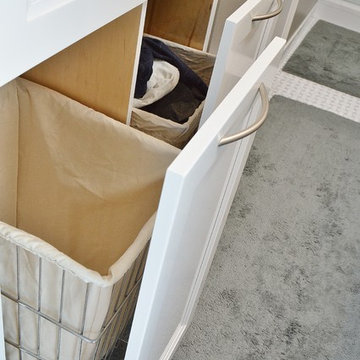
Master Bath Hamper
Martha Vega,CKD
Inspiration for a mid-sized transitional master white tile and stone tile marble floor doorless shower remodel in San Francisco with recessed-panel cabinets, white cabinets, a one-piece toilet, beige walls, an undermount sink and marble countertops
Inspiration for a mid-sized transitional master white tile and stone tile marble floor doorless shower remodel in San Francisco with recessed-panel cabinets, white cabinets, a one-piece toilet, beige walls, an undermount sink and marble countertops
 User

UserThis is another view of His Master Closet.
The cabinets are maple, the counter tops quartz, the floor Forbo Marmoleum.
Photo: David H. Lidsky Architect
 Showplace Cabinetry
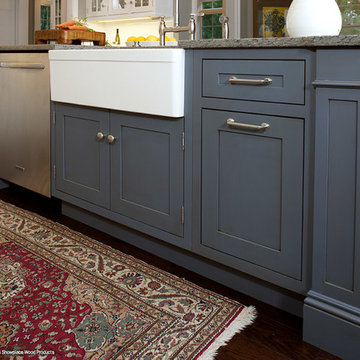
Door style: Pendleton 275 Inset | Species: Paint grade | Finish: Casual Vintage Smokey Blue
The granite-topped island is home to a large farm apron sink, as well as the dishwasher and a pull-out double trash bin. Note how the Victorian base molding along the bottom contributes a feeling of mass, while the corner columns add visual interest and appeal.
Learn more about Showplace paint grade: http://www.showplacewood.com/WoodsFin2/woodsPG.0.html
 Knocknock

Detail of sink and countertops. Photography by Olga Soboleva.
Mid-sized trendy u-shaped linoleum floor and gray floor eat-in kitchen photo in San Francisco with an undermount sink, flat-panel cabinets, red cabinets, quartz countertops, gray backsplash, stainless steel appliances, travertine backsplash and a peninsula
Mid-sized trendy u-shaped linoleum floor and gray floor eat-in kitchen photo in San Francisco with an undermount sink, flat-panel cabinets, red cabinets, quartz countertops, gray backsplash, stainless steel appliances, travertine backsplash and a peninsula
 Cabinet-S-Top

In this master bedroom closet, Medallion Silverline maple Winston drawer fronts in the Divinity Classic Paint and accessorized with Hafele closet rods, shoe fences, and valet for maximum storage and organization.
 CM Closet Design
Home Theater Concession
Example of a mid-sized trendy open concept home design design in Austin with white walls
Example of a mid-sized trendy open concept home design design in Austin with white walls
 Bill Fry Construction - Wm. H. Fry Const. Co.
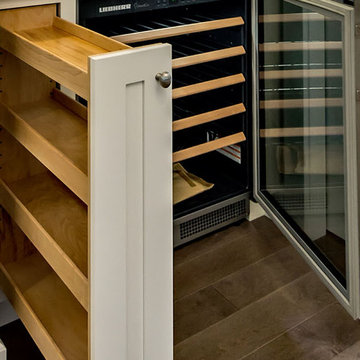
Hafele LeMans corner storage
Kitchen - huge traditional medium tone wood floor kitchen idea in San Francisco with white cabinets, quartzite countertops, white backsplash, stone tile backsplash and stainless steel appliances
Kitchen - huge traditional medium tone wood floor kitchen idea in San Francisco with white cabinets, quartzite countertops, white backsplash, stone tile backsplash and stainless steel appliances
 Knocknock

Full view of this bright and colorful kitchen. Photography by Olga Soboleva.
Example of a mid-sized trendy u-shaped linoleum floor and gray floor eat-in kitchen design in San Francisco with an undermount sink, flat-panel cabinets, red cabinets, quartz countertops, gray backsplash, stainless steel appliances, travertine backsplash and a peninsula
Example of a mid-sized trendy u-shaped linoleum floor and gray floor eat-in kitchen design in San Francisco with an undermount sink, flat-panel cabinets, red cabinets, quartz countertops, gray backsplash, stainless steel appliances, travertine backsplash and a peninsula
 La Costa Cabinets & Design
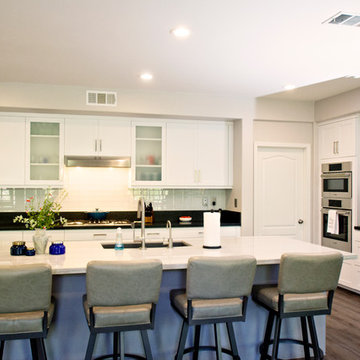
Project details:
Cabinet refacing to white shaker. Replaced countertops with nuage quartzite from amazon stone and black angola granite. Added satin glass to top cabinets . Hardware is trinidy satin nickel from top knobs.
54