
Search results for "Halb eingestecktes" in Home Design Ideas
 CK Hoffman Design

Mid-sized trendy master multicolored tile and glass sheet vinyl floor corner shower photo with shaker cabinets, white cabinets, a two-piece toilet, gray walls, an undermount sink and granite countertops

 Theresa Buccola Stained Glass & Design
The center of the spiral is merely implied to begin at the doorknob of this Pacific Grove entranceway. I thought this would be a grand way to welcome guests into your space.

 Citizen Design Co.
This very tiny + outdated kitchen was begging for a fix me up. So we gave it just what it was asking for and we gutted it down to the bare bones and started fresh. A new functional open concept layout, much larger working triangle and massive amount of work space gave this kitchen the love it needed. We opted for no uppers on half of the kitchen to get a slight Scandinavian vibe and a nice neutral slate to keep it timeless and ready to flow with the rest of the home.
Find the right local pro for your project

 Coastal Trim and Design LLC
Popcorn ceiling before Shiplap added
Inspiration for a coastal home design remodel in DC Metro
Inspiration for a coastal home design remodel in DC Metro

 Bennett Binns Architects
steel folded plate stair with stainless hand rails and cables.
Inspiration for a contemporary staircase remodel in San Francisco
Inspiration for a contemporary staircase remodel in San Francisco




 User
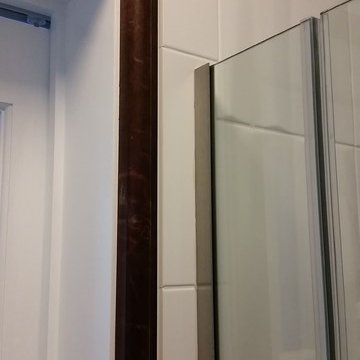
UserShower door detail.
Example of a small classic gray tile and mosaic tile alcove shower design in New York
Example of a small classic gray tile and mosaic tile alcove shower design in New York

 Susan K Bryant Images
Susan Klavohn Bryant
Photo of a shabby-chic style full sun courtyard concrete paver driveway in Charleston for summer.
Photo of a shabby-chic style full sun courtyard concrete paver driveway in Charleston for summer.

 AGM Home Store, LLC
Sleek in design, and highly functional shower heads, these shower heads were meant for people who want one thing: an amazing and relaxing shower experience without unnecessary frills. Luxury, quality, and beautiful design, all come together with our Rain Therapy Collection.

 House of Kartheiser
Mark Kartheiser
Inspiration for a small gender-neutral carpeted walk-in closet remodel in Chicago with flat-panel cabinets and dark wood cabinets
Inspiration for a small gender-neutral carpeted walk-in closet remodel in Chicago with flat-panel cabinets and dark wood cabinets









 User
UserPHOTO: SINUHE XAVIER
Example of a mid-sized beach style loft-style light wood floor living room design in Los Angeles with a music area, white walls, no fireplace and a wall-mounted tv
Example of a mid-sized beach style loft-style light wood floor living room design in Los Angeles with a music area, white walls, no fireplace and a wall-mounted tv




 Closet Solutions
This is what the closet looked like before we got to it!
Example of a large classic gender-neutral carpeted and gray floor walk-in closet design in Los Angeles with raised-panel cabinets and white cabinets
Example of a large classic gender-neutral carpeted and gray floor walk-in closet design in Los Angeles with raised-panel cabinets and white cabinets
24