
Search results for "Halbinsel" in Home Design Ideas

 Jacoviello Custom Builders, Inc.
Example of a huge tuscan red two-story stucco exterior home design in Miami with a hip roof


Find the right local pro for your project

 Century Stair Company
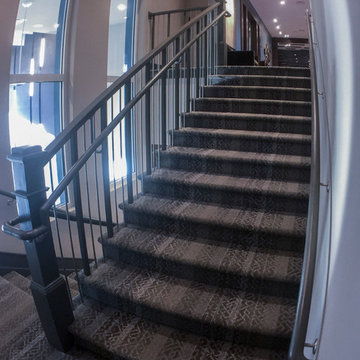
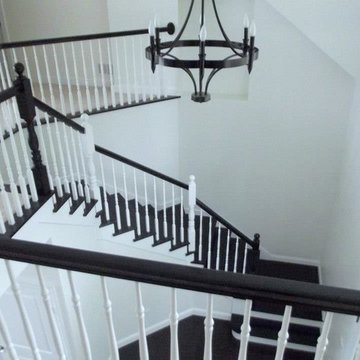
One of our commercial designs was selected for this beautiful clubhouse and fitness center. The design features square wooden newels and wooden stringers finished with grey semi-gloss paint to match the vertical metal rods and handrail. This particular staircase was designed for a complete metal balustrade system and carpeted treads, so that the stairs could meet code requirements for a commercial setting.
1976-2026 © Century Stair Company
 User
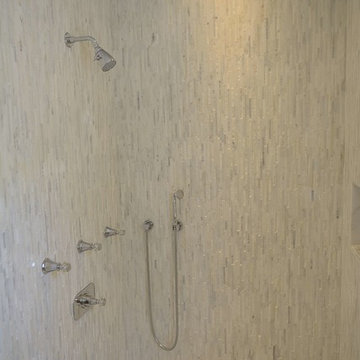
UserBradwell Construction & Design custom tile shower with mosaic detail
Example of a transitional bathroom design in Atlanta
Example of a transitional bathroom design in Atlanta


 Reflections Water Gardens
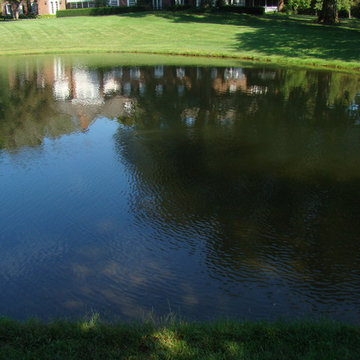
After two years of fighting with a failing pond liner, the resident decided to replace the liner in the pond. This 150’ x 115’pond sat above and flowed into a larger pond which was lined with PVC liner. We were replacing this with a 45 mil epdm fishsafe rubber liner. This presented a problem: there is no way to adhere the new rubber liner to the existing PVC liner in the lower pond. The solution was to pour a cement 18” wide x 2’ deep footing next to the wier damn between the two ponds in order to connect the two liners together. The old liner was placed on the top of the footing and a water-block sealant was used. The new rubber liner was placed on top and another layer of sealant along with stainless steel bars were laid atop the two materials in order to press them together to maintain a water-tight junction. A drain tile system was installed beneath the liner to relieve ground water pressure and vent off any gasses. Water tight seals also had to be provided for multiple plumbing penetrations through the liner. Non-woven geotextile planting media bags were used to prevent erosion around the perimeter of the pond. As the pond was landscaped with lawn and perennials, these had to be removed and preserved and maintained throughout the project in order to return them upon completion of the lining. All trenching work and removal of plant material was done by hand in order to maintain the surrounding landscape; great care was taken throughout the project in order to protect existing hard and softscape, so that upon completion, the area appeared almost exactly as it had been before work began.
Photo by Larry Carnes








 Stairs Designs
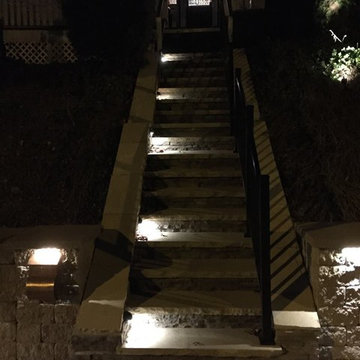
recessed handrail detail
For More Stairs Designs Visit our Blog
http://stairs-designs.blogspot.com/

 Knickerbocker By Design
Susan Scott
Bedroom - mid-sized transitional guest medium tone wood floor and brown floor bedroom idea in New York with white walls
Bedroom - mid-sized transitional guest medium tone wood floor and brown floor bedroom idea in New York with white walls
 Warmington Residential
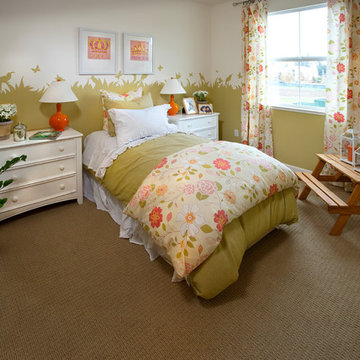
Plan 3 Girl's Bedroom at Celadon in San Jose. New townhomes in San Jose.
Transitional bedroom photo in San Francisco
Transitional bedroom photo in San Francisco



34