
Search results for "Half circle driveway" in Home Design Ideas

 Briggs Landscape Construction Inc.
Design ideas for a large traditional full sun front yard driveway in Boston.
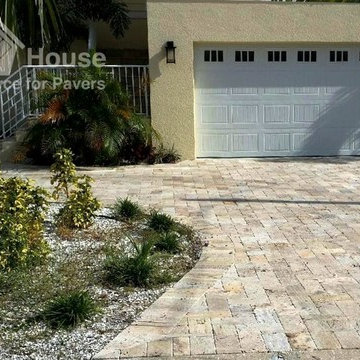
 Paver House
Our customer’s beautiful just painted two story home was in need of some curb appeal. Paver House just finished this Driveway Travertine Paver Installation in Clearwater this past month. This Clearwater house has a circled driveway. Adding 6×12 cappadocia travertine tumbled pavers to the driveway beautifies the path.


Find the right local pro for your project

 John Linam Jr, Architect, PLLC
Conversion from rowhouse to 4 unit condo in the Dupont Circle Neighborhood
Living room - transitional medium tone wood floor living room idea in DC Metro with beige walls
Living room - transitional medium tone wood floor living room idea in DC Metro with beige walls

 Walless Architecture
As users descend from the sun deck, they are greeted by a sequence of circular elements. These elements consist of exposed aggregate concrete steps, a sitting area with crazy pavers, and pool steps, all in the shape of a half-circle.

 Olah Design Group
Example of a classic white two-story gable roof design in Atlanta with a shingle roof





 Helene Ziman & Associates
Exterior and Driveway
Huge contemporary brown split-level stone exterior home idea in San Diego with a hip roof
Huge contemporary brown split-level stone exterior home idea in San Diego with a hip roof

 Spring Island
Rear Exterior, 271 Spring Island Drive; Photographs by Tom Jenkins
Example of a farmhouse patio design in Atlanta
Example of a farmhouse patio design in Atlanta

 Klopf Architecture
 completely remodeled this once dark Eichler house in Palo Alto creating a more open, bright and functional family home. The reconfigured great room with new full height windows and sliding glass doors blends the indoors with the newly landscaped patio and seating areas outside. The former galley kitchen was relocated and was opened up to have clear sight lines through the great room and out to the patios and yard, including a large island and a beautiful walnut bar countertop with seating. An integrated small front addition was added allowing for a more spacious master bath and hall bath layouts. With the removal of the old brick fireplace, larger sliding glass doors and multiple skylights now flood the home with natural light.
The goals were to work within the Eichler style while creating a more open, indoor-outdoor flow and functional spaces, as well as a more efficient building envelope including a well insulated roof, providing solutions that many Eichler homeowners appreciate. The original entryway lacked unique details; the clients desired a more gracious front approach. The historic Eichler color palette was used to create a modern updated front facade.
Durable grey porcelain floor tiles unify the entire home, creating a continuous flow. They, along with white walls, provide a backdrop for the unique elements and materials to stand on their own, such as the brightly colored mosaic tiles, the walnut bar and furniture, and stained ceiling boards. A secondary living space was extended out to the patio with the addition of a bench and additional seating.
This Single family Eichler 4 bedroom 2 bath remodel is located in the heart of the Silicon Valley.
Klopf Architecture Project Team: John Klopf, Klara Kevane, and Ethan Taylor
Contractor: Coast to Coast Construction
Landscape Contractor: Discelli
Structural Engineer: Brian Dotson Consulting Engineer
Photography ©2018 Mariko Reed
Location: Palo Alto, CA
Year completed: 2017

 Seoane Landscape Design
Paver horseshoe driveway frames this beautiful stone house along the North River.
Photo of a traditional landscaping in Boston.
Photo of a traditional landscaping in Boston.

 Abramson Architects
The home is motivated by Mid-Century style, but also expresses a sense of California-cool.
Photo: Jim Bartsch
Large 1950s beige two-story mixed siding gable roof idea in Los Angeles
Large 1950s beige two-story mixed siding gable roof idea in Los Angeles



Sponsored
Sunbury, OH

J.Holderby - Renovations
Franklin County's Leading General Contractors - 2X Best of Houzz!


 Boye Architecture/boyehomeplans
EXTERIOR PHOTOS OF HOMES: 4000 SF-15,000SF
Large transitional red two-story brick exterior home photo in Atlanta with a hip roof
Large transitional red two-story brick exterior home photo in Atlanta with a hip roof


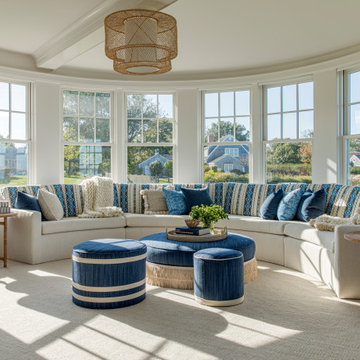
 LDa Architecture & Interiors
TEAM
Architect: LDa Architecture & Interiors
Interior Design: Kennerknecht Design Group
Builder: JJ Delaney, Inc.
Landscape Architect: Horiuchi Solien Landscape Architects
Photographer: Sean Litchfield Photography



 Cruickshank Remodeling
The stone walk provides upgraded material on the path to the front door.
Photographer: Greg Willett
Example of a huge classic beige two-story brick exterior home design in Atlanta
Example of a huge classic beige two-story brick exterior home design in Atlanta


 Dakota Unlimited
Custom cedar fence with lattice and gate designed and installed by Dakota Unlimited.
This is an example of a mid-sized traditional partial sun backyard stone and wood fence landscaping in Minneapolis.
This is an example of a mid-sized traditional partial sun backyard stone and wood fence landscaping in Minneapolis.
102