
Search results for "Half circle driveway" in Home Design Ideas

 London Bay Homes
Inspiration for a coastal freestanding desk dark wood floor study room remodel in Miami with white walls and no fireplace
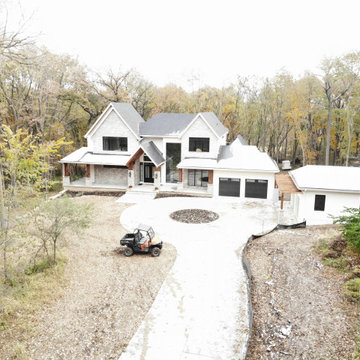
 Nathan Homes LLC
Inspiration for a transitional two-story mixed siding house exterior remodel in Omaha with a shingle roof and a black roof
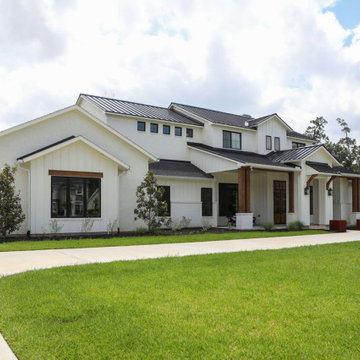
 Wyrick Residential Design
Example of a large country white two-story painted brick and board and batten gable roof design in Houston with a mixed material roof and a black roof
Find the right local pro for your project

 Wood & Clay Inc
This home angles along the landscape to provide lake views.
Example of a large classic home design design in Boston
Example of a large classic home design design in Boston

 Sticks and Stones Outdoor & Landscape Design
This home backed up to a new and busy hiking trail.
The homeowner requested privacy without a fence. Various evergreen and deciduous trees were chosen for their drought tolerance and durability. There is a heavy duty landscape fabric underneath rocks and mulch. We left several planting spaces open for spring bulbs. The homeowner splurged for larger than usual trees in order to obtain privacy immediately. This is a wonderland in the winter, as the homeowner decorates each tree with lights. Photograph by TF.

 Pistils Landscape Design + Build
This backyard renovation features a concrete seat-wall, rusted steel fire pit and Mediterranean-inspired plantings.
Inspiration for a large mediterranean partial sun backyard gravel landscaping in Portland with a fire pit.
Inspiration for a large mediterranean partial sun backyard gravel landscaping in Portland with a fire pit.

 Sexton Development
Example of a large transitional gray two-story stone exterior home design in Chicago

Sponsored
Sunbury, OH

J.Holderby - Renovations
Franklin County's Leading General Contractors - 2X Best of Houzz!


 Pro Dunk Hoops
An outdoor half court and putting green done with tiled court and patio furniture. Looks great and there is even somewhere to store all the basketballs. This is a Pro Dunk Gold Basketball System that was purchased in May of 2012. It was installed on a 30 ft wide by a 25 ft deep playing area in Trophy Club, TX. If you would like to look all of Ken S's photos navigate to: http://www.produnkhoops.com/photos/albums/ken-30x25-pro-dunk-gold-basketball-system-14

 D Maurer Contracting
Large traditional gray one-story wood gable roof idea in New York with a shingle roof


 Go Pavers
Zack Benson Photography
Patio - large traditional backyard concrete paver patio idea in Los Angeles with a fire pit
Patio - large traditional backyard concrete paver patio idea in Los Angeles with a fire pit
Sponsored
Columbus, OH

Trish Takacs Design
Award Winning & Highly Skilled Kitchen & Bath Designer in Columbus

 Creative Design Space, Inc.
Inspiration for a large transitional backyard concrete patio kitchen remodel in Jacksonville with a roof extension
 Pro Dunk Hoops
Karl took several pictures of his Hercules Platinum Basketball System in his gorgeous backyard. He and his brother assembled the basketball goal on the half court one morning. The dimensions of the court are 40' x 60'. It is located in Cory, Indiana. This is a Hercules Platinum Basketball System that was purchased in August of 2011. It was installed on a 40 ft wide by a 60 ft deep playing area in Cory, IN. Browse all of Karl F's photos navigate to: http://www.produnkhoops.com/photos/albums/karl-40x60-hercules-platinum-basketball-system-407/

 Carpenter & MacNeille
Richard Mandelkorn
Pool house - large rustic backyard rectangular and concrete paver natural pool house idea in Boston
Pool house - large rustic backyard rectangular and concrete paver natural pool house idea in Boston

 InHance
This home was fully remodeled with a cape cod feel including the interior, exterior, driveway, backyard and pool. We added beautiful moulding and wainscoting throughout and finished the home with chrome and black finishes. Our floor plan design opened up a ton of space in the master en suite for a stunning bath/shower combo, entryway, kitchen, and laundry room. We also converted the pool shed to a billiard room and wet bar.

Sponsored
Plain City, OH

Kuhns Contracting, Inc.
Central Ohio's Trusted Home Remodeler Specializing in Kitchens & Baths

 Vij5
As the moon rotates around the earth it shows itself to us in different shades, marking the different seasons. The balance between dark and light in terms of the moons cycle, defines a time of growth and a fresh start under the first quarter moon: Spring. The Last quarter moon represents the beginning of the end of the cycle, tearing down old structures and preparing the way for new ones: Fall.
This half circle phenomenon and the graphical system symbolising the Luna phases, was key inspiration behind the design of the Moonrise mirror.
The Moonrise Mirror is a circle mirror split in two ‘hemispheres’, one coloured and one clear. The backside of the mirror is handmade of Oak wood and offers a simple construction to hang the mirror to the wall. The clever design makes it possible to rotate the mirror and change its appearance in the interior, fitting the mood and needs of the user.
design by Michael Funch
photo credits by Vij5

 LDa Architecture & Interiors
TEAM
Architect: LDa Architecture & Interiors
Builder: 41 Degrees North Construction, Inc.
Landscape Architect: Wild Violets (Landscape and Garden Design on Martha's Vineyard)
Photographer: Sean Litchfield Photography

 David Thorne Landscape Architect
Marion Brenner Photography
This is an example of a large modern front yard driveway in San Francisco.
This is an example of a large modern front yard driveway in San Francisco.
191