
Search results for "Half circle driveway" in Home Design Ideas

 Sunrise Construction of Oregon
Sliding barn wood powder room door
Mountain style powder room photo in Portland
Mountain style powder room photo in Portland


 Seoane Landscape Design
The house is softened by the landscape plantings that surround it.
This is an example of a contemporary landscaping in Boston.
This is an example of a contemporary landscaping in Boston.
Find the right local pro for your project

 Ellie K Design
This Kitchen had a large awning pass-through window for dining and entertaining!
This tropical modern coastal Tiny Home is built on a trailer and is 8x24x14 feet. The blue exterior paint color is called cabana blue. The large circular window is quite the statement focal point for this how adding a ton of curb appeal. The round window is actually two round half-moon windows stuck together to form a circle. There is an indoor bar between the two windows to make the space more interactive and useful- important in a tiny home. There is also another interactive pass-through bar window on the deck leading to the kitchen making it essentially a wet bar. This window is mirrored with a second on the other side of the kitchen and the are actually repurposed french doors turned sideways. Even the front door is glass allowing for the maximum amount of light to brighten up this tiny home and make it feel spacious and open. This tiny home features a unique architectural design with curved ceiling beams and roofing, high vaulted ceilings, a tiled in shower with a skylight that points out over the tongue of the trailer saving space in the bathroom, and of course, the large bump-out circle window and awning window that provides dining spaces.

 Pro Dunk Hoops
Mark has created a great Stanford half-court in his backyard complete with logo and Hercules Platinum basketball system. The amazing aerial photo gives a unique perspective on this California court perfect for the whole Cardinal family. This is a Hercules Platinum Basketball System that was purchased in January of 2013. It was installed on a 40 ft wide by a 33 ft deep playing area in San Mateo, CA. If you would like to look all of Mark C's photos navigate to: http://www.produnkhoops.com/photos/albums/mark-40x33-hercules-platinum-basketball-system-21

 Mayfield Roofing Inc.
Example of a mid-sized classic beige two-story stucco exterior home design in Austin with a hip roof

 Waterloo Outdoor Design Build
Design ideas for a huge contemporary partial sun front yard concrete paver driveway in Austin.

Sponsored
Sunbury, OH

J.Holderby - Renovations
Franklin County's Leading General Contractors - 2X Best of Houzz!

 All Surface Restoration
Stamped concrete driveway before pressure washing.
Photo of a large front yard driveway in Detroit.
Photo of a large front yard driveway in Detroit.

 Twilight Solutions
Huge traditional full sun and red three-story stone and brick exterior home idea in Milwaukee with a clipped gable roof
 Pro Dunk Hoops
Karl took several pictures of his Hercules Platinum Basketball System in his gorgeous backyard. He and his brother assembled the basketball goal on the half court one morning. The dimensions of the court are 40' x 60'. It is located in Cory, Indiana. This is a Hercules Platinum Basketball System that was purchased in August of 2011. It was installed on a 40 ft wide by a 60 ft deep playing area in Cory, IN. Browse all of Karl F's photos navigate to: http://www.produnkhoops.com/photos/albums/karl-40x60-hercules-platinum-basketball-system-407/

 Kristin Lam Interiors
Stainless and marble "circle" tile with floating slab style counter top. Large 20" round silver globe pendants.
Mid-sized trendy white tile powder room photo in San Diego with gray walls, an undermount sink, quartz countertops and white countertops
Mid-sized trendy white tile powder room photo in San Diego with gray walls, an undermount sink, quartz countertops and white countertops
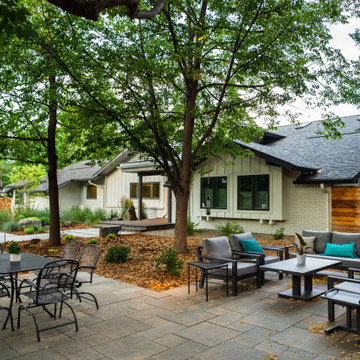
 Zach Of All Trades
Cherryvale Sanctuary features and expansive outdoor oasis with beautiful stone patios, outdoor living spaces boulder accents, fencing, concrete and paver driveway and plantings in the front yard. Backyard paver patio, fire pit, fencing and plantings in Boulder ,CO.
 Zach Of All Trades
Cherryvale Sanctuary features and expansive outdoor oasis with beautiful stone patios, outdoor living spaces boulder accents, fencing, concrete and paver driveway and plantings in the front yard. Backyard paver patio, fire pit, fencing and plantings in Boulder ,CO.



 Ahlers Roofing and Construction LLC
This Duplex home was damaged by a tornado. Ahlers Roofing rebuilt the structure and converted it to a single family home. Garage space on the left is now a day care and the interior is totally remodeled.

 Alan D. Holt, A.S.L.A., Landscape Architect
This amazing landscape project for old friends was an opportunity to design everything outside of the house. The tiered pool includes shear descent waterfalls, diving platform, deck jets and stepping stones across the water. A formal garden in the front yard features bluestone paver walkways. A fire pit by the bay sets the stage for relaxing evenings. A synthetic turf panel by the house provides a convenient relief spot for the family dog. Custom designed brick walls and gate screen the trash cans and provide access to the Owner's brother's house next door.
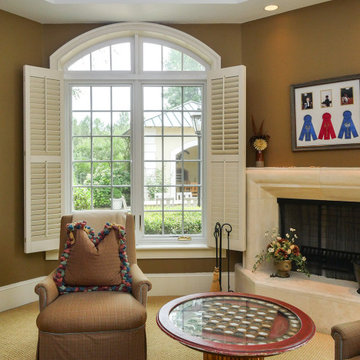
 Renewal by Andersen of Atlanta
Elegant sitting area with new windows we installed. These new casement windows with split circle top window and colonial grilles look regal and sophisticated in this stylish room with sleek carpeting and old world fireplace. Start improving your home today with new windows from Renewal by Andersen of Georgia, serving the whole state.
. . . . . . . . .
Explore all the window and door options we have available -- Contact Us Today! 844-245-2799



 ODS Architecture
A central focal point is the new gas fireplace which is stone clad and wraps into a walnut bookcase which then turns into the stair railing. High ceilings and medium tone oak flooring compliments the cedar planks of the vaulted ceiling.

 Jeannette Architects
Jeff Jeannette / Jeannette Architects
Mid-sized minimalist gray two-story mixed siding flat roof photo in Orange County
Mid-sized minimalist gray two-story mixed siding flat roof photo in Orange County


193