
Search results for "Half circle driveway" in Home Design Ideas

 Harka Architecture
Large elegant multicolored three-story wood gable roof photo in Portland with a shingle roof

 Seoane Landscape Design
New England fieldstone retaining wall with dry-set joints and woodbury gray granite treads.
This is an example of a contemporary landscaping in Boston.
This is an example of a contemporary landscaping in Boston.


Find the right local pro for your project
 Seoane Landscape Design
The rectangular pool is flanked by large pots with seasonal color and is terminated by a simple by classic cabana.
This is an example of a contemporary landscaping in Boston.
This is an example of a contemporary landscaping in Boston.
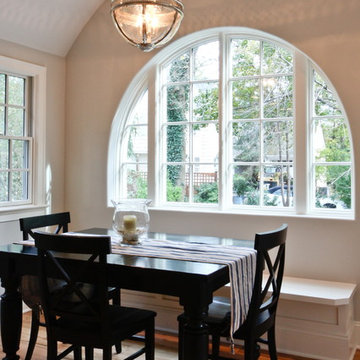
 Ellie Mroz Design
The custom half-circle window in the eating area is a unique focal point that drowns the kitchen in morning light and gives uninterrupted views of the backyard. The wall in front of the window was doubled, so that the surrounding sheetrock could be returned into the window with a rounded corner bead. This, combined with the arched entry and barreled ceiling, gives the area a real Colonial feel, as if it was original to the home. The built in bench provides extra cozy seating.
 Harka Architecture
Large elegant multicolored three-story wood gable roof photo in Portland with a shingle roof

 Pro Dunk Hoops
Mike's attached pictures of his "basketball themed" half court were taken in the front yard of his residence in Columbus, Ohio. The dimensions of the high school sized half court are 44 feet wide and 30 feet deep. It includes a home and away bench, player drinking fountain, night light and drench drain. All done in local high school colors, black and gold. Landscaping is not completely done yet. This is a Hercules Platinum Basketball System that was purchased in June of 2012. It was installed on a 44 ft wide by a 30 ft deep playing area in Columbus, OH. Browse all of Mike C's photos navigate to: http://www.produnkhoops.com/photos/albums/mike-44x30-hercules-platinum-basketball-system-573/


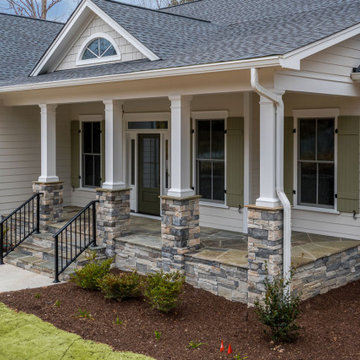
 Blythe Building Company
Attention to detail is what makes Craftsman homes beloved and timeless. The half circle dormer, multiple gables, board and batten green shutters, and welcoming front porch beacon visitors and family to enter and feel at home here. Stacked stone column bases, stately white columns, and a slate porch evoke a sense of nostalgia and charm.

 Wright Builders
Large traditional beige one-story mixed siding exterior home idea in Austin with a hip roof
 Pro Dunk Hoops
Mark purchased his Pro Dunk Gold Basketball System and installed the system in his backyard of his house. The dimensions of the half court are 50' and 30'. It is located in Roberts, Idaho. This is a Pro Dunk Gold Basketball System that was purchased in June of 2011. It was installed on a 50 ft wide by a 30 ft deep playing area in Roberts, ID. Browse all of Mark L's photos navigate to: http://www.produnkhoops.com/photos/albums/mark-50x30-pro-dunk-gold-basketball-system-377/

 Land Art Design, Inc.
Designed and built by Land Art Design, Inc.
Photo of a mid-sized contemporary front yard brick driveway in DC Metro.
Photo of a mid-sized contemporary front yard brick driveway in DC Metro.

 Story Homes
This is the story about a kitchen that was showing it’s age with white countertops and dark oak cabinets on a dark oak floor. It all worked once, but now the kitchen felt dark, cramped and dysfunctional. The owners were looking for a total kitchen transformation.
After a disastrous beginning with a contractor taking their money and vanishing into thin air, the owners were left with a completely gutted kitchen that consisted of only the walls. They hired Rick Jacobson to rescue them and restart the project.
The new kitchen design began with the idea of using Cobalt Blue as a primary color. The blue seen on many glassware pieces is Cobalt Blue, and it was decided to use it in the tile for the kitchen, as well as the pendant lights. Another goal was to make the kitchen brighter with an easier traffic flow, as well as completely updated cabinetry. And there were traffic patterns to improve, a refrigerator to move, and exhaust vents to reroute.
Rick Jacobson listened to the owners and worked to create the kitchen that the owners imagined. He began by thinking through the traffic flow patterns. He noted that the doorway from the dining room needed to be widened. He added rounded doorway headers to match the home’s existing décor.
He carefully thought through where the kitchen island should be, including how opening the oven doors would be in relation to people sitting at the kitchen island at a family gathering. Kitchen cabinet touches include off edge flat panel doors, soft close wooden drawers, and a spice cabinet with two slide-out racks. The new longer center island features a drawer microwave that opens and closes automatically with the push of a button. The center island also features two recycling bins and seating for four. Rick even thought of adding decorative elements to the existing half wall to make it look in line with the kitchen island. The kitchen’s black granite countertops offer an unusually appealing view: There are lots of interesting reflections throughout the kitchen.
Another of Rick’s touches is that all of the lights, including recessed ceiling lights, three cobalt blue pendant lights and below cabinet lights are on dimmers which work to balance daytime and nighttime lighting.
The under mounted stainless steel single sink is complemented with a gooseneck faucet. The stainless steel gas range is thin enough to allow for a wide drawer below for utensils, and the stainless steel vent hood is vented through the ceiling to outdoors, allowing additional storage space in the top cabinets. Double ovens with white doors are the perfect match to the cabinets, with a location that makes baking and roasting easier with the two large vertical storage for baking sheets and supplies nearby.
The result: A functional, open, bright and Cobalt blue kitchen.

 Flooring Connections
Living room - mid-sized contemporary formal and enclosed carpeted and beige floor living room idea in Orange County with beige walls, no fireplace and no tv


 Tom Williams Residential, Inc.
Inspiration for a timeless living room remodel in Atlanta with brown walls, a standard fireplace and a stone fireplace

 Harwell Fencing and Gates Inc
This shows the solid redwood framework, As you can see we support all of the fence boards every 2 feet or so. This adds to the longevity of the fence and also adds a nice design for the back of it.

 The Design Build Company
Large elegant gray one-story vinyl gable roof photo in San Francisco with a shingle roof



Sponsored
Columbus, OH
Free consultation for landscape design!

Peabody Landscape Group
Columbus' Reliable Landscape Design & Contracting

 Numinus
I would say about 65% of our work is custom work, and we love custom jobs! Clients always come up with the coolest ideas. This circular StarTile was made with two half circle tiles. Can't even tell there is two, can you? :-)

 Jarrod Smart Construction
Home Builder: Jarrod Smart Construction
Interior Designer: Designing Dreams by Ajay
Photo Credit: Cipher Imaging

 J.A. Long, Inc
Built by:
J.A. Long, Inc
Design Builders
Mid-sized transitional beige one-story mixed siding exterior home photo in Jacksonville with a hip roof
Mid-sized transitional beige one-story mixed siding exterior home photo in Jacksonville with a hip roof
203