
Search results for "Half circle driveway" in Home Design Ideas


Find the right local pro for your project

 AVO Fence & Supply
This is a unique fence with spaces between the boards in the top half of the fence for some visibility and ventilation and no spaces at the bottom. Notice the matching gate next to the garage.

 Colonial Reproductions, Inc.
Greg Premru
Example of a large beach style gray three-story vinyl gable roof design in Boston
Example of a large beach style gray three-story vinyl gable roof design in Boston

 Pisa Construction Inc.
By using stone pavers or a natural stone paver, one can add just the perfect curb appeal to any home.
Inspiration for a large traditional full sun concrete paver driveway in New York.
Inspiration for a large traditional full sun concrete paver driveway in New York.



Sponsored
Columbus, OH
Free consultation for landscape design!

Peabody Landscape Group
Franklin County's Reliable Landscape Design & Contracting

 Tunnell and Tunnell Landscape Architecture
Work on this historic Buckhead estate has evolved through three owners since 1986. Each owner had their own vision and program of needs for the property. From reclaimed meadows to pool house, each was accommodated gracefully on this eight acre lot. A significant non-native invasive plant removal program has been in place for 15 years with great success and benefit.


 Marilyn's Dreamscapes L.L.C.
BEFORE
The client was having a hard time keeping the grass healthy and green, especially with old tree roots that were under the turf.
Photo of a small mediterranean drought-tolerant and full sun side yard stone garden path in San Diego.
Photo of a small mediterranean drought-tolerant and full sun side yard stone garden path in San Diego.
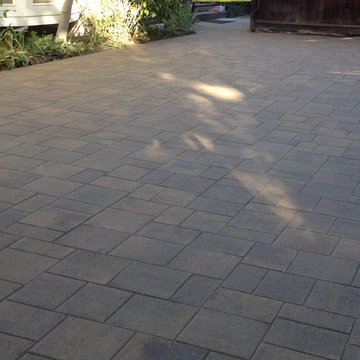
 Federal Paving Systems, Inc.
Inspiration for a timeless home design remodel in Richmond
Inspiration for a timeless home design remodel in Richmond



Sponsored
Sunbury, OH

J.Holderby - Renovations
Franklin County's Leading General Contractors - 2X Best of Houzz!

 Goldberg & Rodler, Inc.
Along the road as you approach the driveway's entry. Lacecap hydrangea and large hosta with daylily soften the edge of the property and create a soft buffer.
Photo by Michael Fairchild

 Ulrich Landscape Collaborative, LLC
Example of a mid-sized classic gray two-story wood exterior home design in Boston with a hip roof


 Ellie K Design
The centerpiece and focal point to this tiny home living room is the grand circular-shaped window which is actually two half-moon windows jointed together where the mango woof bar-top is placed. This acts as a work and dining space. Hanging plants elevate the eye and draw it upward to the high ceilings. Colors are kept clean and bright to expand the space. The love-seat folds out into a sleeper and the ottoman/bench lifts to offer more storage. The round rug mirrors the window adding consistency. This tropical modern coastal Tiny Home is built on a trailer and is 8x24x14 feet. The blue exterior paint color is called cabana blue. The large circular window is quite the statement focal point for this how adding a ton of curb appeal. The round window is actually two round half-moon windows stuck together to form a circle. There is an indoor bar between the two windows to make the space more interactive and useful- important in a tiny home. There is also another interactive pass-through bar window on the deck leading to the kitchen making it essentially a wet bar. This window is mirrored with a second on the other side of the kitchen and the are actually repurposed french doors turned sideways. Even the front door is glass allowing for the maximum amount of light to brighten up this tiny home and make it feel spacious and open. This tiny home features a unique architectural design with curved ceiling beams and roofing, high vaulted ceilings, a tiled in shower with a skylight that points out over the tongue of the trailer saving space in the bathroom, and of course, the large bump-out circle window and awning window that provides dining spaces.
Sponsored
Columbus, OH
Free consultation for landscape design!
Peabody Landscape Group
Franklin County's Reliable Landscape Design & Contracting


 MDZA Landscape Architecture and Planning
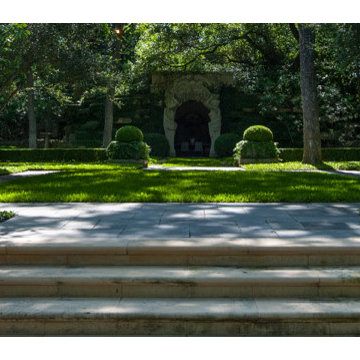
Design ideas for a large mediterranean full sun front yard concrete paver driveway in Los Angeles.

249