
Search results for "Half circle driveway" in Home Design Ideas

 Horvath Landscapes
Interlock driveway, patio and walkways. woodworking, front sitting area, Oaks and Unilock Pavers.
Inspiration for a mid-sized contemporary partial sun front yard stone driveway in Toronto for summer.
Inspiration for a mid-sized contemporary partial sun front yard stone driveway in Toronto for summer.

 Lenore Weiss Studios, LLC
This award-winning single family home on Chicago’s north shore is an 8500 square foot space, designed to accommodate the social lifestyle of its family of five. Light bathed window seats and naturally sunlit circulation paths optimize views to enjoy the wooded five-acre site. Custom kitchen furniture was built with trees cleared from the location – and with an English country inspired style – the space is reinterpreted in a fresh contemporary way. Designed under the auspices of Full Circle Architects, built by RedRock Custom Homes.
Photo by Linda Oyama Bryan

 Hudson Place Realty
Property marketed by Hudson Place Realty - Unique property offering an ultra contemporary main house with private driveway for 2 cars and a separate 1 story building that can serve as a rental apartment, office, artist’s studio or in-law suite. With glass & light as the defining theme, this modern masterpiece has 4 bedrooms and 3.5 baths on 3 levels featuring a dramatic 18’ on the main level dining room, a completely custom kitchen with pickled white oak and enameled cabinets, Ceasarstone quartz counters, stainless steel Electrolux Icon appliances & 6 burner stove. Other features include stainless steel & glass railings, enormous master suite with walk-in closet, marble mosaic tiles, rain shower and custom 6 ft mirrored medicine cabinet, on demand hot water, 2” bluestone patio with gas, electric and water hook up. Entire home is smart wired. Truly fabulous property.
Find the right local pro for your project

 Rutland Nurseries, Inc.
Inspiration for a mid-sized traditional full sun front yard stone garden path in Boston for spring.
Inspiration for a mid-sized traditional full sun front yard stone garden path in Boston for spring.

 User
Wade Weissmann Architecture, Photo: © David Bader
Inspiration for a farmhouse bathroom remodel in Milwaukee
Inspiration for a farmhouse bathroom remodel in Milwaukee

 Upstate Door
 makes hand-crafted custom, semi-custom and standard interior and exterior doors from a full array of wood species and MDF materials.
Custom white painted single 20 lite over 12 panel door with 22 lite sidelites

 Island Furniture Studio
Carol Sydney
Inspiration for a huge timeless white three-story stone exterior home remodel in Baltimore
Inspiration for a huge timeless white three-story stone exterior home remodel in Baltimore



 Edwards Interiors and Design, LLC
LBJ Construction
Freestanding bathtub - mid-sized traditional master subway tile mosaic tile floor freestanding bathtub idea in Houston with recessed-panel cabinets, white cabinets and marble countertops
Freestanding bathtub - mid-sized traditional master subway tile mosaic tile floor freestanding bathtub idea in Houston with recessed-panel cabinets, white cabinets and marble countertops

 In House Builders
Matt Waclo Photography
Example of a trendy brown two-story wood house exterior design in San Francisco with a shed roof
Example of a trendy brown two-story wood house exterior design in San Francisco with a shed roof

 PaveStone Brick Paving Inc.
Photo of a mid-sized transitional full sun front yard stone formal garden in Chicago.



Sponsored
Columbus, OH
Free consultation for landscape design!

Peabody Landscape Group
Franklin County's Reliable Landscape Design & Contracting

Inspiration for a mid-sized modern partial sun backyard brick landscaping in Denver with a fire pit.


 LA Masonry & Concrete
Design ideas for a mid-sized traditional shade backyard brick garden path in Los Angeles.



Sponsored
Sunbury, OH

J.Holderby - Renovations
Franklin County's Leading General Contractors - 2X Best of Houzz!

 Manzer's Landscape Design & Development
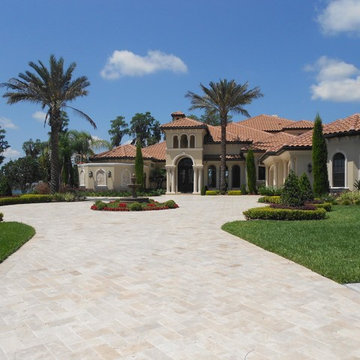
Photo of a mid-sized traditional full sun front yard concrete paver driveway in New York for summer.


 Sweetlake Interior Design LLC
This is an older house in Rice University that needed an updated master bathroom. The original shower was only 36" x 36". Spa Bath Renovation Spring 2014, Design and build. We moved the tub, shower and toilet to different locations to make the bathroom look more organized. We used pure white caeserstone counter tops, hansgrohe metris faucet, glass mosaic tile (Daltile - City Lights), stand silver 12 x 24 porcelain floor cut into 4 x 24 strips to make the chevron pattern on the floor, shower glass panel, shower niche, rain shower head, wet bath floating tub. Custom cabinets in a grey stain with mirror doors and circle overlays. The tower in center features charging station for toothbrushes, iPADs, and cell phones. Spacious Spa Bath. TV in bathroom, large chandelier in bathroom. Half circle cabinet doors with mirrors. Anther chandelier in a master bathroom. Zig zag tile design, zig zag how to do floor, how to do a zig tag tile floor, chevron tile floor, zig zag floor cut tile, chevron floor cut tile, chevron tile pattern, how to make a tile chevron floor pattern, zig zag tile floor pattern.
68