
Search results for "Half dome" in Home Design Ideas
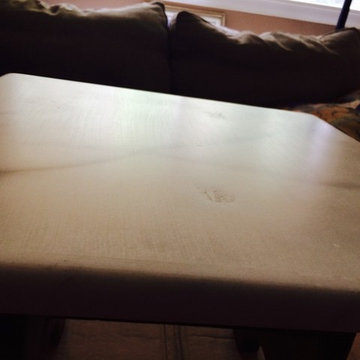
 The Marble Restoration Company
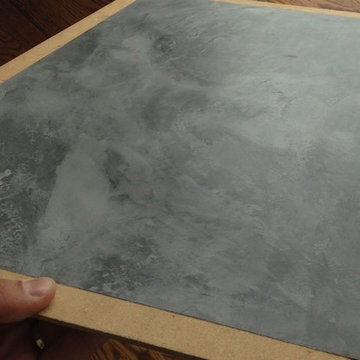
Before picture of dull white marble table top.
Kitchen photo in Philadelphia with marble countertops
Kitchen photo in Philadelphia with marble countertops
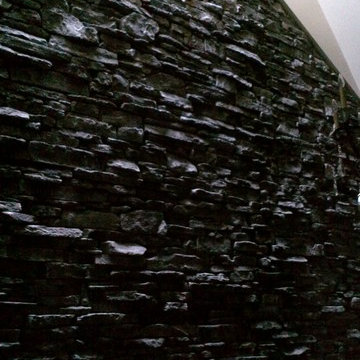
 Lisa Roy Architectural Designs
lower floor to vaulted ceiling stone feature wall, lit by ribbon skylights over open stairwell to wine cellar. Natural light spills down the textured stone wall
Photo by Lisa Roy

Find the right local pro for your project
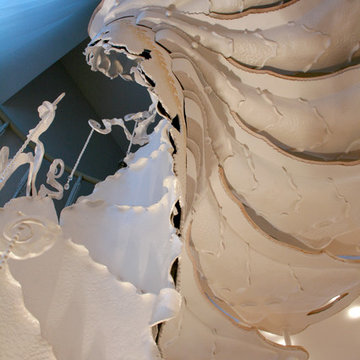
 K-2 Design, Inc.
Polina Ogiy
Example of a mid-sized eclectic tile spiral ceramic tile and open staircase design in Miami with white walls
Example of a mid-sized eclectic tile spiral ceramic tile and open staircase design in Miami with white walls
 Timco Design & Construction
Inspiration for a large timeless enclosed carpeted and gray floor home theater remodel in Vancouver with brown walls and a projector screen



Sponsored
Sunbury, OH

J.Holderby - Renovations
Franklin County's Leading General Contractors - 2X Best of Houzz!


 Handcrafted House
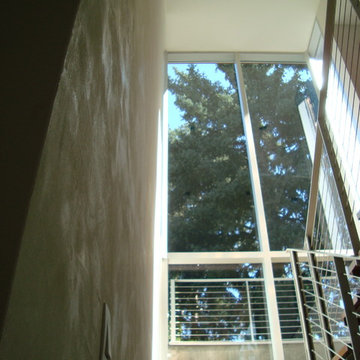
American Clay plaster in staircase
Inspiration for a mid-sized contemporary wooden u-shaped open and metal railing staircase remodel in Albuquerque
Inspiration for a mid-sized contemporary wooden u-shaped open and metal railing staircase remodel in Albuquerque



 Eclectic Design Inc.
This basement bathroom off a full-time home office needed a lift. The shower and floor tile remained. The original pedestal sink was replaced with a burled wood chest of drawers transformed into a vanity. The semi-vessel sink allowed for use of all but the middle drawer. The countertop and decorative backsplash is a gorgeous light green and taupe quartzite. Polished brass wall faucet, towel bars and sconces provide an elegant feel.




 Skelly Build
Bath 5
Everything was once again demoed out. The Skelly team and Robin rearranged the bathroom layout to accommodate all the new renovations. The vanity area was shifted to go where the shower once was, and the shower was moved to the opposite wall. Since the layout changed, the electrical system was reconfigured to match for all the lighting. The new overhead lighting consisted of a hand-blown glass fixture with brass accents. In the shower area, hexagon porcelain mosaic tile was used for the shower flooring (the same was used in bath 4), which then carried over to the overall bathroom flooring. A shower niche was built-in with a blue mosaic, and the 3 shower walls were tiled with ceramic subway tile, all this would then be enclosed by a new glass shower door. The same subway tiling was used to wainscot the bathroom walls up to 4 feet.



 Century Stair Company
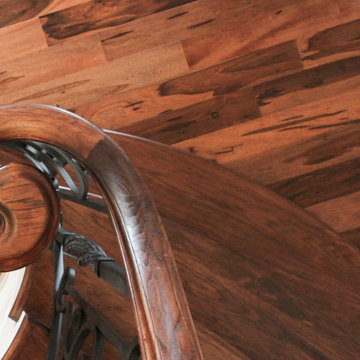
This exquisite circular staircase anchors this home with beautiful elegance. The hand-forged metal railing panels bring character and artistry to the design, with intricate details that truly elevate the overall aesthetic. From rich pecan treads, risers, and handrails to the sweeping curve, this staircase is a work of art that sets the tone for the entire residence.
1976-2026 © Century Stair Company


23