
Search results for "Half hearted platforms" in Home Design Ideas
 Raumfabrik architecture + interiors
photo credit Eric Rorer

Alcove bathtub - mid-sized transitional white tile mosaic tile floor alcove bathtub idea in San Francisco with black cabinets, multicolored walls, an undermount sink, white countertops and recessed-panel cabinets
Alcove bathtub - mid-sized transitional white tile mosaic tile floor alcove bathtub idea in San Francisco with black cabinets, multicolored walls, an undermount sink, white countertops and recessed-panel cabinets

 Norfolk Kitchen & Bath


These beautiful bathrooms were designed by Cathy from our Nashua showroom. The half bathroom features a shaker cabinet door in a matte black finish, granite countertops and an ingenious sliding mirror that covers the window when in use! The master bath features maple stained double vanities with granite countertops and an open-concept, walk-in shower.
Half Bath Cabinets: Showplace Lexington 275
Finish: Cherry Matte Black
Master Bath Cabinets: Showplace Pendleton 275
Finish: Maple Autumn Satin
Countertops: Granite
Half Bath Color: Solarius
Master Bath Color: Antique Black
Find the right local pro for your project
 Don Foote Contracting

traditional half bath with half wall ceramic tile and basket weave porcelain floor tile.
Photography: Todd Gieg
Example of a classic green tile porcelain tile bathroom design in Boston with a pedestal sink, a two-piece toilet and yellow walls
Example of a classic green tile porcelain tile bathroom design in Boston with a pedestal sink, a two-piece toilet and yellow walls
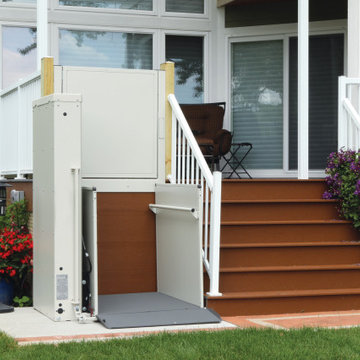
 101 Mobility of Greater Philadelphia
Exterior Vertical Platform is great solution for people with disabilities or limited mobility. Wheelchair lifts provide access to the entry, backyard, front yard of residential homes and commercial buildings.
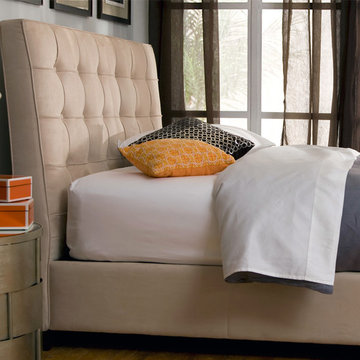
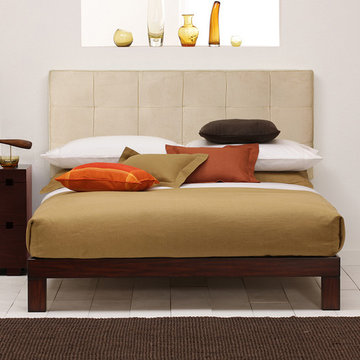
 Charles P. Rogers Beds & Mattresses
The Pavilion is a classic, clean and crisp platform bed design. The carefully detailed headboard is upholstered in soft, cream micro-suede with hand-tufted buttons and welts. The layered inner upholstery make it very comfortable and durable. The bed includes solid fully upholstered matching rails and an upholstered platform for use with a mattress.

 Irene Designs
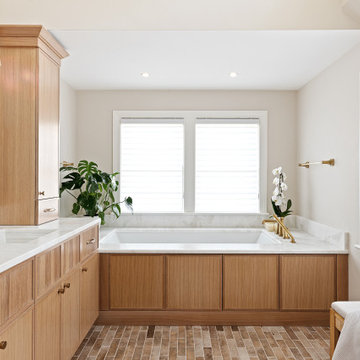
This dream bathroom has everything one can wish for an ideal bathroom escape. It doesn’t just look fabulous – it works well and it is built to stand the test of time.
This bathroom was designed as a private oasis, a place to relax and unwind. Spa-like environment is created by expansive double-sink custom vanity, an elegant free standing tub, and a spacious two-person barrier-free shower with a floating bench. Toilet is concealed within a separate nook behind a pocket door.
Main bathroom area is outlined by a tray ceiling perimeter. The room looks open, airy and spacious. Nothing interferes with the ceiling design and overall space configuration. It hasn’t always been that way. Former layout had serious pitfalls that made the room look much smaller. The shower concealed behind solid walls protruded into the main area clashing with the tray ceiling geometry. Massive shower stall took up significant amount of the room leaving no continuous wall space for a double sink vanity. There were two separate vanities with a dead corner space between them. At the same time, the toilet room was quite spacious with just one fixture in the far end.
New layout not only looks better, it allows for a better functionality and fully reveals the space potential. The toilet was relocated to occupy the former linen closet space slightly expanded into adjacent walk-in closet. Shower was moved into the bigger alcove, away from the tray ceiling area. It opened up the room while giving space for a gorgeous wall-to-wall vanity. Having a full glass wall, the shower extends the space even further. Sparkling glass creates no barrier to the eyesight. The room feels clean, breezy and extra spacious. Gorgeous frameless shower enclosure with glass-to-glass clamps and hinges shows off premium tile designs of the accent shower wall.
Free standing tub remained in its original place in front of the window. With no solid shower walls nearby, it became a focal point adorned with the new crystal chandelier above it. This two-tier gorgeous chandelier makes the bathroom feel incredibly grand. A touch of luxury is showing up in timeless polished chrome faucet finish selections as well.
New expansive custom vanity has his and her full height linen towers, his and her sink cabinets with two individual banks of drawers on the sides and one shared drawer cabinet in the middle containing a charging station in the upper drawer.
Vanity counter tops and floating shower seat top are made of high-end quartz.
Vessel sinks resemble the shape and style of the free-standing tub.
To make the room feel even more spacious and to showcase the shower area in the reflection, a full size mirror is installed over the vanity. Crystal sconces are installed directly into the mirror.
Crisp classic white tile gives the room a timeless sense of polish and luxury. Walls around the perimeter of the entire bathroom are tiled half way. Three rows of 12”x 24” porcelain tile resembling white marble are crowned with a thin row of intricate glass tiles with marble accents, and a chair rail tile.
Tile design flows into a spacious barrier-free two-person walk-in shower. Two more tile patterns of the same tile collection are brought into play. Rear wall is adorned with a picture frame made out of 12”x12” tiles laid at 45 degree angle within the same chair rail and glass tile border. Shower floor is made of small hexagon tiles for proper drainage.
Shower area has two hidden from plain sight niches to contain shampoo bottles and toiletries. The rear side of the niches is made of glass mosaics for a waterfall effect.
To showcase the picture frame inside the shower, the accent shower wall is washed with cascading light from a discrete LED strip tucked in a cove behind “floating” shower ceiling platform.
Multiple shower heads (two ceiling-mount rain heads, one multi-functional wall mount shower head, and a handheld shower) are able to provide a fully customizable shower experience.
Despite of many hard surfaces and shiny finishes, which can sometimes lead to a cold impersonal feeling, this bathroom is cozy and truly welcoming. This sense of warms is maintained by exclusive multi-functional layered lighting. Carefully designed groups of lights (all having a dimmer control) can be used simultaneously, in various combinations, or separately to create numerous different effects and perfect atmosphere for every mood and occasion. Some lights have smart controls and can be operated remotely.
Amazing effect can be achieved by dimmable toe kick perimeter lighting. With the ceiling lights turned off, the vanity looks as if it is floating in the air. Multifaceted crystal fixtures produce cascades of sparkling rainbow reflections dancing around the room and creating an illusion of a starry sky.
Programmable radiant heating floor offers additional warmth and comfort to the room.
This bathroom is well suited for either a quick morning shower or a night in for ultimate relaxation with a champagne toast and a long soak in the freestanding tub.


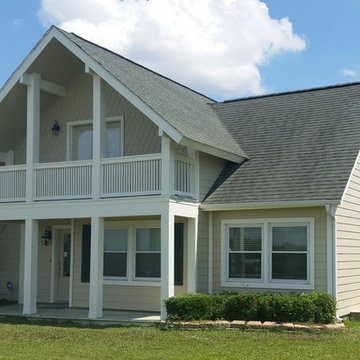
 Texas Home Exteriors
Completed HardiePlank Lap Siding with HardieShingle half round "scallops" siding project in Tomball Texas near Houston TX. Square columns under porches. Siding was painted with Sherwin-Williams SuperPaint in Downing Sand SW2822 with the trim done in Dover White SW6385 to complete the look.
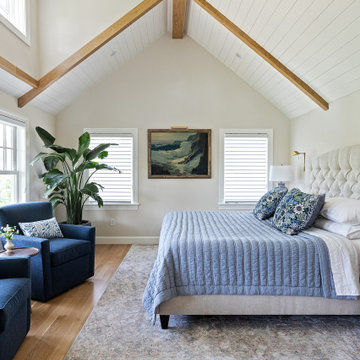
 Archambault Construction
The new master bedroom was designed to feel bright, airy, and grounded in natural materials.
Cathedral Ceilings: The vaulted ceiling maximizes vertical space, finished with crisp white tongue-and-groove paneling.
Exposed Wood Beams: Heavy, warm-toned natural wood beams frame the ceiling and accent walls, providing a stunning rustic-modern architectural contrast.
Abundant Natural Light: Strategically placed triple-window arrays and a matching ceiling fan ensure the room stays flooded with daylight and maintains excellent airflow.
 Charles P. Rogers Beds & Mattresses
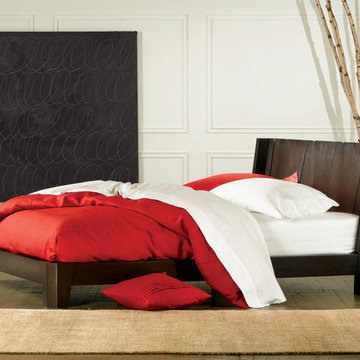
Our Madera Platform Bed and Poole Headboard offer exceptional quality and value when purchased together. The Madera platform bed is handcrafted from solid, plantation grown Mahogany and features a large scale parsons leg and an upholstered decks to provide a solid mattress base. It is available in our hand applied tiger mahogany or espresso finish. Poole Headboard mounts on the wall and is upholstered in soft, easy care cream ultra suede.
 Charles P. Rogers Beds & Mattresses
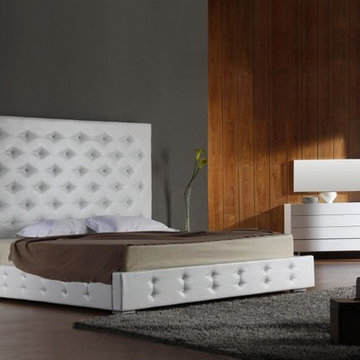
Our Barcelona platform bed captures the spirit and drama of late 20th century design with a variety of subtle details. It is entirely handcrafted of solid mahogany in a dark brown finish. Designed for use with a mattress alone, it includes a sturdy, padded wood platform for proper mattress support. The headboard is available in your choice of the standard 36" height or a taller 40" version for thicker mattresses.
 EuroLux Furniture
Features:
Leather match upholstery
Crystals embedded in tufting
Low profile design
Additional set pieces available for purchase
Dimensions:
Queen: W70.5'' x D86'' x H66"
California King: W83'' x D90'' x H66"
Eastern King: W87'' x D86'' x H66"
Dresser: W40" D18" xH31"
Nightstand: W21.7" x D15.7" x H17.7"

 EuroLux Furniture
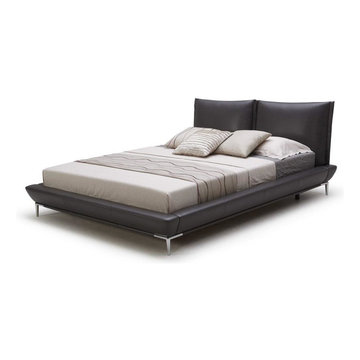
Complete the deluxe appeal of your bedroom with this modern platform bed. This elegant Platform bed will instantly transform your room. Featuring a curvy and elegant design, it will change your sleeping experience for time to come. This bed features aesthetic stainless steel legs which allow for durability, providing you with a sound and restful night sleep.
Features:
Elegant and Sturdy Design
Includes Folding Slat
Upholstered in Top Grain Authentic Leather
Aesthetic Stainless Steel Legs
Dimensions:
W74" x D93" x H35"
 EuroLux Furniture
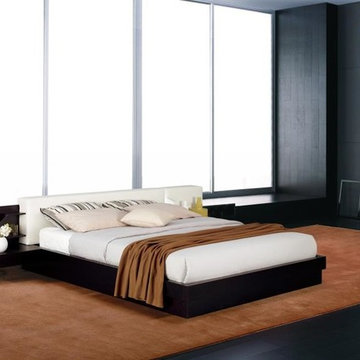
Functional and unique, this platform bed will be a great additional item in your bedroom. With its unique design and elegance it will imitate your style of living. This product is specially made available for all sharp consumers to help upgrade their sleep experience at home every night.
Features:
Available in queen, California king or Eastern king size
Rich wenge veneer finish conveys a feeling of coziness
The substantially padded headboard in white lends superior comfort
Attached nightstands with drawers keep bedside necessities handy
Air-lift storage underneath the bed great for keeping extra pillows and linens
Sturdy construction ensures many years of enjoyment
The platform bed system eliminates need for a box spring
Mattress and bedding are not included
A contemporary addition to your bedroom
Dimensions:
Queen Bed: W88.5" x D88.5" x H27.5"
Cal. King Bed: W100.5" x D92.5" x H27.5"
East. King Bed: W104.5" x D88.5" x H27.5"
 National Floors
Robert R. LaPorte

Custom made heart pine stair treads, matched to flow with the heart pine flooring.
Example of a mid-sized trendy staircase design in Boston
Example of a mid-sized trendy staircase design in Boston


 User
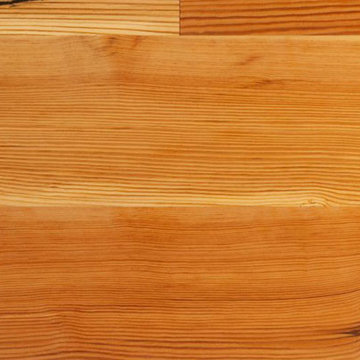
UserJewett Farms + Co’s Reclaimed Antique Heart of Pine Select flooring is hard wearing and extremely durable. Reclaimed Heart Pine’s exceptionally tight grain and vibrant tawny tone make for a beautiful floor that will stand up to hard work and high traffic. This wide plank floor features a more uniform appearance with a light mix of knots, cracks and nail holes.
Jewett Farms + Co’s Reclaimed Heart of Pine Select flooring is available to be shipped throughout the United States from our New England headquarters
 Maison Areeba
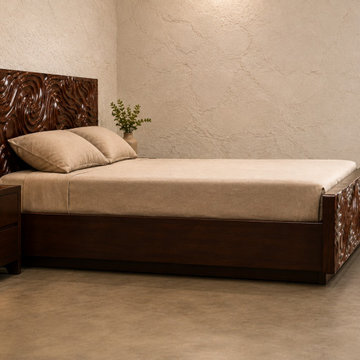
This three-quarter view highlights the sculptural proportions and substantial wooden frame of the handcrafted platform bed. The carved headboard creates an artistic focal point, while the streamlined low-profile base brings a contemporary feel. Ideal for organic modern, luxury, contemporary, and warm minimalist bedroom designs.
 Maison Areeba
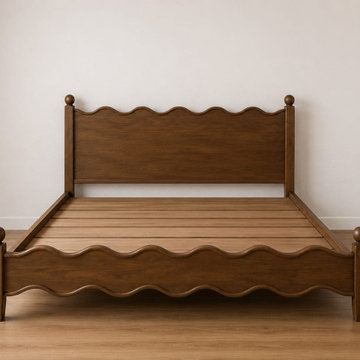
A clear view of the handcrafted bed frame and slatted mattress support, showcasing its solid wood construction and distinctive wave-shaped headboard and footboard detailing. The open slatted base provides a practical foundation while the sculpted edges bring character. Ideal for custom organic modern, contemporary, traditional, and modern rustic bedroom projects.
34