
Search results for "Half hearted platforms" in Home Design Ideas
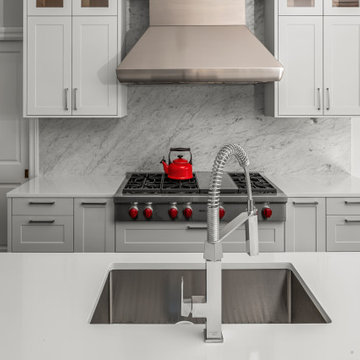
 Leicht Westchester-Greenwich
Open Design Layout
The new kitchen was designed to create a picturesque setting by removing full and half walls to open the kitchen to the nearby sunroom to highlight the beautiful waterfront views through the grand arch shaped windows, which flood lots of natural light into the space. The new open footprint modernizes the layout with an enlarged island as the heart of the kitchen.
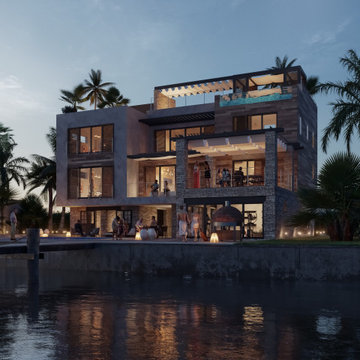
 Waterstone City Homes, Inc.
Introducing our exquisite Modern Beach Home in the heart of St. Pete Beach, where coastal charm meets contemporary luxury. With 4 bedrooms, 5 and a half bathrooms, a recreational room, a rooftop deck, a sparkling pool, and a stunning wet bar, this custom-built masterpiece is designed to offer the ultimate waterfront living experience. As the builder, we've meticulously crafted this timeless gem to capture every breathtaking view of the water, ensuring it's not just a home, but a lifestyle statement.
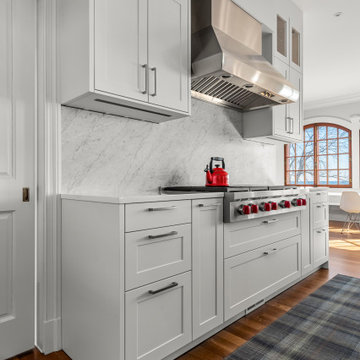 Leicht Westchester-Greenwich
Open Design Layout
The new kitchen was designed to create a picturesque setting by removing full and half walls to open the kitchen to the nearby sunroom to highlight the beautiful waterfront views through the grand arch shaped windows, which flood lots of natural light into the space. The new open footprint modernizes the layout with an enlarged island as the heart of the kitchen.
Find the right local pro for your project
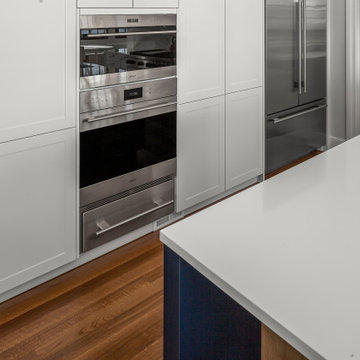 Leicht Westchester-Greenwich
Open Design Layout
The new kitchen was designed to create a picturesque setting by removing full and half walls to open the kitchen to the nearby sunroom to highlight the beautiful waterfront views through the grand arch shaped windows, which flood lots of natural light into the space. The new open footprint modernizes the layout with an enlarged island as the heart of the kitchen.

 Phase One Design
This late 80s to early 90s A frame home needed a definitive style more closely aligned with the homeowner. Phase One rose to the challenge with design touches such as utilizing a muted color palette, custom wood work including a 100 year old heart of pine butcher block counter in the redesigned kitchen, shiplap ceilings, and custom touches in the master bathroom.
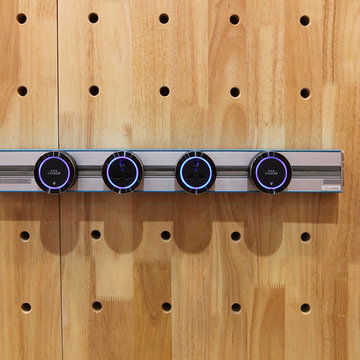
 Thinkterior LLC
We create incredibly innovative high quality furniture, storage and play solutions for children.
Thinkterior products "evolve with you" allowing parents to adapt our products to match the age and size of their child, from toddler to teen.
The Thinkterior ecosystem is a community of functional items (play, storage, work) that interact and grow with the people that live in it.
myWall is at the heart of the Thinkterior ecosystem and provides the platform for the entire room to grow with a child.
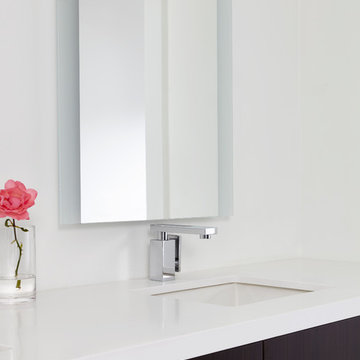
 M-Squared Contracting Inc.
This expansive turn-of-the-century home in the heart of Summerhill was previously renovated in a classic ‘80’s style and needed a substantial makeover. The front half remained traditional while the back of the home was completely opened up and styled in a very modern aesthetic complete with huge windows, oversized skylights, custom exterior metal panels, and natural thermally modified Ash cladding. The wide open kitchen is a chef's dream and the ceiling soars up 20 feet!


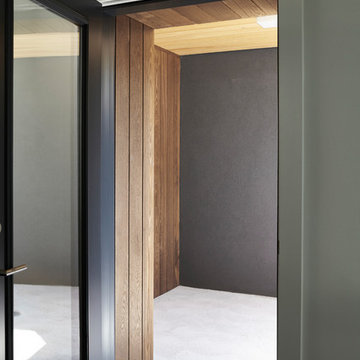 M-Squared Contracting Inc.
This expansive turn-of-the-century home in the heart of Summerhill was previously renovated in a classic ‘80’s style and needed a substantial makeover. The front half remained traditional while the back of the home was completely opened up and styled in a very modern aesthetic complete with huge windows, oversized skylights, custom exterior metal panels, and natural thermally modified Ash cladding. The wide open kitchen is a chef's dream and the ceiling soars up 20 feet!
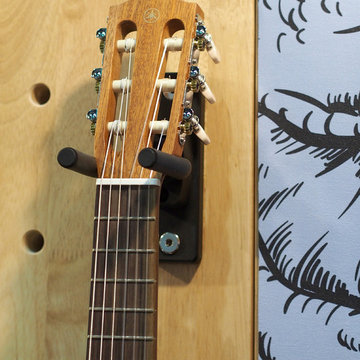 Thinkterior LLC
We create incredibly innovative high quality furniture, storage and play solutions for children.
Thinkterior products "evolve with you" allowing parents to adapt our products to match the age and size of their child, from toddler to teen.
The Thinkterior ecosystem is a community of functional items (play, storage, work) that interact and grow with the people that live in it.
myWall is at the heart of the Thinkterior ecosystem and provides the platform for the entire room to grow with a child.
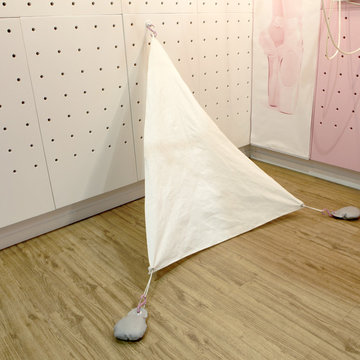 Thinkterior LLC
We create incredibly innovative high quality furniture, storage and play solutions for children.
Thinkterior products "evolve with you" allowing parents to adapt our products to match the age and size of their child, from toddler to teen.
The Thinkterior ecosystem is a community of functional items (play, storage, work) that interact and grow with the people that live in it.
myWall is at the heart of the Thinkterior ecosystem and provides the platform for the entire room to grow with a child.
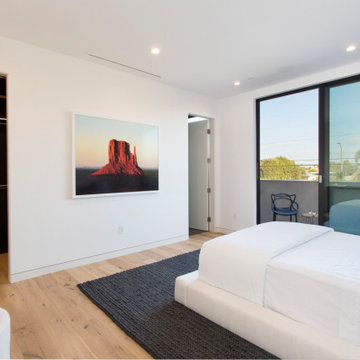
 Heart Construction
Primary bedroom in Venice modern home with upholstered platform bed, wide-plank oak flooring, walk-in closet entry, and sliding glass doors to a private balcony.
 Leicht Westchester-Greenwich
Open Design Layout
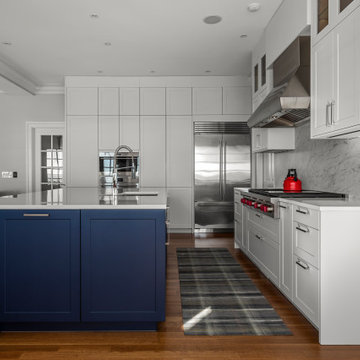
The new kitchen was designed to create a picturesque setting by removing full and half walls to open the kitchen to the nearby sunroom to highlight the beautiful waterfront views through the grand arch shaped windows, which flood lots of natural light into the space. The new open footprint modernizes the layout with an enlarged island as the heart of the kitchen.
 Leicht Westchester-Greenwich
Open Design Layout
The new kitchen was designed to create a picturesque setting by removing full and half walls to open the kitchen to the nearby sunroom to highlight the beautiful waterfront views through the grand arch shaped windows, which flood lots of natural light into the space. The new open footprint modernizes the layout with an enlarged island as the heart of the kitchen.


 Monical Design

Our Clients requested help with figuring out a cabinetry layout and style for this fireplace wall that was previously shroud with large round stones and rustic Mantle. By installing tall windows on either side of the fireplace and building around those, we created a cozy space for all of their memorabilia. At the bottom, a bench-like platform houses basket cubbies for items that are better left unseen. Down lighting provided by classic library sconces help to illuminate all of the rich artifacts that the client holds dear to their heart. Photo by J. Bloom Photography, Nebraska
 Waterstone City Homes, Inc.
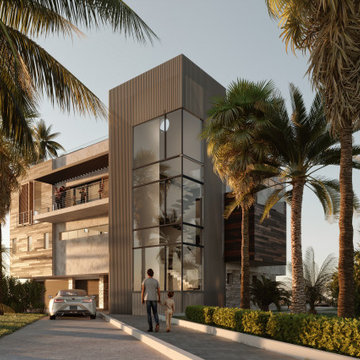
Introducing our exquisite Modern Beach Home in the heart of St. Pete Beach, where coastal charm meets contemporary luxury. With 4 bedrooms, 5 and a half bathrooms, a recreational room, a rooftop deck, a sparkling pool, and a stunning wet bar, this custom-built masterpiece is designed to offer the ultimate waterfront living experience. As the builder, we've meticulously crafted this timeless gem to capture every breathtaking view of the water, ensuring it's not just a home, but a lifestyle statement.
 Leicht Westchester-Greenwich
Open Design Layout
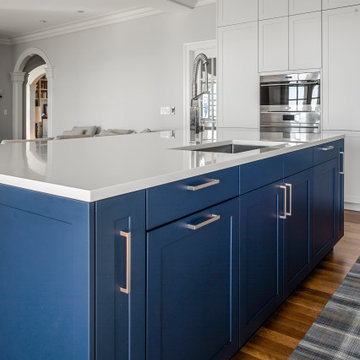
The new kitchen was designed to create a picturesque setting by removing full and half walls to open the kitchen to the nearby sunroom to highlight the beautiful waterfront views through the grand arch shaped windows, which flood lots of natural light into the space. The new open footprint modernizes the layout with an enlarged island as the heart of the kitchen.
 Leicht Westchester-Greenwich
Open Design Layout
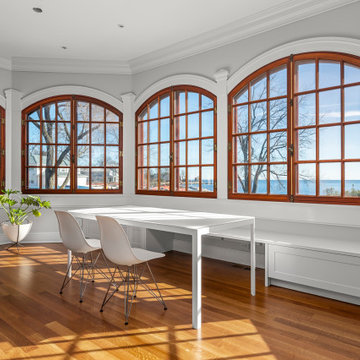
The new kitchen was designed to create a picturesque setting by removing full and half walls to open the kitchen to the nearby sunroom to highlight the beautiful waterfront views through the grand arch shaped windows, which flood lots of natural light into the space. The new open footprint modernizes the layout with an enlarged island as the heart of the kitchen.

Sponsored
Sunbury, OH

J.Holderby - Renovations
Franklin County's Leading General Contractors - 2X Best of Houzz!
 Leicht Westchester-Greenwich
Open Design Layout
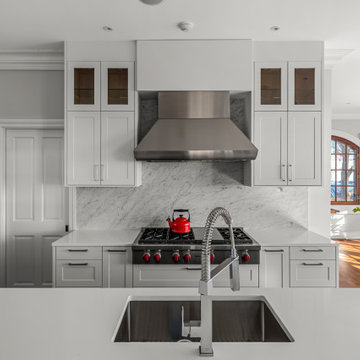
The new kitchen was designed to create a picturesque setting by removing full and half walls to open the kitchen to the nearby sunroom to highlight the beautiful waterfront views through the grand arch shaped windows, which flood lots of natural light into the space. The new open footprint modernizes the layout with an enlarged island as the heart of the kitchen.
 Leicht Westchester-Greenwich
Open Design Layout
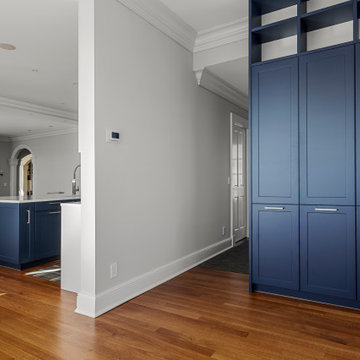
The new kitchen was designed to create a picturesque setting by removing full and half walls to open the kitchen to the nearby sunroom to highlight the beautiful waterfront views through the grand arch shaped windows, which flood lots of natural light into the space. The new open footprint modernizes the layout with an enlarged island as the heart of the kitchen.
 Leicht Westchester-Greenwich
Open Design Layout
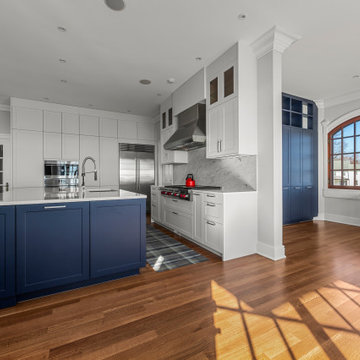
The new kitchen was designed to create a picturesque setting by removing full and half walls to open the kitchen to the nearby sunroom to highlight the beautiful waterfront views through the grand arch shaped windows, which flood lots of natural light into the space. The new open footprint modernizes the layout with an enlarged island as the heart of the kitchen.
38