
Search results for "Half hearted platforms" in Home Design Ideas
 Boca do Lobo
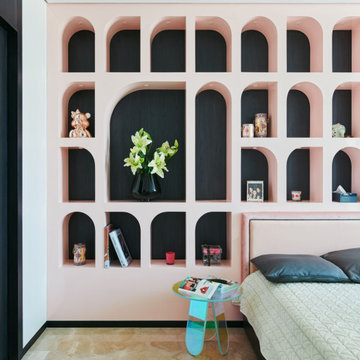
The Half Arc House, located in one of the most opulent skyscrapers in the heart of South Bombay, is rewarded with a stunning uninterrupted view of the Arabian sea on one end and the city on the other. The tower, complete with a lavish swimming pool and gym, captures the essence of luxury living. The Half Arc House is mindfully designed to magnify the luxury living experience. The selected furniture and furnishings are all sourced from Europe, from the most covetable brands in the world. Think Boca Do Lobo, Tom Dixon, Baxter, Serip, and Reflex Angelo, to name a few—all of which are unabashedly luxurious. These global luxury brands have been paired with indigenous local.
 Gonyea Custom Homes
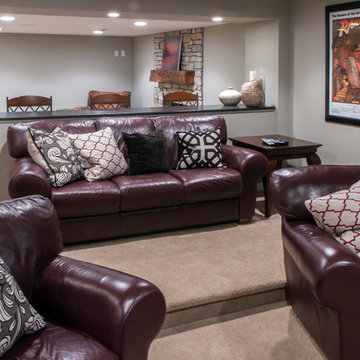
Basement home theater with leather sofas. Half-wall and bar divided home theater from sitting area and game area. Large basement screen.
Photography by Spacecrafting.
 Boca do Lobo
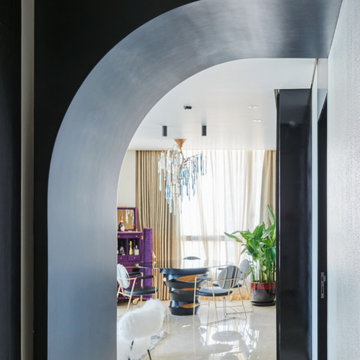
The Half Arc House, located in one of the most opulent skyscrapers in the heart of South Bombay, is rewarded with a stunning uninterrupted view of the Arabian sea on one end and the city on the other. The tower, complete with a lavish swimming pool and gym, captures the essence of luxury living. The Half Arc House is mindfully designed to magnify the luxury living experience. The selected furniture and furnishings are all sourced from Europe, from the most covetable brands in the world. Think Boca Do Lobo, Tom Dixon, Baxter, Serip, and Reflex Angelo, to name a few—all of which are unabashedly luxurious. These global luxury brands have been paired with indigenous local.
Find the right local pro for your project
 Kustom Home Design
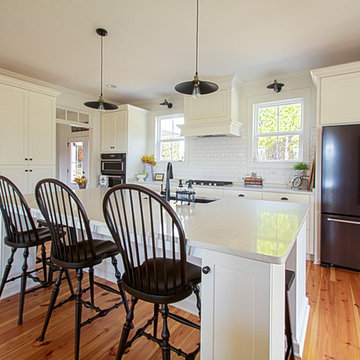
This new home was designed to nestle quietly into the rich landscape of rolling pastures and striking mountain views. A wrap around front porch forms a facade that welcomes visitors and hearkens to a time when front porch living was all the entertainment a family needed. White lap siding coupled with a galvanized metal roof and contrasting pops of warmth from the stained door and earthen brick, give this home a timeless feel and classic farmhouse style. The story and a half home has 3 bedrooms and two and half baths. The master suite is located on the main level with two bedrooms and a loft office on the upper level. A beautiful open concept with traditional scale and detailing gives the home historic character and charm. Transom lites, perfectly sized windows, a central foyer with open stair and wide plank heart pine flooring all help to add to the nostalgic feel of this young home. White walls, shiplap details, quartz counters, shaker cabinets, simple trim designs, an abundance of natural light and carefully designed artificial lighting make modest spaces feel large and lend to the homeowner's delight in their new custom home.
Kimberly Kerl
 M-Squared Contracting Inc.
This expansive turn-of-the-century home in the heart of Summerhill was previously renovated in a classic ‘80’s style and needed a substantial makeover. The front half remained traditional while the back of the home was completely opened up and styled in a very modern aesthetic complete with huge windows, oversized skylights, custom exterior metal panels, and natural thermally modified Ash cladding. The wide open kitchen is a chef's dream and the ceiling soars up 20 feet!
 Design Directives, LLC

Shimmering powder room with marble floor and counter top, zebra wood cabinets, oval mirror and glass vessel sink. lighting by Jonathan Browning. Vessel sink and wall mounted faucet. Glass tile wall. Gold glass bead wall paper.
Project designed by Susie Hersker’s Scottsdale interior design firm Design Directives. Design Directives is active in Phoenix, Paradise Valley, Cave Creek, Carefree, Sedona, and beyond.
For more about Design Directives, click here: https://susanherskerasid.com/
 CTA Design Builders, Inc.

Mid-sized mid-century modern u-shaped medium tone wood floor and brown floor kitchen photo in Seattle with an undermount sink, flat-panel cabinets, light wood cabinets, white backsplash, subway tile backsplash, paneled appliances, white countertops and a peninsula


 M-Squared Contracting Inc.
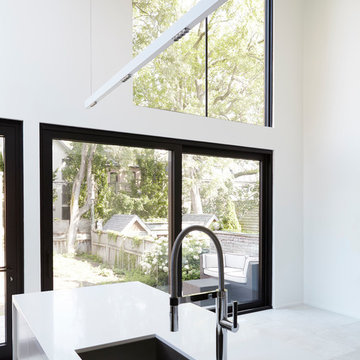
This expansive turn-of-the-century home in the heart of Summerhill was previously renovated in a classic ‘80’s style and needed a substantial makeover. The front half remained traditional while the back of the home was completely opened up and styled in a very modern aesthetic complete with huge windows, oversized skylights, custom exterior metal panels, and natural thermally modified Ash cladding. The wide open kitchen is a chef's dream and the ceiling soars up 20 feet!
 M-Squared Contracting Inc.
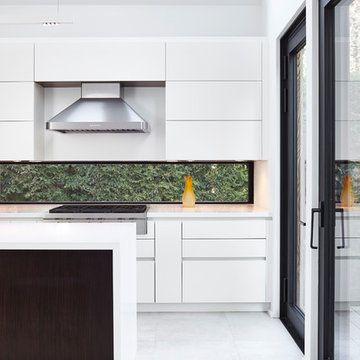
This expansive turn-of-the-century home in the heart of Summerhill was previously renovated in a classic ‘80’s style and needed a substantial makeover. The front half remained traditional while the back of the home was completely opened up and styled in a very modern aesthetic complete with huge windows, oversized skylights, custom exterior metal panels, and natural thermally modified Ash cladding. The wide open kitchen is a chef's dream and the ceiling soars up 20 feet!
 Walless Architecture

At the corner of the pool lies a small circular concrete platform resembling a lilypad gracefully poised upon the water, offering an ideal perch for moments of peaceful relaxation or for placing food and drinks.
 Boca do Lobo
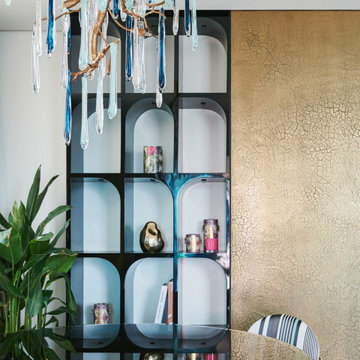
The Half Arc House, located in one of the most opulent skyscrapers in the heart of South Bombay, is rewarded with a stunning uninterrupted view of the Arabian sea on one end and the city on the other. The tower, complete with a lavish swimming pool and gym, captures the essence of luxury living. The Half Arc House is mindfully designed to magnify the luxury living experience. The selected furniture and furnishings are all sourced from Europe, from the most covetable brands in the world. Think Boca Do Lobo, Tom Dixon, Baxter, Serip, and Reflex Angelo, to name a few—all of which are unabashedly luxurious. These global luxury brands have been paired with indigenous local.

 aamodt / plumb architects
Shou sugi ban, weathered mesquite wood and white walls around found throughout this modern home, including in the stairway.
Staircase - modern wooden straight metal railing staircase idea in Austin
Staircase - modern wooden straight metal railing staircase idea in Austin
 Kustom Home Design
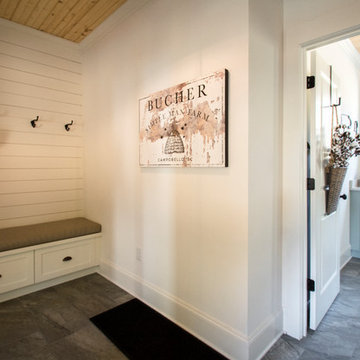
This new home was designed to nestle quietly into the rich landscape of rolling pastures and striking mountain views. A wrap around front porch forms a facade that welcomes visitors and hearkens to a time when front porch living was all the entertainment a family needed. White lap siding coupled with a galvanized metal roof and contrasting pops of warmth from the stained door and earthen brick, give this home a timeless feel and classic farmhouse style. The story and a half home has 3 bedrooms and two and half baths. The master suite is located on the main level with two bedrooms and a loft office on the upper level. A beautiful open concept with traditional scale and detailing gives the home historic character and charm. Transom lites, perfectly sized windows, a central foyer with open stair and wide plank heart pine flooring all help to add to the nostalgic feel of this young home. White walls, shiplap details, quartz counters, shaker cabinets, simple trim designs, an abundance of natural light and carefully designed artificial lighting make modest spaces feel large and lend to the homeowner's delight in their new custom home.
Kimberly Kerl

Sponsored
Sunbury, OH

J.Holderby - Renovations
Franklin County's Leading General Contractors - 2X Best of Houzz!
 Advice Homes
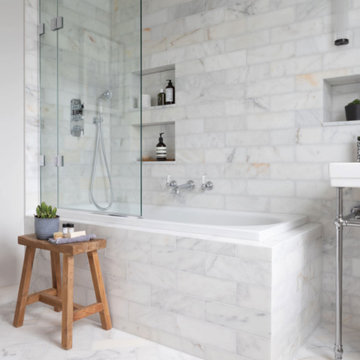
This elegant bathroom design combines functionality and luxury, featuring a stunning white marble tile that exudes a timeless elegance. At the heart of this serene space is a drop-in jacuzzi bathtub, perfect for unwinding after a long day. Integrated into the walls are cleverly designed nooks, providing convenient storage for soap, bottles, and other essentials, ensuring a clutter-free environment. The bathing area is partially enclosed by a sleek, half glass shower partition, blending modern design with open space concepts. This layout not only maximizes the bathroom's functionality but also enhances its spacious feel, making it a perfect retreat for relaxation and rejuvenation.
 Randy Angell Designs
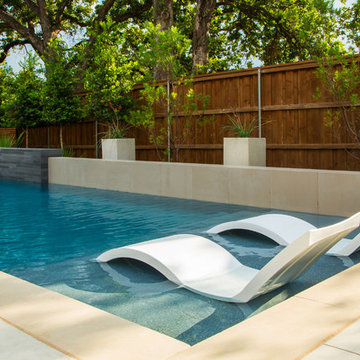
Example of a mid-sized minimalist backyard rectangular pool fountain design in Dallas with decking
 Sherman Associates
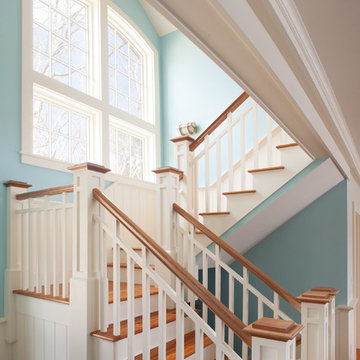
A quaint cottage set back in Vineyard Haven's Tashmoo woods creates the perfect Vineyard getaway. Our design concept focused on a bright, airy contemporary cottage with an old fashioned feel. Clean, modern lines and high ceilings mix with graceful arches, re-sawn heart pine rafters and a large masonry fireplace. The kitchen features stunning Crown Point cabinets in eye catching 'Cook's Blue' by Farrow & Ball. This kitchen takes its inspiration from the French farm kitchen with a separate pantry that also provides access to the backyard and outdoor shower. Photo Credit: Eric Roth
 Cabinet Studio, Inc.

Example of a mid-sized classic dark wood floor great room design with green walls and no fireplace
Sponsored
Sunbury, OH
J.Holderby - Renovations
Franklin County's Leading General Contractors - 2X Best of Houzz!

 TurnKey BnB Design LLC
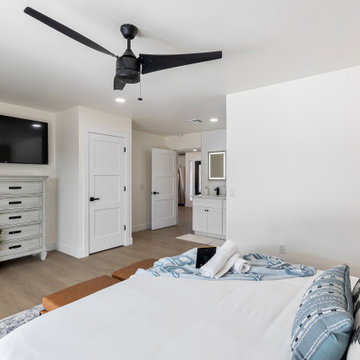
This luxury boho vacation rental is in the heart of Scottsdale. With transitional style furniture, lots of soft and playful textures, and all the boho flare. Pops of blues, camels, grays, and accent colors throughout this property give it such fun personality. Furniture, Art, & Accessories all by TurnKey Bnb Design.
 Dalrymple | Sallis Architecture
Greg Reigler
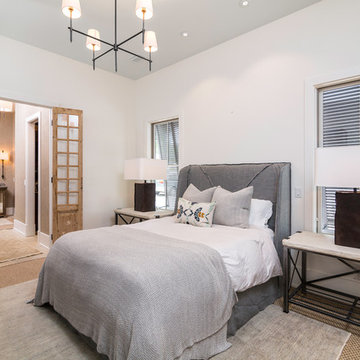
Mid-sized beach style guest carpeted bedroom photo in Atlanta with white walls and no fireplace
Mid-sized beach style guest carpeted bedroom photo in Atlanta with white walls and no fireplace
46