
Search results for "Half hearted platforms" in Home Design Ideas
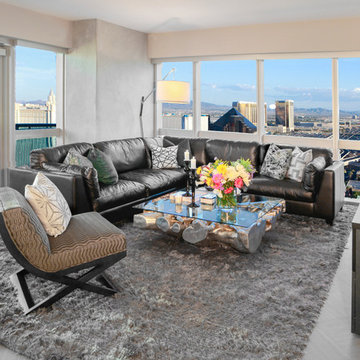
 InsideStyle Home and Design
This bachelor client of ours first contacted us to outfit his "rental" with finishes only for his Las Vegas strip view condo.. He asked for paint colors, flooring, backslashes and lighting.. A year and a half later, he decided to use it for himself and his fiancee as a second home. Of course we were happy to oblige!
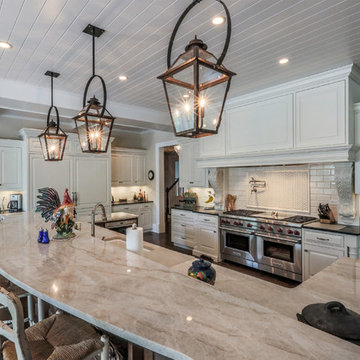
 Tower Lighting
Triple lanterns grace the 15-foot island in this traditional French country kitchen. The classic copper design, with a black half round bail, adds warmth and welcoming glow to the heart of the home.
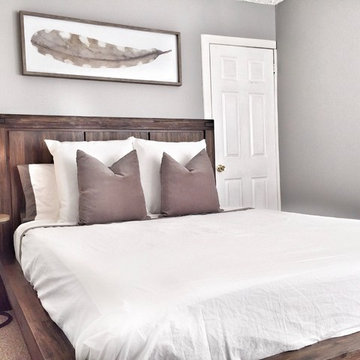
 Evenflow Interiors
Our client was excited to get to work on his new place.
We connected right here on Houzz and had so much fun working together on this project!
Upstairs, a beautiful mediation space full of cozy pillows in varying shades of gray and green is complemented with crisp white bead board walls.
Natural textures and reclaimed wood is used throughout the home to give it an organic clean feel.
We loved the exposed beams in the kitchen and took advantage of the open airy feeling by adding darker toned barstools. A mix of materials for the dining table and chairs keeps it looking fresh and modern.
Bursts of color in just the right places add excitement and depth to this super cozy home.
Find the right local pro for your project

 G Family Construction & G Design
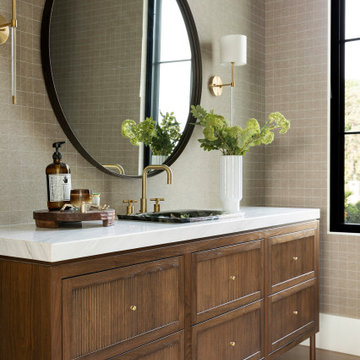
Eva's 1/2 Bath Design
Photo Cred: Ashley Grabham
Example of a small farmhouse concrete floor powder room design in San Francisco with gray walls and a wall-mount sink
Example of a small farmhouse concrete floor powder room design in San Francisco with gray walls and a wall-mount sink


 Heart of the Home Kitchens
Example of a small cottage chic galley medium tone wood floor and brown floor eat-in kitchen design in New York with an undermount sink, shaker cabinets, white cabinets, granite countertops, gray backsplash, glass tile backsplash, stainless steel appliances, a peninsula and beige countertops
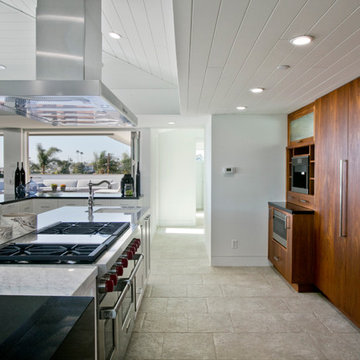
 Design + Build by Lazar
In this project Lazar has created another of his hyper-livable top floors—half indoors, half outdoors—that could arguably be the beating heart of the home. A sunny gathering space and gourmet kitchen are gathered under an elevated ceiling. Lined with windows and stocked with gleaming counters, the big room opens onto an equally spacious ocean-view deck that could morph either way: as everyday living space or party central. Thoughtfully designed by Steve Lazar design+build by South Swell. designbuildbysouthswell.com Photography by Joel Silva.

Sponsored
Sunbury, OH

J.Holderby - Renovations
Franklin County's Leading General Contractors - 2X Best of Houzz!
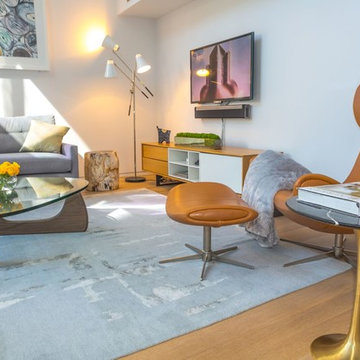
 Marie Burgos Design

Modern Duplex in the heart of Chelsea hosts a family with a love for art.
The open kitchen and dining area reside on the upper level, and overlook the square living room with double-height ceilings, a wall of glass, a half bathroom, and access to the private 711 sq foot out door patio.a double height 19' ceiling in the living room, shows off oil-finished, custom stained, solid oak flooring, Aprilaire temperature sensors with remote thermostat, recessed base moldings and Nanz hardware throughout.Kitchen custom-designed and built Poliform cabinetry, Corian countertops and Miele appliances
Photo Credit: Francis Augustine
 Marie Burgos Design
Modern Duplex in the heart of Chelsea hosts a family with a love for art.
The open kitchen and dining area reside on the upper level, and overlook the square living room with double-height ceilings, a wall of glass, a half bathroom, and access to the private 711 sq foot out door patio.a double height 19' ceiling in the living room, shows off oil-finished, custom stained, solid oak flooring, Aprilaire temperature sensors with remote thermostat, recessed base moldings and Nanz hardware throughout.Kitchen custom-designed and built Poliform cabinetry, Corian countertops and Miele appliances
Photo Credit: Francis Augustine

 Amy Pearson Design
Relocating to Portland, Oregon from California, this young family immediately hired Amy to redesign their newly purchased home to better fit their needs. The project included updating the kitchen, hall bath, and adding an en suite to their master bedroom. Removing a wall between the kitchen and dining allowed for additional counter space and storage along with improved traffic flow and increased natural light to the heart of the home. This galley style kitchen is focused on efficiency and functionality through custom cabinets with a pantry boasting drawer storage topped with quartz slab for durability, pull-out storage accessories throughout, deep drawers, and a quartz topped coffee bar/ buffet facing the dining area. The master bath and hall bath were born out of a single bath and a closet. While modest in size, the bathrooms are filled with functionality and colorful design elements. Durable hex shaped porcelain tiles compliment the blue vanities topped with white quartz countertops. The shower and tub are both tiled in handmade ceramic tiles, bringing much needed texture and movement of light to the space. The hall bath is outfitted with a toe-kick pull-out step for the family’s youngest member!
 Cummings Architecture + Interiors
Eric Roth

Inspiration for a large cottage detached garage workshop remodel in Boston
Inspiration for a large cottage detached garage workshop remodel in Boston
 Titan Homes

Large trex deck off of the kitchen and dining room has a large covered BBQ area and raised counter top seating. Built in cabinets with two mini fridges. Large dining area and sitting areas.
 Architect Mason Kirby Inc.
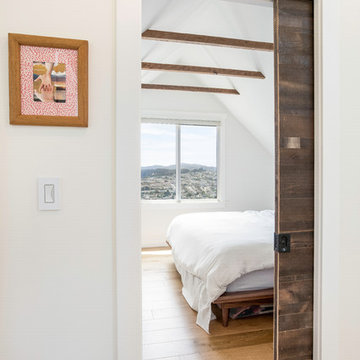
Bedroom - mid-sized scandinavian master medium tone wood floor and brown floor bedroom idea in San Francisco with white walls

Sponsored
Sunbury, OH
J.Holderby - Renovations
Franklin County's Leading General Contractors - 2X Best of Houzz!

 Drake Design Studio
Photography by Rosemary Tufankjian (www.rosemarytufankjian.com)
Small elegant galley brick floor utility room photo in Boston with open cabinets, white cabinets, wood countertops, white walls and a side-by-side washer/dryer
Small elegant galley brick floor utility room photo in Boston with open cabinets, white cabinets, wood countertops, white walls and a side-by-side washer/dryer
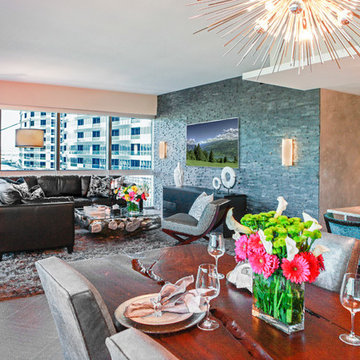 InsideStyle Home and Design
This bachelor client of ours first contacted us to outfit his "rental" with finishes only for his Las Vegas strip view condo.. He asked for paint colors, flooring, backslashes and lighting.. A year and a half later, he decided to use it for himself and his fiancee as a second home. Of course we were happy to oblige!
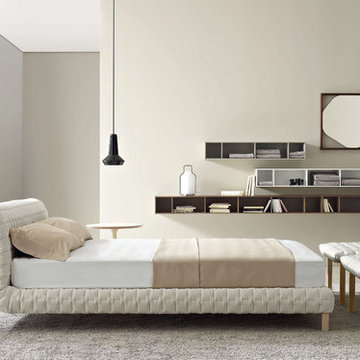
 Soft Square-Modern & Contemporary Furniture Store
Ligne Roset - RUCHÉ
Design by Inga Sempé
Ruché bed is lifted from the ground by a simple, fine structure which supports a comfortable sleep platform. The headboard and frame are dressed with a distinctive quilting, a kind of boutis stitch of padding made using a cross-hatching of interrupted seams. Alternately flattened by the stitches then set free, the fabric 'curls' in places, giving rise both to its unique appearance and to its name, Ruché (a gathered or pleated fabric which serves as decoration on a piece of clothing). For Ligne Roset, Ruché also brings together the unusual and the traditional. The unusual thing about this piece is its solid wood structure, and the great traditional element: the quilting, the very heart of its savoir-faire. Its tall uprights and the undulations of its duvet combine to produce a harmonious union of rigorous straight lines and soft, welcoming curves.
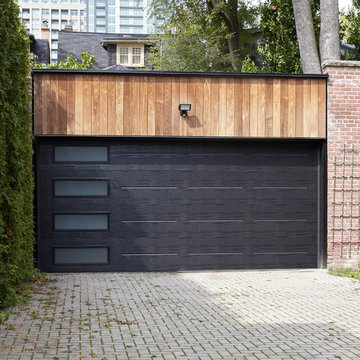
 M-Squared Contracting Inc.
This expansive turn-of-the-century home in the heart of Summerhill was previously renovated in a classic ‘80’s style and needed a substantial makeover. The front half remained traditional while the back of the home was completely opened up and styled in a very modern aesthetic complete with huge windows, oversized skylights, custom exterior metal panels, and natural thermally modified Ash cladding. The wide open kitchen is a chef's dream and the ceiling soars up 20 feet!
Sponsored
Sunbury, OH
J.Holderby - Renovations
Franklin County's Leading General Contractors - 2X Best of Houzz!
 MIG Furniture Design, Inc.
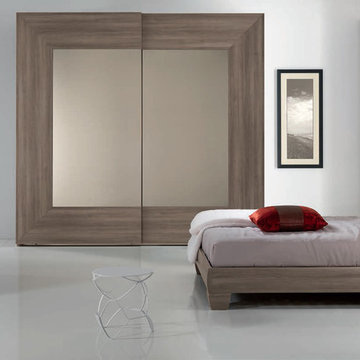
SPAR Modern Italian Platform Bed / Bedroom Set Procida 09, Notte Collection. The Procida Bedroom Set features rather interesting and unusual details that will make your bedroom one and only. The bed features a slightly rounded base with a rounded, wave shaped headboard. Optional bedroom casegoods Dune are also offered in several finishes to complement bedroom interior design. Both dresser and nightstands have a wave shape design and feature half-wooden half-glass top. Nightstands are also equipped with sensor touch operating LED Lights. Large, style and color matching Sliding Door Wardrobe is also offered (in two sizes and several finishes) to fulfill your bedroom with lots of storage space.
The starting price is for the Queen Size Bed (platform version #1).
Dimensions:
Queen Size Bed: W65" x D87" x H38.5" or H34.3"(for storage bed)
King Size Bed: W82" x D87" x H38.5" or H34.3"(for storage bed)
Nightstand: W23.6" x D18.5" x H18"
Dresser: W50.4" x D23.6" x H32.7"
Mirror: W45.3" x D1" x H25.2"
*2-Door Wardrobe: W104.5" x D26.8" x H98.4"
*2-Door Wardrobe: W113.1" x D26.8" x H98.4"
 Atlas Moran Construction
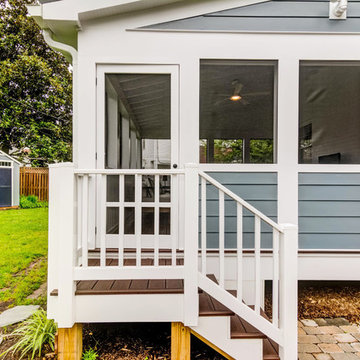
Inspiration for a mid-sized transitional screened-in back porch remodel in DC Metro with decking and a roof extension
 M-Squared Contracting Inc.
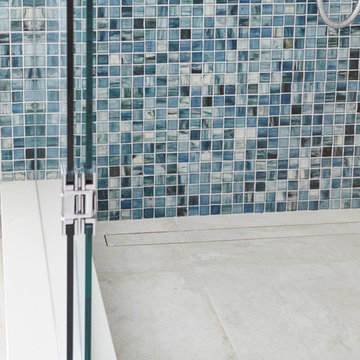
This expansive turn-of-the-century home in the heart of Summerhill was previously renovated in a classic ‘80’s style and needed a substantial makeover. The front half remained traditional while the back of the home was completely opened up and styled in a very modern aesthetic complete with huge windows, oversized skylights, custom exterior metal panels, and natural thermally modified Ash cladding. The wide open kitchen is a chef's dream and the ceiling soars up 20 feet!
42