
Search results for "Half wall" in Home Design Ideas

 Quality Custom Cabinetry, Inc
Photography by Eric Roth Photography
Designed by Heartwood Kitchens, Danvers MA. The Heartwood showroom is located on Boston's North Shore.
Example of a mid-sized classic l-shaped medium tone wood floor eat-in kitchen design in Boston with recessed-panel cabinets, green cabinets, stainless steel appliances and white walls
Example of a mid-sized classic l-shaped medium tone wood floor eat-in kitchen design in Boston with recessed-panel cabinets, green cabinets, stainless steel appliances and white walls

 Tobi Fairley Interior Design
Walls are Phiiip Jeffries wallpaper, sconce is Barnlight Electric,
Powder room - transitional marble floor powder room idea in Little Rock with an undermount sink, yellow walls and gray countertops
Powder room - transitional marble floor powder room idea in Little Rock with an undermount sink, yellow walls and gray countertops
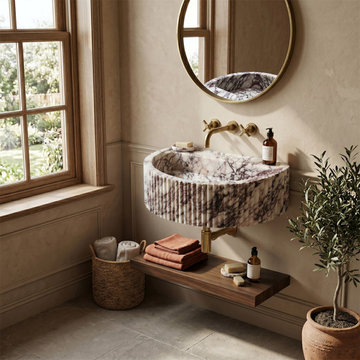
 Luce Spaces LLC
A study in geological composition and spatial restraint. CNC-carved to a precise half-round (D-shape) geometry (24"x16"x8"), this wall-mount basin transforms the deep burgundy and violet veining of premium Calacatta Viola marble into fluid architectural form.
The curved exterior features a fully fluted texture, creating a rhythm of shadow and relief that enhances the honed, matte surface without reflective interference. Engineered for flush wall integration and strictly designed for wall-mount faucet configurations, it anchors warm, transitional spaces with striking tactile presence.
For current availability, structural specifications, and direct ordering of this half-round fluted model, visit our LUCE SPACES official website
Find the right local pro for your project



 Roomscapes Cabinetry and Design Center
Classic White Marble Guest Power-Room
Designed by Julie Lyons.
Photography by Dan Cutrona
Bathroom - small traditional white tile and stone tile marble floor bathroom idea in Boston with an undermount sink, recessed-panel cabinets, white cabinets, marble countertops and white walls
Bathroom - small traditional white tile and stone tile marble floor bathroom idea in Boston with an undermount sink, recessed-panel cabinets, white cabinets, marble countertops and white walls
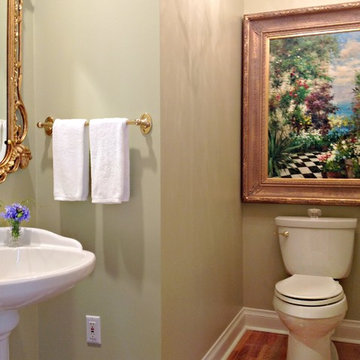
 Tweak Your Space
How do you make a small space interesting? Treat it as if it's not small! By adding a crystal chandelier and large oil painting gave this space a WOW factor!

 Carolyn Patterson
Carolyn Patterson
Claw-foot bathtub - mid-sized mediterranean 3/4 gray tile and subway tile cement tile floor and gray floor claw-foot bathtub idea in Los Angeles with furniture-like cabinets, white cabinets, a one-piece toilet, gray walls, an integrated sink and tile countertops
Claw-foot bathtub - mid-sized mediterranean 3/4 gray tile and subway tile cement tile floor and gray floor claw-foot bathtub idea in Los Angeles with furniture-like cabinets, white cabinets, a one-piece toilet, gray walls, an integrated sink and tile countertops

Sponsored
Sunbury, OH

J.Holderby - Renovations
Franklin County's Leading General Contractors - 2X Best of Houzz!

 Architectural Designs
Exclusive House Plan 73345HS is a 3 bedroom 3.5 bath beauty with the master on main and a 4 season sun room that will be a favorite hangout.
The front porch is 12' deep making it a great spot for use as outdoor living space which adds to the 3,300+ sq. ft. inside.
Ready when you are. Where do YOU want to build?
Plans: http://bit.ly/73345hs
Photo Credit: Garrison Groustra

 Anchor Builders
Builder: Anchor Builders / Building design by Fluidesign Studio and Anchor Builders. Interior finishes by Fluidesign Studio. Plans drafted by Fluidesign Studio and Orfield Drafting / Photos: Seth Benn Photography

 Demetriades + Walker
Peter Peirce
Inspiration for a mid-sized country backyard rectangular infinity pool remodel in Bridgeport
Inspiration for a mid-sized country backyard rectangular infinity pool remodel in Bridgeport
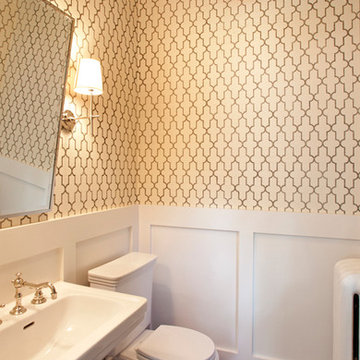
 Purcell Quality, Inc.
Landmark Photography & Design
Powder room - traditional powder room idea in Minneapolis with a pedestal sink and a two-piece toilet
Powder room - traditional powder room idea in Minneapolis with a pedestal sink and a two-piece toilet



 Dotter & Solfjeld Architecture + Design
Example of a mid-sized country master white tile and mosaic tile dark wood floor freestanding bathtub design in San Francisco with raised-panel cabinets, white cabinets, a one-piece toilet, white walls, a drop-in sink and granite countertops

Sponsored
Sunbury, OH
J.Holderby - Renovations
Franklin County's Leading General Contractors - 2X Best of Houzz!

 Top Shelf Construction
Mid-sized arts and crafts master ceramic tile mosaic tile floor corner bathtub photo in San Francisco with recessed-panel cabinets and white cabinets
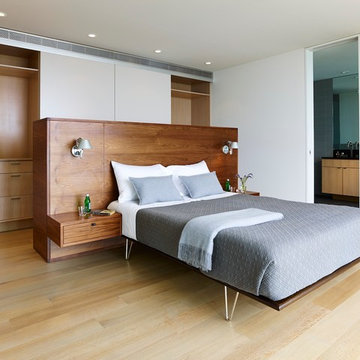
 Stelle Lomont Rouhani Architects
Matthew Carbone
Example of a minimalist master light wood floor bedroom design in New York with white walls
Example of a minimalist master light wood floor bedroom design in New York with white walls
 Anchor Builders
This remodel went from a tiny story-and-a-half Cape Cod, to a charming full two-story home. The open floor plan allows for views from the living room through the kitchen to the dining room.
Space Plans, Building Design, Interior & Exterior Finishes by Anchor Builders. Photography by Alyssa Lee Photography.

Living room - cottage formal medium tone wood floor living room idea in Charleston with beige walls, a standard fireplace and a concrete fireplace


 Fluidesign Studio
Building Design, Plans, and Interior Finishes by: Fluidesign Studio I Builder: Structural Dimensions Inc. I Photographer: Seth Benn Photography

Mid-sized elegant white tile and subway tile slate floor alcove bathtub photo in Minneapolis with green cabinets, a two-piece toilet, beige walls, an undermount sink, marble countertops and raised-panel cabinets
Mid-sized elegant white tile and subway tile slate floor alcove bathtub photo in Minneapolis with green cabinets, a two-piece toilet, beige walls, an undermount sink, marble countertops and raised-panel cabinets

 KraftMaster Renovations
Custom double vanity with perfect pull-out storage for hair products and organization!
Photos by Chris Veith
Large elegant master white tile and mosaic tile marble floor and white floor bathroom photo in New York with beaded inset cabinets, an undermount tub, an undermount sink, quartzite countertops, a hinged shower door and white countertops
Large elegant master white tile and mosaic tile marble floor and white floor bathroom photo in New York with beaded inset cabinets, an undermount tub, an undermount sink, quartzite countertops, a hinged shower door and white countertops

 Zawadski Homes Inc.
Powder bath with floating vanity.
Powder room - mid-sized coastal master medium tone wood floor and wallpaper powder room idea in Minneapolis with light wood cabinets, a one-piece toilet, blue walls, an undermount sink, quartz countertops and a floating vanity
Powder room - mid-sized coastal master medium tone wood floor and wallpaper powder room idea in Minneapolis with light wood cabinets, a one-piece toilet, blue walls, an undermount sink, quartz countertops and a floating vanity
101