
Search results for "Half wall" in Home Design Ideas
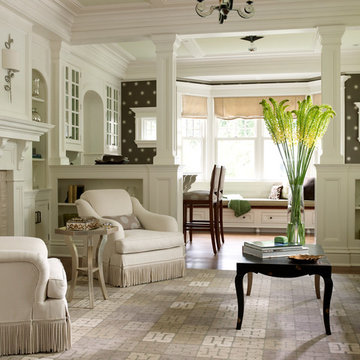
 Country Club Homes
Inspiration for a timeless dark wood floor living room remodel in New York with white walls and a standard fireplace

 Sixteen On Center
Photography: Nat Rea
Inspiration for a coastal 3/4 gray tile and subway tile mosaic tile floor and blue floor alcove shower remodel in Providence with shaker cabinets, white cabinets, gray walls, a vessel sink and black countertops
Inspiration for a coastal 3/4 gray tile and subway tile mosaic tile floor and blue floor alcove shower remodel in Providence with shaker cabinets, white cabinets, gray walls, a vessel sink and black countertops

 Kevin Browne Architecture
Example of a beach style master multicolored tile and pebble tile brown floor freestanding bathtub design in Portland Maine with beige walls and a hinged shower door
Find the right local pro for your project

 Breeze Giannasio Interiors
Stacy Zurin Goldberg
Small eclectic porcelain tile and black and white tile mosaic tile floor claw-foot bathtub photo in DC Metro with a wall-mount sink and gray walls
Small eclectic porcelain tile and black and white tile mosaic tile floor claw-foot bathtub photo in DC Metro with a wall-mount sink and gray walls

 Old Hampshire Designs Inc
Built by Old Hampshire Designs, Inc.
Architectural drawings by Bonin Architects & Associates, PLLC
John W. Hession, photographer
Turtle rug purchased at Little River Oriental Rugs in Concord, NH.

 Etch Design Group
The #1 Most Popular Bathroom Photo in 2018 on Houzz!
Please see all of the specifications to this shower:
Shower wall tile:
Daltile- Pickets- Matte white, model: CG-PKMTWH7530
Bathroom floor tile: Lili Cement tiles, Tiffany collection, color 3. http://lilitile.com/project/tiffany-3/
Plumbing fixtures:
Brizo, Litze collection in the brilliance luxe gold
https://www.brizo.com/bath/collection/litze
Vanity hardware:
Amerock pulls in the golden champagne finish: https://www.amerock.com/Products/Detail/pid/2836/s/golden-champagne_pull_bar-pulls_128mm_bp40517bbz
The dimensions of this bathroom are: 4'-11" wide by 8'-10" long
Paint by Sherwin Williams:
Vanity cabinet- SW 6244 Naval
Walls- SW 7015 Repose Gray
Door hardware: Emtek C520ROUUS19- Flat Black Round Knob
https://www.build.com/emtek-c520rou-privacy-door-knob/s443128?uid=2613248
Lighting was purchased via Etsy:
https://www.etsy.com/listing/266595096/double-bulb-sconce-light-solid-brass?gpla=1&gao=1&&utm_source=google&utm_medium=cpc&utm_campaign=shopping_us_a-home_and_living-lighting-sconces&utm_custom1=e0d352ca-f1fd-4e22-9313-ab9669b0b1ff&gclid=EAIaIQobChMIpNGS_9r61wIVDoRpCh1XAQWxEAQYASABEgKLhPD_BwE
These are the gold tipped bulbs for the light fixture:
https://www.cb2.com/g25-gold-tipped-60w-light-bulb/s161692

 Houghland Architecture, Inc.
Primary bathroom with steam shower, soaking tub, two sinks, heated floors
Large transitional master white tile and porcelain tile porcelain tile, white floor, double-sink and vaulted ceiling freestanding bathtub photo in Charlotte with flat-panel cabinets, gray cabinets, a one-piece toilet, white walls, an undermount sink, quartzite countertops, a hinged shower door, white countertops and a built-in vanity
Large transitional master white tile and porcelain tile porcelain tile, white floor, double-sink and vaulted ceiling freestanding bathtub photo in Charlotte with flat-panel cabinets, gray cabinets, a one-piece toilet, white walls, an undermount sink, quartzite countertops, a hinged shower door, white countertops and a built-in vanity

Sponsored
Columbus, OH

Wannemacher Interiors
Customized Award-Winning Interior Design Solutions in Franklin Cnty OH

 AOME Architects
Mike Jensen Photography
Large transitional dark wood floor and brown floor hallway photo in Seattle with blue walls
Large transitional dark wood floor and brown floor hallway photo in Seattle with blue walls

 Impeccable by Meredith Park
Beth Genengels Photography
Small transitional 3/4 white tile and subway tile ceramic tile alcove shower photo in Chicago with glass-front cabinets, dark wood cabinets, a one-piece toilet, blue walls, a vessel sink, quartz countertops and a hinged shower door
Small transitional 3/4 white tile and subway tile ceramic tile alcove shower photo in Chicago with glass-front cabinets, dark wood cabinets, a one-piece toilet, blue walls, a vessel sink, quartz countertops and a hinged shower door
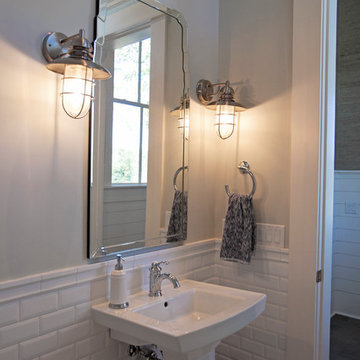
 Holmes + Salter Interiors
Abby Caroline Photography
Large transitional powder room photo in Atlanta with gray walls and a pedestal sink
Large transitional powder room photo in Atlanta with gray walls and a pedestal sink
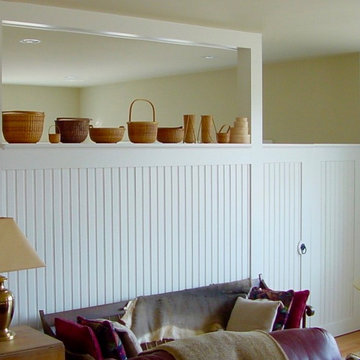
 Pineridge Construction
Example of a mid-sized cottage enclosed light wood floor family room design in Boston with yellow walls and no fireplace

 Williams Drake: Custom Homes I Renovation I Design
Lauren Brown: www.versatileimaging.com
Inspiration for a timeless ceramic tile and white floor laundry room remodel in Dallas with an utility sink, a stacked washer/dryer and white walls
Inspiration for a timeless ceramic tile and white floor laundry room remodel in Dallas with an utility sink, a stacked washer/dryer and white walls

 Jeff King & Company
Cesar Rubio
Alcove bathtub - mid-sized industrial white tile alcove bathtub idea in San Francisco with a vessel sink, flat-panel cabinets, a wall-mount toilet, white walls and yellow cabinets
Alcove bathtub - mid-sized industrial white tile alcove bathtub idea in San Francisco with a vessel sink, flat-panel cabinets, a wall-mount toilet, white walls and yellow cabinets

Sponsored
Sunbury, OH

J.Holderby - Renovations
Franklin County's Leading General Contractors - 2X Best of Houzz!
 R. H. Residential Renovations
Lindsay Hames

Inspiration for a small contemporary gray tile and marble tile ceramic tile and gray floor alcove shower remodel in Dallas with white cabinets, a one-piece toilet, gray walls, raised-panel cabinets, an undermount sink, marble countertops and a hinged shower door
Inspiration for a small contemporary gray tile and marble tile ceramic tile and gray floor alcove shower remodel in Dallas with white cabinets, a one-piece toilet, gray walls, raised-panel cabinets, an undermount sink, marble countertops and a hinged shower door

 Paul Maue Associates Landscape Architects
This garden storage cottage is viewed in the landscape from the house and has a setting that encourages a stroll to see the
Summer perennials as well as the small vegetable garden set off to the side.

 Windmill Hill Design Build
Claw-foot bathtub - traditional master gray tile mosaic tile floor and gray floor claw-foot bathtub idea in DC Metro with raised-panel cabinets, black cabinets, gray walls, an undermount sink and a hinged shower door
 Jon Hensley Architects
Contractor: AllenBuilt Inc.
Interior Designer: Cecconi Simone
Photographer: Connie Gauthier with HomeVisit

Trendy porcelain tile porcelain tile and white floor alcove bathtub photo in DC Metro with a wall-mount toilet and white walls
Trendy porcelain tile porcelain tile and white floor alcove bathtub photo in DC Metro with a wall-mount toilet and white walls

Sponsored
Fredericksburg, OH

High Point Cabinets
Columbus' Experienced Custom Cabinet Builder | 4x Best of Houzz Winner

 Caroline Bouffard Design
Design de la salle de bain par : Caroline Bouffard Design
Comptoirs par: Les Artistes du Bois inc.
Bathroom Design by: Caroline Bouffard Design
Countertops: Les Artistes du Bois inc.
Immophoto - Frederic Blanchet
 Klassmore

Example of a trendy black and white tile, white tile and ceramic tile alcove shower design in Toronto

 LEIVARS
Nick Smith
Transitional 3/4 white tile and subway tile corner shower photo in London with flat-panel cabinets and gray cabinets
Transitional 3/4 white tile and subway tile corner shower photo in London with flat-panel cabinets and gray cabinets
13