
Search results for "Half wall" in Home Design Ideas

 Laurel Wreath Homes
Full renovation for this Primary Bathroom. Re-worked the floor plan to create a larger walk-in shower space with custom glass enclosure. Designed a custom wooden vanity with plenty of storage, with a subtly veined quartz countertop. Free standing bathtub is surrounded by a half wall of paneling, painted in a light and bright color scheme. Neutral tile installed on bathroom floor and shower walls, with a coordinating penny tile on the shower floor and niches. Textured bamboo roman shades and floating shelves were installed for contrast and mixed and matched black and gold hardware for detail.

 Markalunas Architecture and Design, LLC
Lake Front Country Estate Living Room, designed by Tom Markalunas, built by Resort Custom Homes. Photography by Rachael Boling.
Inspiration for a timeless formal and open concept medium tone wood floor living room remodel with beige walls, a standard fireplace, a stone fireplace and a wall-mounted tv
Inspiration for a timeless formal and open concept medium tone wood floor living room remodel with beige walls, a standard fireplace, a stone fireplace and a wall-mounted tv

 Design Studio International
Dramatic transformation of a builder's powder room into an elegant and unique space inspired by faraway lands and times. The intense cobalt blue color complements the intricate stone work and creates a luxurious and exotic ambiance.
Bob Narod, Photographer
Find the right local pro for your project
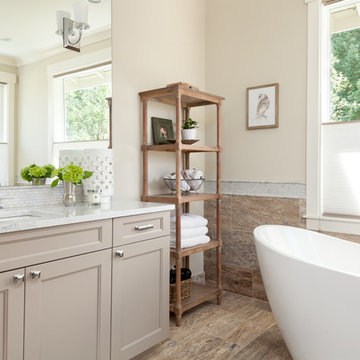
 Sheila Mayden Interiors
Christian J Anderson Photography
Example of a large transitional master multicolored tile, travertine tile and brown tile travertine floor and brown floor freestanding bathtub design in Seattle with shaker cabinets, gray cabinets, a two-piece toilet, gray walls, an undermount sink, marble countertops and a hinged shower door
Example of a large transitional master multicolored tile, travertine tile and brown tile travertine floor and brown floor freestanding bathtub design in Seattle with shaker cabinets, gray cabinets, a two-piece toilet, gray walls, an undermount sink, marble countertops and a hinged shower door
 Western Montana Lighting


Large mountain style master brown tile and stone tile porcelain tile and brown floor freestanding bathtub photo with open cabinets, distressed cabinets, white walls, a drop-in sink and granite countertops
 Debbie Sykes
Dawn Smith Photography

Powder room - mid-sized transitional subway tile and gray tile marble floor and multicolored floor powder room idea with a one-piece toilet, a pedestal sink and gray walls
Powder room - mid-sized transitional subway tile and gray tile marble floor and multicolored floor powder room idea with a one-piece toilet, a pedestal sink and gray walls


 DeSitter Flooring

Stone and glass tile mosaic in frameless shower. Tile wainscot with mosaic accent band and backsplash. Stand alone shower, black cabinets, marble countertop, double vanity, white/stainless steel lighting
 Annie O'Carroll Interior Design

Small tuscan blue tile and cement tile brown floor powder room photo in Orange County with furniture-like cabinets, dark wood cabinets, yellow walls, a drop-in sink and wood countertops
 Dynamic Construction Group

Corner shower - mid-sized cottage 3/4 white tile and subway tile concrete floor and brown floor corner shower idea in San Francisco with flat-panel cabinets, white cabinets, beige walls, an undermount sink and quartz countertops
 Wade Design & Construction Inc
Design and collaboration with Debbie Recht Design and Modern bathroom, Photography by Doug Edmunds

Inspiration for a contemporary 3/4 white tile and marble tile marble floor and white floor freestanding bathtub remodel in Milwaukee with white cabinets, white walls, a hinged shower door, flat-panel cabinets, a one-piece toilet, a drop-in sink, quartz countertops and white countertops
Inspiration for a contemporary 3/4 white tile and marble tile marble floor and white floor freestanding bathtub remodel in Milwaukee with white cabinets, white walls, a hinged shower door, flat-panel cabinets, a one-piece toilet, a drop-in sink, quartz countertops and white countertops
 Marcus DiPietro, Architect
Ruth DiPietro

Minimalist medium tone wood floor hallway photo in Nashville with white walls
Minimalist medium tone wood floor hallway photo in Nashville with white walls
 Bestway Basements

Example of a mid-sized transitional underground light wood floor basement design in New York with gray walls and no fireplace


 Lowcountry Staging Specialists
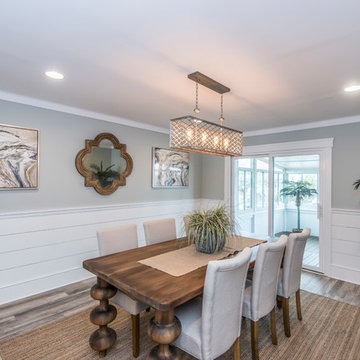
Inspiration for a coastal brown floor enclosed dining room remodel in Charleston with gray walls
 Right Arm Construction
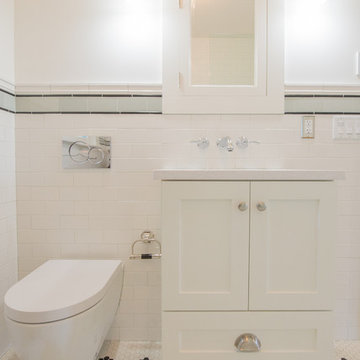
The bathroom was expertly tiled by our own tile professionals. Subway tiles line the shower and 1” hex on the floor give it a classic feel that was affordable and stylish. A wall mounted toilet by Duravit was used to save space as well as a floating bath vanity.
 Right Arm Construction

The bathroom was expertly tiled by our own tile professionals. Subway tiles line the shower and 1” hex on the floor give it a classic feel that was affordable and stylish. A wall mounted toilet by Duravit was used to save space as well as a floating bath vanity.
 Right Arm Construction
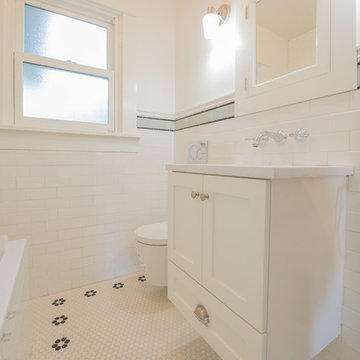
The bathroom was expertly tiled by our own tile professionals. Subway tiles line the shower and 1” hex on the floor give it a classic feel that was affordable and stylish. A wall mounted toilet by Duravit was used to save space as well as a floating bath vanity.

Sponsored
Sunbury, OH

J.Holderby - Renovations
Franklin County's Leading General Contractors - 2X Best of Houzz!
 Right Arm Construction
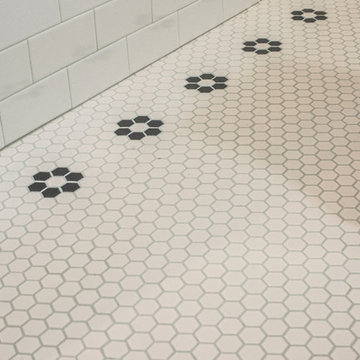
The bathroom was expertly tiled by our own tile professionals. Subway tiles line the shower and 1” hex on the floor give it a classic feel that was affordable and stylish. A wall mounted toilet by Duravit was used to save space as well as a floating bath vanity.
 Show Smart Staging & Design
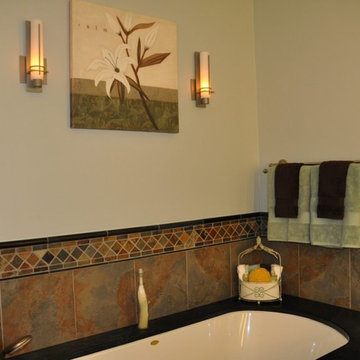
Inspiration for a mid-sized contemporary brown tile, gray tile and stone tile bathroom remodel in DC Metro with an undermount tub and granite countertops
 Precision Garage Door of Akron

Inspiration for a mid-sized traditional partial sun front yard concrete paver driveway in Cleveland.
41