
Search results for "Haliburton" in Home Design Ideas

 Elite Landscaping Omaha
his premier hardscape and design-build project offers an escape from the city within the city. For the backyard retreat, Elite Landscaping installed natural stone pathways that lead through the wooded hillside to a secluded backyard. A custom concrete swimming pool and outdoor tennis court allow for taking full advantage of the summer sun. When the air turns cooler, flickering flames in the outdoor fireplace and remote controlled gas torches make the nights feel cozy warm. As a high-end, design-build company, Elite Landscaping created an architecturally stunning screened-in room that flaunts a custom stone fire wall and rustic beam wood ceiling. The room is designed to connect seamlessly with the beauty of nature, letting in the sounds of a tranquil waterfall just steps away.

 Spire Integrated Systems Inc.
Photos by Beth Singer Photographer Inc.
Farmhouse exterior home idea in Grand Rapids
Farmhouse exterior home idea in Grand Rapids

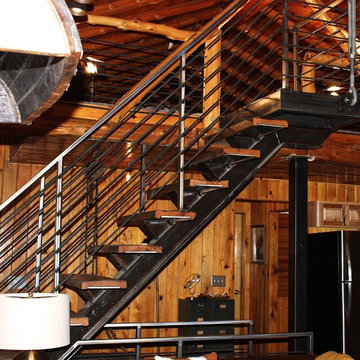
 StoneMill Log & Timber Homes
A log home is not complete without a porch with a rocker & swing.
Mid-sized mountain style front porch photo in Huntington with a roof extension
Mid-sized mountain style front porch photo in Huntington with a roof extension
Find the right local pro for your project


 Beaver Mountain Custom Homes
Example of a large mountain style deck design in New York with a roof extension






 Island Garden Features
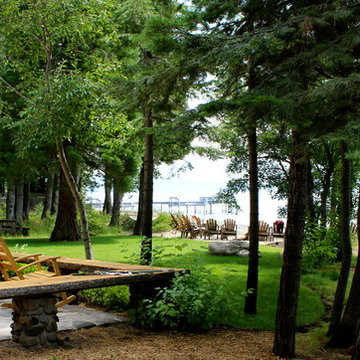
Backyard stream flowing through fern garden and old wood forest.
Photo of a mid-sized tropical landscaping in Charleston.
Photo of a mid-sized tropical landscaping in Charleston.


 Sutherland Landscape Center
Relaxation begins as you walk up to the front door. This entry feature combines water and stone with the simplicity of Japanese artistry.
*Materials from Sutherland Landscape Center
*Photography by No Place Like Home

 Archadeck of Nova Scotia
The homeowners just outside of Halifax in Lucasville, Nova Scotia, wanted to upgrade their backyard living area. Private woodland surrounds the property and they wanted to get out and enjoy their yard as much as possible. The original builder-box wood deck was removed and the replaced with a multi-level entertainment area.
The new deck incorporates plenty of space for dining and grilling, with patio doors just off the kitchen. Silver Maple TimberTech composite decking is accented with black aluminum rail and glass inlays to maximize the view. Riser lights help guide you down to the new patio below.
The small gravel area outside the basement door was excavated and replaced with Trevista pavers. The curved patio includes a future hot tub space and a comfortable lounging area in the sunshine. Stone steps lead you to the shaded entertainment area beneath the deck. To finish the space and mimic the front of the home, columns were wrapped in white vinyl and custom stone facing.

 Brandner Design
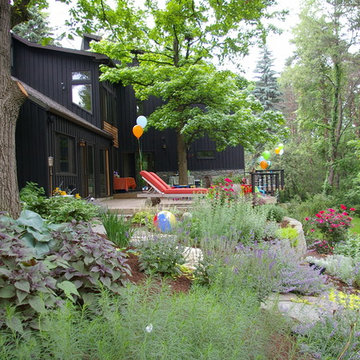
Traditional Black Fir Shou Sugi Ban siding offers a unique texture for interior and exterior applications.
Industrial black wood house exterior idea
Industrial black wood house exterior idea




 Old Saratoga Restorations Incorporated
This project was a tribute to the vision and optimism of the owners. This once-glorious home was so far gone that many people would have taken the easy path -tear it down and start over. Instead, the family hired Old Saratoga Restorations to save every original bit of material that could be salvaged and rebuild the home to its previous grandeur.
OSR gutted the interior and reinvented it based on the archaeological evidence for this home restoration. They added a new kitchen and bathrooms with high-end fixtures, custom-cabinetry and top-of-the-line appliances. Outside, everything from the siding and trim to the dilapidated cupola on top needed to be replaced with duplicates.
34