
Search results for "Hall table" in Home Design Ideas
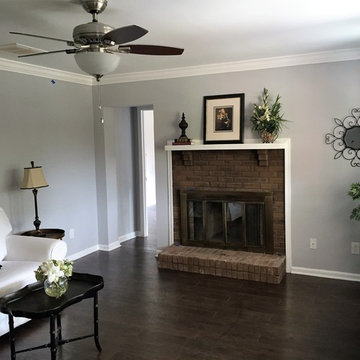
 Elite Staged Homes Inc
Mid-sized elegant formal and enclosed dark wood floor living room photo in Other with gray walls, a standard fireplace, a brick fireplace and no tv
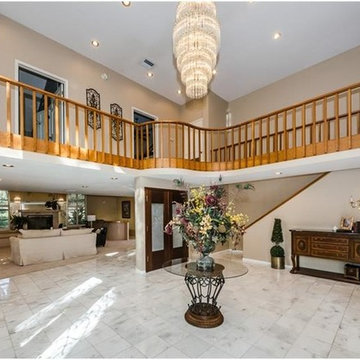

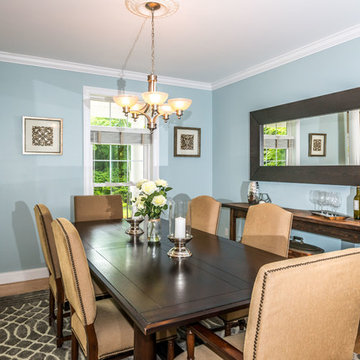
 PJ and Company Staging and Interior Decorating
Tony Healy, Capture, LLC
Inspiration for a mid-sized transitional light wood floor great room remodel in Bridgeport with blue walls and no fireplace
Inspiration for a mid-sized transitional light wood floor great room remodel in Bridgeport with blue walls and no fireplace
Find the right local pro for your project
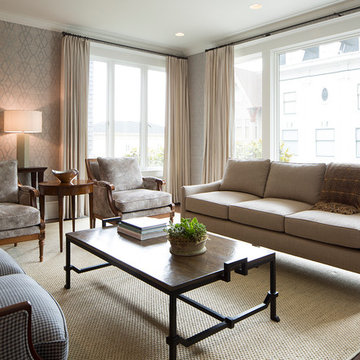
 Caitlin Jones Design
Example of a large classic formal and enclosed dark wood floor living room design in San Francisco with gray walls

 Bold Construction
Photo Credit: Beth Sweeting
Mid-sized trendy open concept medium tone wood floor family room photo in Raleigh with gray walls, a ribbon fireplace, a stone fireplace and a wall-mounted tv
Mid-sized trendy open concept medium tone wood floor family room photo in Raleigh with gray walls, a ribbon fireplace, a stone fireplace and a wall-mounted tv
 The French Mix Interior Design

Mid-sized elegant dark wood floor foyer photo in New Orleans with white walls

Sponsored
Sunbury, OH

J.Holderby - Renovations
Franklin County's Leading General Contractors - 2X Best of Houzz!
 Modern Home Systems

Inspiration for a large 1960s dark wood floor hallway remodel in San Diego with multicolored walls

 Rufty Custom Built Homes and Remodeling
Custom home built for the N.C. State University Chancellor by Rufty Homes. Photo credit: Dustin Peck Photography, Inc.
Example of a huge classic medium tone wood floor hallway design in Raleigh with white walls
Example of a huge classic medium tone wood floor hallway design in Raleigh with white walls

 RKI Interior Design
Example of a small minimalist medium tone wood floor and brown floor entry hall design in San Francisco with white walls

 Mike Becknal & Company, Inc.
Entryway - mid-sized country dark wood floor and brown floor entryway idea in Austin with white walls and a glass front door

 LG Construction + Development
Elegant wooden curved metal railing staircase photo in Chicago with painted risers
 Ence Homes
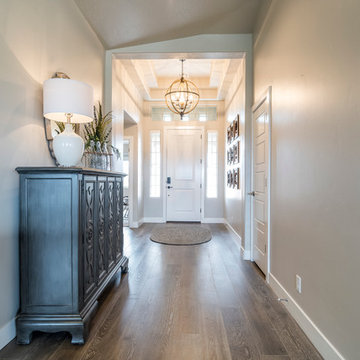
This is our current model for our community, Sugar Plum, located in Washington, UT. Master “Sweet”! Separated from the other three bedrooms this master retreat is amazing. The bathroom standard features include double sinks, large shower, soaker tub and two his and hers walk in closets. The rest of this impressive house claims large entry way with adjacent fourth bedroom or den. The cook will appreciate the working space and large pantry in the open living space. You can relax in this charming home.
Jeremiah Barber


 DIDA Home

Upon entering the Coral Gables home, you are welcomed with different shades of earthy tones. The flooring is not really wood; it's porcelain tile in a wood grain, which is great and easy to maintain. The walls feature our specialy wood wall paneling to give the room more dimension.

 Maven Interiors
Photo Credit: Lincoln Barbour Photo.
Interior Design: Kim Hagstette, Maven Interiors.
This penthouse living room is sophisticated and inviting. The artwork was created specifically for our space and commissioned through Heidi McBride Gallery.
 John Robert Wiltgen Design, Inc.

The furnishings of the foyer in this condominium residence compliment Chicago's iconic skyline. The entry way propels visitors to a wall of floor to ceiling windows overlooking the Windy City's magnificent architecture.
 Urbanhome Interior Design

Example of a mid-sized trendy dark wood floor entry hall design in Toronto with gray walls


 Laura Hull Photography
Interior Design: Ryan White Designs

Hallway - mediterranean terra-cotta tile hallway idea in Los Angeles with white walls
Hallway - mediterranean terra-cotta tile hallway idea in Los Angeles with white walls

 User
UserRoger Davies Photography
Mid-sized transitional dark wood floor foyer photo in New York with white walls
Mid-sized transitional dark wood floor foyer photo in New York with white walls
 ROJO Architecture
Mark Borosch
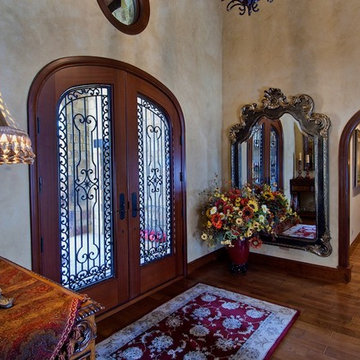
Example of a mid-sized tuscan medium tone wood floor entryway design in Tampa with beige walls and a dark wood front door
Example of a mid-sized tuscan medium tone wood floor entryway design in Tampa with beige walls and a dark wood front door
20