
Search results for "Hall table" in Home Design Ideas

 John David Rulon
My client for this project was a builder/ developer. He had purchased a flat two acre parcel with vineyards that was within easy walking distance of downtown St. Helena. He planned to “build for sale” a three bedroom home with a separate one bedroom guest house, a pool and a pool house. He wanted a modern type farmhouse design that opened up to the site and to the views of the hills beyond and to keep as much of the vineyards as possible. The house was designed with a central Great Room consisting of a kitchen area, a dining area, and a living area all under one roof with a central linear cupola to bring natural light into the middle of the room. One approaches the entrance to the home through a small garden with water features on both sides of a path that leads to a covered entry porch and the front door. The entry hall runs the length of the Great Room and serves as both a link to the bedroom wings, the garage, the laundry room and a small study. The entry hall also serves as an art gallery for the future owner. An interstitial space between the entry hall and the Great Room contains a pantry, a wine room, an entry closet, an electrical room and a powder room. A large deep porch on the pool/garden side of the house extends most of the length of the Great Room with a small breakfast Room at one end that opens both to the kitchen and to this porch. The Great Room and porch open up to a swimming pool that is on on axis with the front door.
The main house has two wings. One wing contains the master bedroom suite with a walk in closet and a bathroom with soaking tub in a bay window and separate toilet room and shower. The other wing at the opposite end of the househas two children’s bedrooms each with their own bathroom a small play room serving both bedrooms. A rear hallway serves the children’s wing, a Laundry Room and a Study, the garage and a stair to an Au Pair unit above the garage.
A separate small one bedroom guest house has a small living room, a kitchen, a toilet room to serve the pool and a small covered porch. The bedroom is ensuite with a full bath. This guest house faces the side of the pool and serves to provide privacy and block views ofthe neighbors to the east. A Pool house at the far end of the pool on the main axis of the house has a covered sitting area with a pizza oven, a bar area and a small bathroom. Vineyards were saved on all sides of the house to help provide a private enclave within the vines.
The exterior of the house has simple gable roofs over the major rooms of the house with sloping ceilings and large wooden trusses in the Great Room and plaster sloping ceilings in the bedrooms. The exterior siding through out is painted board and batten siding similar to farmhouses of other older homes in the area.
Clyde Construction: General Contractor
Photographed by: Paul Rollins

 Douglas Graneto Design
Entry hall - large contemporary brown floor entry hall idea in New York with green walls

 Peacock Pavers
Inspiration for a mid-sized contemporary concrete floor hallway remodel in Miami with white walls
Find the right local pro for your project
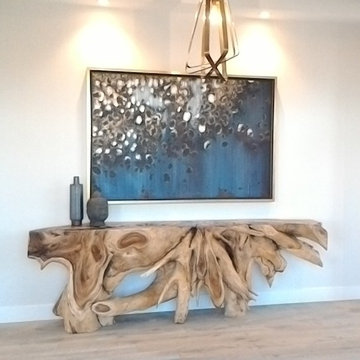
 City Life Home Furnishings
Example of a mid-sized trendy light wood floor hallway design in Orange County with white walls
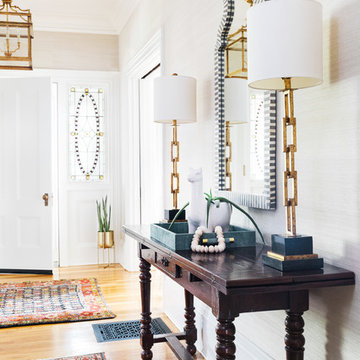
 Realm Interiors
Photography by Joyelle West Collaboration with Elana Rudiger Interiors
Inspiration for a transitional medium tone wood floor and brown floor entryway remodel in Boston with beige walls and a white front door
Inspiration for a transitional medium tone wood floor and brown floor entryway remodel in Boston with beige walls and a white front door
 Duet Design Group

A contemporary mountain home: Extended Hallway, Photo by Eric Lucero Photography
Example of a huge trendy medium tone wood floor hallway design in Denver with white walls
Example of a huge trendy medium tone wood floor hallway design in Denver with white walls
 Denise Stringer Interior Design
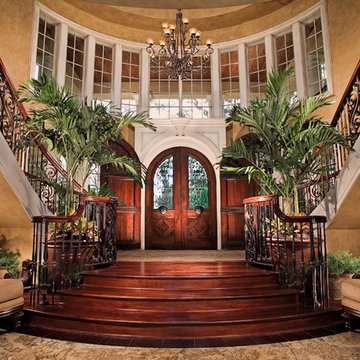
Large tuscan entryway photo in Atlanta with beige walls and a medium wood front door

Sponsored
Columbus, OH
Free consultation for landscape design!

Peabody Landscape Group
Franklin County's Reliable Landscape Design & Contracting

 TMH designs

Inspiration for a mid-sized transitional dark wood floor foyer remodel in Dallas with white walls and a medium wood front door


 Piper-Wind Architects, Inc.
 French Manor
Mission Hills, Kansas
This new Country French Manor style house is located on a one-acre site in Mission Hills, Kansas.
Our design is a traditional 2-story center hall plan with the primary living areas on the first floor, placing the formal living and dining rooms to the front of the house and the informal breakfast and family rooms to the rear with direct access to the brick paved courtyard terrace and pool.
The exterior building materials include oversized hand-made brick with cut limestone window sills and door surrounds and a sawn cedar shingle roofing. The Country French style of the interior of the house is detailed using traditional materials such as handmade terra cotta tile flooring, oak flooring in a herringbone pattern, reclaimed antique hand-hewn wood beams, style and rail wall paneling, Venetian plaster, and handmade iron stair railings.
Interior Design: By Owner
General Contractor: Robert Montgomery Homes, Inc., Leawood, Kansas
 Turgon Flooring
Modern architecture features and elegant and fine interior design make this project outstanding. To add to its charm, the Arts House clients chose a special flooring pattern from Turgon. A mansion weave design with cream natural finish that blends perfectly to the beautiful environment.
 re:source lifestyles
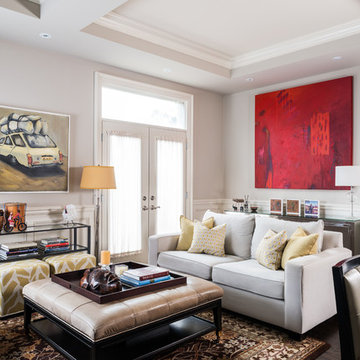
Family room - mid-sized transitional open concept dark wood floor family room idea in Toronto with gray walls
 Uppercut Homes, Inc.
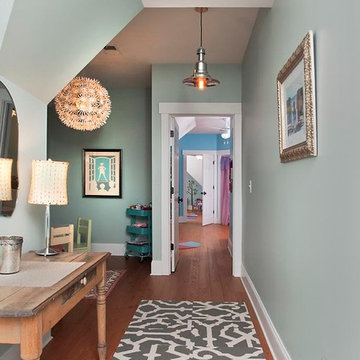
Inspiration for a timeless medium tone wood floor hallway remodel in Atlanta with blue walls

Sponsored
Columbus, OH

Snider & Metcalf Interior Design, LTD
Leading Interior Designers in Columbus, Ohio & Ponte Vedra, Florida
 Shannon Lazic
Shannon Lazic Photography // www.shannonlazicphotography.com

Small transitional limestone floor entry hall photo in Orlando with beige walls
Small transitional limestone floor entry hall photo in Orlando with beige walls


 Meriwether Design Group

Example of a small cottage light wood floor and beige floor entry hall design in Atlanta with white walls
 Nearly Natural, Inc.

Candle lantern wall sconce and a sleek black side table complement the feel of this contemporary home's entryway. Featured in this image is the 8.5" x 10" blue Blooming Hydrangea w/ Vase Arrangement. At Nearly Natural we craft our hydrangeas with the highest quality silk materials to bring the most life-like florals to your home.

Sponsored
Sunbury, OH

J.Holderby - Renovations
Franklin County's Leading General Contractors - 2X Best of Houzz!
 City Interior Flooring
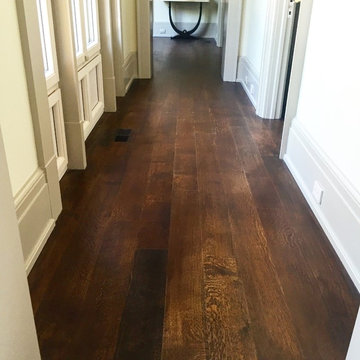
Inspiration for a huge rustic dark wood floor hallway remodel in New York with beige walls
 Cobblestone Homes
Cobblestone Homes
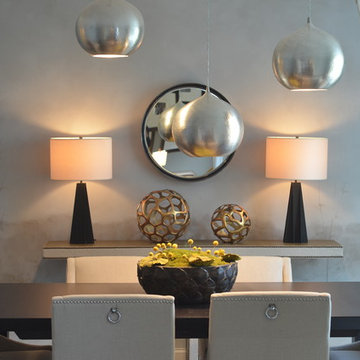
Example of a mid-sized transitional enclosed dining room design in Detroit with gray walls
Example of a mid-sized transitional enclosed dining room design in Detroit with gray walls
 WELLROOMED ( formerly Staging 360º )
Chicago's Top Rated Luxury Staging & Furniture Rental
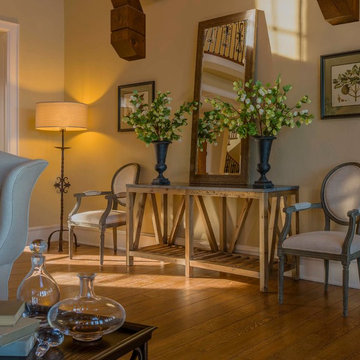
Living room - mid-sized transitional light wood floor living room idea in Chicago with beige walls
Living room - mid-sized transitional light wood floor living room idea in Chicago with beige walls
23