
Search results for "Hall table" in Home Design Ideas
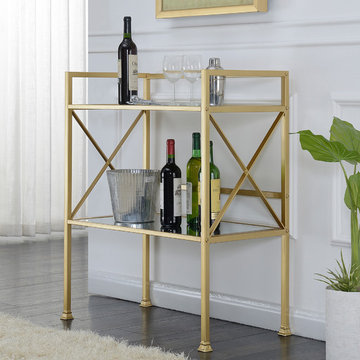
 Convenience Concepts
Invite friends and family over to celebrate special events with the Gold Coast Bar Hall Table from Convenience Concepts. Its modern contemporary style will add a touch of luxury to your living space and give your décor its well-deserved upgrade. Featuring an elegant modern X design, this new age bar cart will be the center of your future gatherings and be the life of the party. Its two mirrored tiers make a glamourous display stage for your favorite wine, spirits and cocktail accessories. Fashioned from gold powder coated metal and mirrors, this table was engineered for durability and easy maintenance. Enjoy a drink or two right after delivery with its easy assembly requiring only 3 steps. If drinks aren’t for you, this open concept design can easily be used as a bookcase for your den, shelving in your bedroom or even as a hutch for your dining room, the possibilities are endless. Complete the look with more pieces from the Gold Coast Collection from Convenience Concepts, each sold separately.

 Cornerstone Builders Inc
Amy Pearman, Boyd Pearman Photography
Example of a mid-sized transitional dark wood floor and brown floor entry hall design in Other with beige walls
Example of a mid-sized transitional dark wood floor and brown floor entry hall design in Other with beige walls
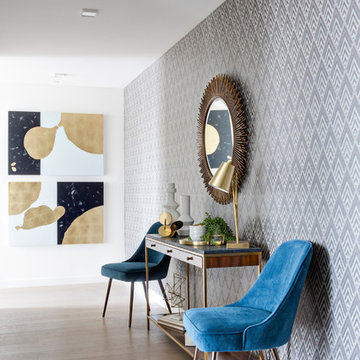
 Lindye Galloway Interiors
Entry hall - mid-sized mid-century modern light wood floor and beige floor entry hall idea in Los Angeles with gray walls
Find the right local pro for your project

 Nicholas Matteo
Inspiration for a contemporary dark wood floor entryway remodel in Houston with white walls and a white front door

 Design Barbarians Architects
Entryway - mediterranean light wood floor entryway idea in Phoenix with beige walls and a glass front door

 Steven Paul Whitsitt Photography
©StevenPaulWhitsitt_Photography
The Vestibule and Balcony at The Oxford Arts Alliance Decorator Show House, created by Sarah Hermans of Decorating Den. http://local.decoratingden.com/sarah/index.html
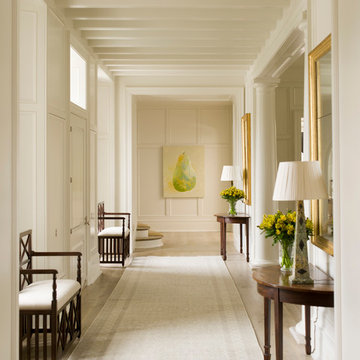
 Phoebe Howard
Elegant light wood floor entryway photo in Charlotte with white walls and a white front door

Sponsored
Columbus, OH

Wannemacher Interiors
Customized Award-Winning Interior Design Solutions in Franklin Cnty OH
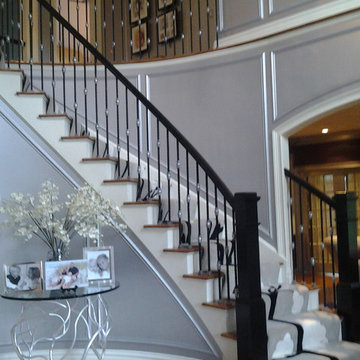
 Karla Trincanello, CID, Interior Decisions, Inc.
For a contemporary client and a traditional home, designing the entry foyer to reflect their taste. Applied Molding was added to walls for design, walls are sprayed with silver for a smooth look. Custom designed stair runner looks like a continuous branch and the carpet stair installation is called a 'waterfall'. Custom table is designed as a branch and also in silver. Stair railing was oak and we painted a high gloss black finish and accented the wrought iron with silver as well.. Design and photo by Karla Trincanello.
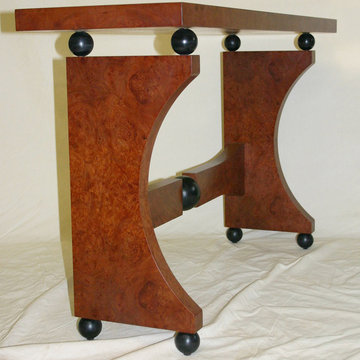
 The Cabinetmaker, Inc
Art Deco Hall table. Pelin Burl Veneer, with Ebonized Maple Spheres. Photos by Dale Barnard
Example of a minimalist home design design in Louisville
Example of a minimalist home design design in Louisville

 Bill Petkoski
Hallway - mid-sized traditional dark wood floor and brown floor hallway idea in Jacksonville with white walls

 AXIS Productions
the existing home had an open porch that connected the detached garage to the home. By enclosing it, a graceful mudroom was created that also connects to the new bedroom. The mudroom is large enough to accommodate multiple people coming home from skiing and hiking.
WoodStone Inc, General Contractor
Home Interiors, Cortney McDougal, Interior Design
Draper White Photography
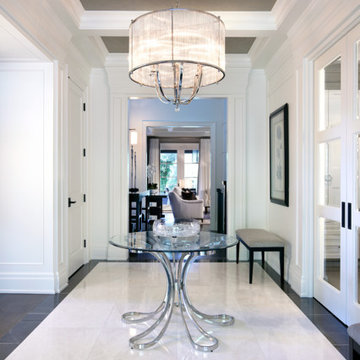
 Parkyn Design
Bright and roomy foyer.
Mid-sized transitional marble floor entryway photo in Toronto with white walls and a dark wood front door
Mid-sized transitional marble floor entryway photo in Toronto with white walls and a dark wood front door
 Kristin Drohan Collection and Interior Design

Inspiration for a coastal dark wood floor and brown floor entryway remodel in Atlanta with a blue front door and beige walls


 Jules Duffy Designs
Photo Credit: Laura Moss

Inspiration for a timeless multicolored floor foyer remodel in New York with multicolored walls
Inspiration for a timeless multicolored floor foyer remodel in New York with multicolored walls
 Annie Hall Interiors
Michael Lee

Example of a mid-sized trendy light wood floor and brown floor enclosed dining room design in Boston with gray walls and no fireplace
Example of a mid-sized trendy light wood floor and brown floor enclosed dining room design in Boston with gray walls and no fireplace
 Bill Petkoski

Example of a mid-sized classic dark wood floor and brown floor hallway design in Jacksonville with white walls

 Haus Interior Design
Who wouldn't fall in love with the Water Street building, and the elegant industrial vibe? The light that floods in through the floor-to-ceiling windows makes this a perfect spot to entertain and host friends from California or adult kids who visit. The location can't be beat--these clients ride their bikes to meet friends for lunch or a tour through the Hirschhorn. We knocked down a wall to open the kitchen, and added modern furnishings punctuated by splashes of deep orangey-red. High contrast and lots of rich textures can be found throughout this urban loft.
Photography: Stacy Zarin Goldberg

 Far Studio

Example of a danish light wood floor and beige floor hallway design in Philadelphia with white walls
 MIKE IRBY PHOTOGRAPHY
Mike Irby Photography

Foyer - large traditional medium tone wood floor foyer idea in Philadelphia with gray walls
Foyer - large traditional medium tone wood floor foyer idea in Philadelphia with gray walls
 IDF Studio
Photo by Christopher Stark.

Inspiration for a transitional medium tone wood floor and brown floor hallway remodel in San Francisco with beige walls
Inspiration for a transitional medium tone wood floor and brown floor hallway remodel in San Francisco with beige walls
28