
Search results for "Hamburg" in Home Design Ideas
 Repp Renovations

Example of a mid-sized classic formal and open concept dark wood floor and brown floor living room design in New York with beige walls, a standard fireplace, a plaster fireplace and no tv
 Repp Renovations
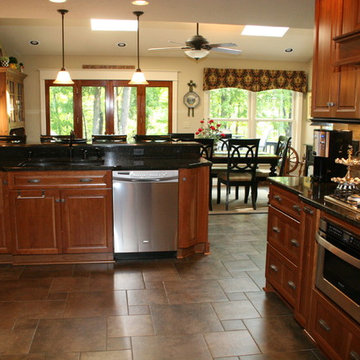
Mid-sized elegant l-shaped dark wood floor and brown floor eat-in kitchen photo in New York with raised-panel cabinets, medium tone wood cabinets, granite countertops, gray backsplash, stainless steel appliances, a double-bowl sink, stone tile backsplash and a peninsula
 Repp Renovations
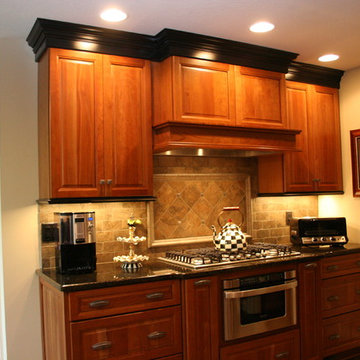
Eat-in kitchen - mid-sized traditional l-shaped dark wood floor and brown floor eat-in kitchen idea in New York with raised-panel cabinets, medium tone wood cabinets, granite countertops, gray backsplash, stainless steel appliances, a double-bowl sink, stone tile backsplash and a peninsula
Find the right local pro for your project
 Repp Renovations
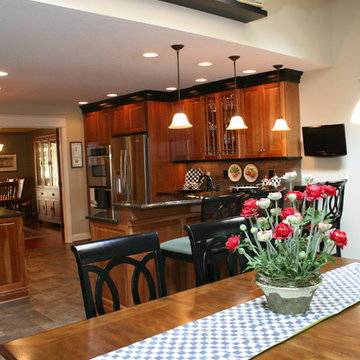
Eat-in kitchen - mid-sized traditional l-shaped dark wood floor and brown floor eat-in kitchen idea in New York with raised-panel cabinets, medium tone wood cabinets, granite countertops, gray backsplash, stainless steel appliances, a double-bowl sink, stone tile backsplash and a peninsula
 Repp Renovations
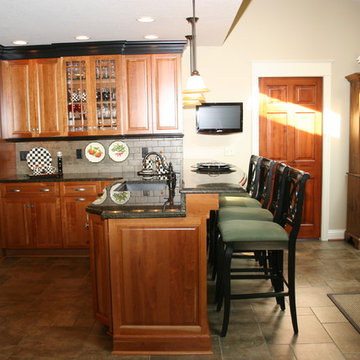
Example of a mid-sized classic l-shaped dark wood floor and brown floor eat-in kitchen design in New York with raised-panel cabinets, medium tone wood cabinets, granite countertops, gray backsplash, stainless steel appliances, a double-bowl sink, stone tile backsplash and a peninsula
 Repp Renovations
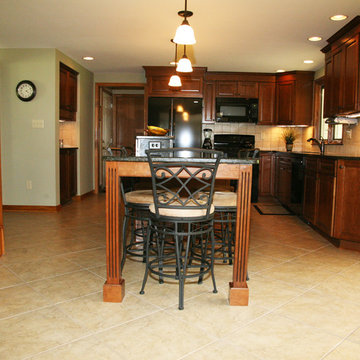
Example of a mid-sized classic l-shaped ceramic tile and beige floor eat-in kitchen design in New York with a double-bowl sink, medium tone wood cabinets, granite countertops, beige backsplash, ceramic backsplash, black appliances, an island and glass-front cabinets
 Repp Renovations
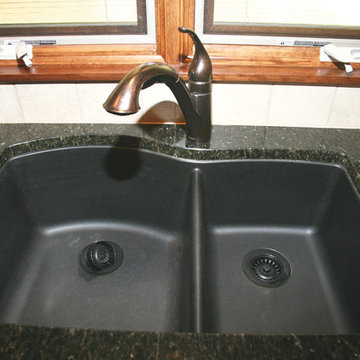
Inspiration for a mid-sized timeless l-shaped ceramic tile and beige floor eat-in kitchen remodel in New York with a double-bowl sink, medium tone wood cabinets, granite countertops, beige backsplash, ceramic backsplash, black appliances, an island and glass-front cabinets
 Repp Renovations
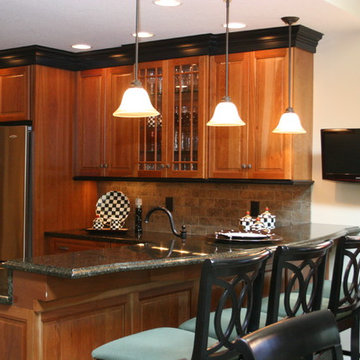
Mid-sized elegant l-shaped dark wood floor and brown floor eat-in kitchen photo in New York with raised-panel cabinets, medium tone wood cabinets, granite countertops, gray backsplash, stainless steel appliances, stone tile backsplash, a double-bowl sink and a peninsula
 Repp Renovations
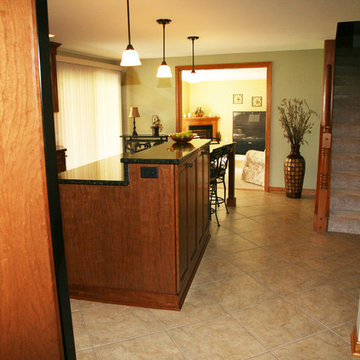
Inspiration for a mid-sized timeless l-shaped ceramic tile and beige floor eat-in kitchen remodel in New York with a double-bowl sink, glass-front cabinets, medium tone wood cabinets, granite countertops, beige backsplash, ceramic backsplash, black appliances and an island
 Repp Renovations
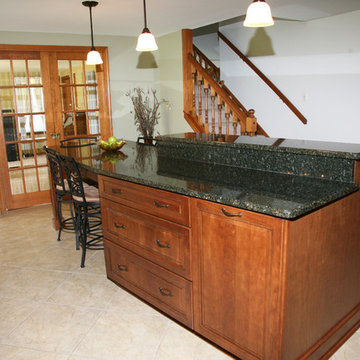
Example of a mid-sized classic l-shaped ceramic tile and beige floor eat-in kitchen design in New York with a double-bowl sink, medium tone wood cabinets, granite countertops, beige backsplash, ceramic backsplash, black appliances, an island and glass-front cabinets
 Hanford Cabinet & Woodworking, Inc.
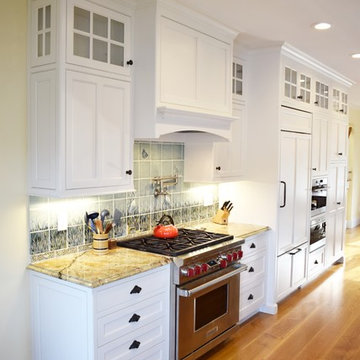
Creamy white beaded inset cabinetry with quartersawn white oak island. Floors are also quartersawn white oak. Oil rubbed bronze handles, granite countertops.
 Belltown Design LLC

There was no question whether or not Andrew would have this painting of Samuel Jackson eating a Hamburger taken from the movie Pulp Fiction. The entryway became the perfect location to create impact. Photography by Julie Mannell Photography, Interior Design by Belltown Design LLC
 Repp Renovations
Mid-sized elegant master beige tile and ceramic tile ceramic tile and beige floor corner shower photo in New York with dark wood cabinets, granite countertops, a hot tub, a two-piece toilet, beige walls, raised-panel cabinets, an undermount sink and a hinged shower door
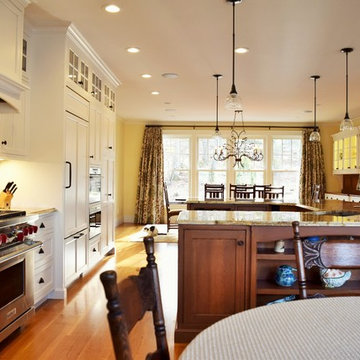 Hanford Cabinet & Woodworking, Inc.
Creamy white beaded inset cabinetry with quartersawn white oak island.
Inspiration for a large timeless single-wall dark wood floor eat-in kitchen remodel in Bridgeport with shaker cabinets, white cabinets, granite countertops, an island, an undermount sink, blue backsplash, ceramic backsplash and stainless steel appliances
Inspiration for a large timeless single-wall dark wood floor eat-in kitchen remodel in Bridgeport with shaker cabinets, white cabinets, granite countertops, an island, an undermount sink, blue backsplash, ceramic backsplash and stainless steel appliances

 Eternity Modern
After exploring Europe in a VW bus-turned-mobile-office, Danish designer Verner Panton launched his independent (and stationary) architecture and design studio in 1955. The boldly geometric forms of his debut encouraged a proliferation of furnishing and lighting designs. Panton’s love of intense color and compelling patterns also defined his extensive line of textiles. He is perhaps best known for his gesamtkunstwerk interiors where furniture, lighting, textiles, and wall decorations were designed as a comprehensive whole. Examples include the Cologne Furniture Fair (1968 and 1970) and the Spiegel publishing headquarters in Hamburg (1969). Panton's collaboration with Vitra produced his best-known design, the Panton Chair, introduced in 1967. The chair was Vitra’s first independently developed design and is included in the Museum of Modern Art’s collection, along with three other examples of Panton’s work.
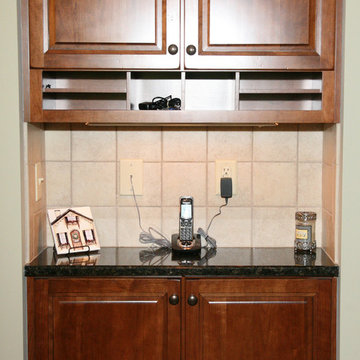 Repp Renovations
Mid-sized elegant l-shaped ceramic tile and beige floor eat-in kitchen photo in New York with a double-bowl sink, medium tone wood cabinets, granite countertops, beige backsplash, ceramic backsplash, black appliances, an island and glass-front cabinets
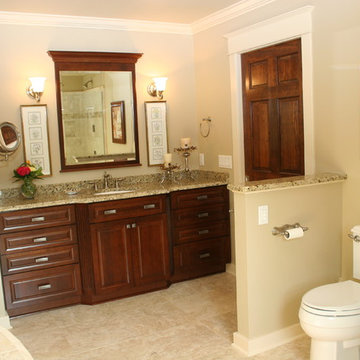 Repp Renovations
Mid-sized elegant master beige tile and ceramic tile ceramic tile and beige floor corner shower photo in New York with dark wood cabinets, granite countertops, a hot tub, a two-piece toilet, beige walls, raised-panel cabinets, an undermount sink and a hinged shower door
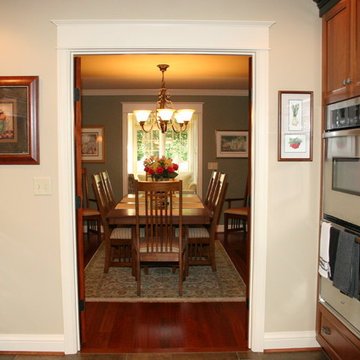 Repp Renovations
Mid-sized elegant l-shaped dark wood floor and brown floor eat-in kitchen photo in New York with raised-panel cabinets, medium tone wood cabinets, granite countertops, gray backsplash, stainless steel appliances, a double-bowl sink, stone tile backsplash and a peninsula

 TOC design & construction inc.
Tania Scardellato from TOC design

Small homes can be challenging, so make sure furniture have double duty. Like this sectional sofa bed, the over sized coffee table, used for gaming and entertaining and is almost indestructible by children. jA living room is made for LIVING, it is not a show room
40