
Search results for "Hammond" in Home Design Ideas
 Jon Hammond Builders

Mid-sized beach style formal and open concept gray floor and tray ceiling living room photo in New York with gray walls, a standard fireplace, a stacked stone fireplace and a wall-mounted tv
 Jon Hammond Builders
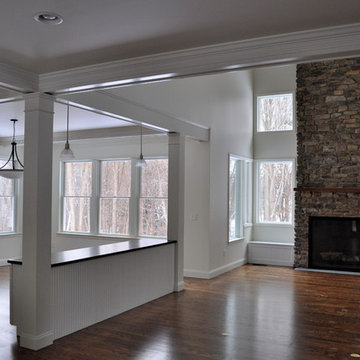

Example of a mid-sized beach style formal and open concept gray floor and tray ceiling living room design in New York with gray walls, a standard fireplace, a stacked stone fireplace and a wall-mounted tv
Find the right local pro for your project
 Jon Hammond Builders
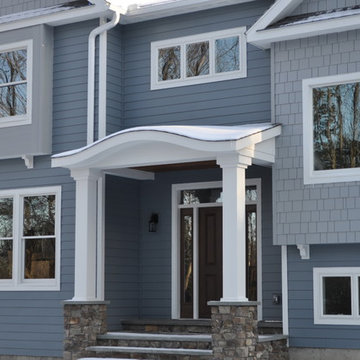

Example of a mid-sized beach style master white tile and glass tile porcelain tile, gray floor and single-sink doorless shower design in New York with shaker cabinets, blue cabinets, a two-piece toilet, gray walls, a vessel sink, solid surface countertops, white countertops and a freestanding vanity
 Jon Hammond Builders

Mid-sized beach style u-shaped porcelain tile and gray floor open concept kitchen photo in New York with an undermount sink, shaker cabinets, white cabinets, quartz countertops, blue backsplash, glass tile backsplash, stainless steel appliances, two islands and white countertops
 Jon Hammond Builders

Mid-sized beach style master white tile and glass tile porcelain tile, gray floor and single-sink doorless shower photo in New York with shaker cabinets, blue cabinets, a two-piece toilet, gray walls, a vessel sink, solid surface countertops, white countertops and a freestanding vanity
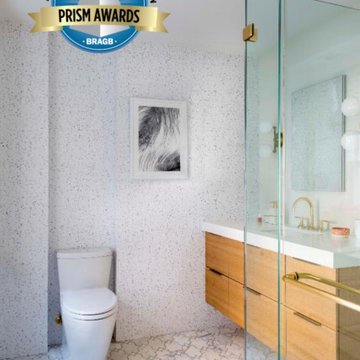
 Builders & Remodelers Assoc. of Gr. Boston (BRAGB)
Winner: Hammond Design - Beacon Hill Condo Bathroom,
Builder: NS Builders,
Interior Designer: Hammond Design,
Photographer: Sabrina Cole Quinn
 Jon Hammond Builders
Living room - mid-sized coastal formal and open concept gray floor and tray ceiling living room idea in New York with gray walls, a standard fireplace, a stacked stone fireplace and a wall-mounted tv
 Jon Hammond Builders
Inspiration for a mid-sized coastal master white tile and glass tile porcelain tile, gray floor and single-sink doorless shower remodel in New York with shaker cabinets, blue cabinets, a two-piece toilet, gray walls, a vessel sink, solid surface countertops, white countertops and a freestanding vanity
 Jon Hammond Builders
Example of a mid-sized beach style formal and open concept gray floor and tray ceiling living room design in New York with gray walls, a standard fireplace, a stacked stone fireplace and a wall-mounted tv
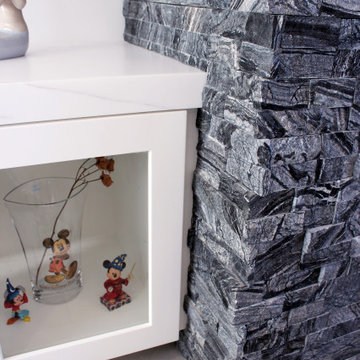 Jon Hammond Builders
Mid-sized beach style formal and open concept gray floor and tray ceiling living room photo in New York with gray walls, a standard fireplace, a stacked stone fireplace and a wall-mounted tv
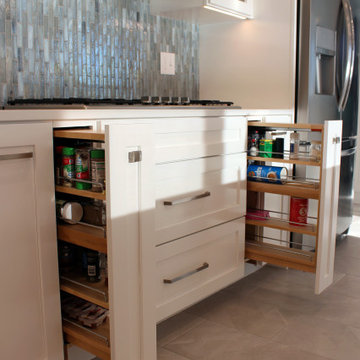 Jon Hammond Builders
Example of a mid-sized beach style u-shaped porcelain tile and gray floor open concept kitchen design in New York with an undermount sink, shaker cabinets, white cabinets, quartz countertops, blue backsplash, glass tile backsplash, stainless steel appliances, two islands and white countertops
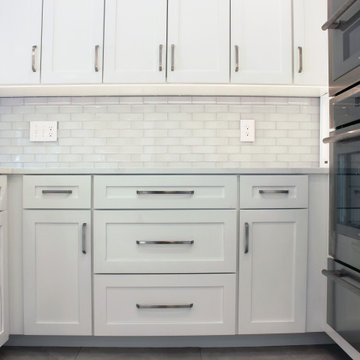 Jon Hammond Builders
Open concept kitchen - mid-sized coastal u-shaped porcelain tile and gray floor open concept kitchen idea with an undermount sink, shaker cabinets, white cabinets, quartz countertops, blue backsplash, glass tile backsplash, stainless steel appliances, two islands and white countertops
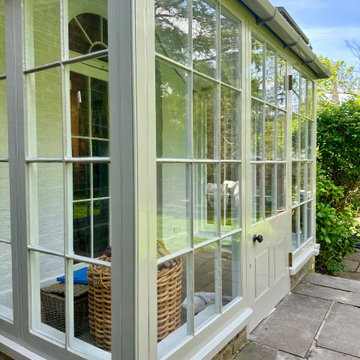
 Hammond and Heard
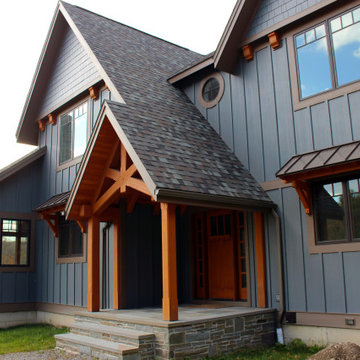
The Portico of our Southgate Project. Our work covered the replacement of lots of rotting wood and well as a few broken window panes. We love this type of project at Hammond & Heard, giving a new lease of life to your home.
8