
Search results for "Hammond" in Home Design Ideas
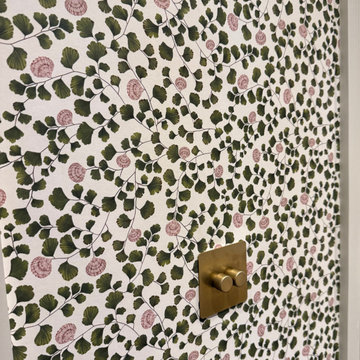
 Hammond and Heard
We used Living Quarters’ ‘Maidenhair’ wallpaper with doors painted in ‘Stone III’ by Paint and Paper Library and skirting in ‘Sencha’ for a fresh and layered look.


Find the right local pro for your project


 Hammond Design
In the third floor library we had custom built bookcases constructed with a strong geometric pattern. The shelves were finished in a high gloss black to make them stand out against the white walls.
Photo: Eric Roth
 Hammond Design
In the dining room we installed 3-D wall tiles that mimic the shapes found on the tracery ceiling in the adjacent family room. We used a lighter shade of blue from the music room so as not to overpower the deep tone in the music room beyond. A crystal light fixture adds that sparkle the clients love.
Photo: Eric Roth
 Curtis Furniture Co.
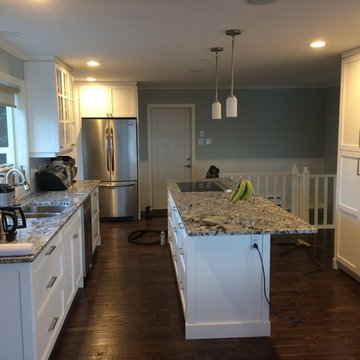
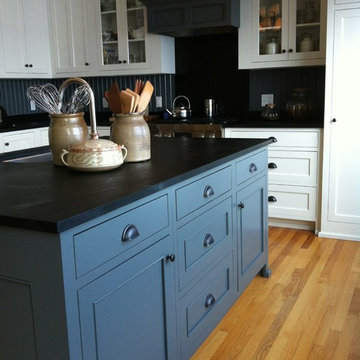
Curtis Furniture Co., located in Evans Mills, NY designed and built this beautiful custom kitchen for a client in Hammond, NY. From design to installation, Curtis Furniture Co. built this kitchen right with the client and created their dream kitchen. Our designers are always on hand in the full showroom on Route 342 in Evans Mills, NY. to help you design your custom, handcrafted kitchen. You are welcomed to walk out into our full shop to see where each piece is built to perfection!
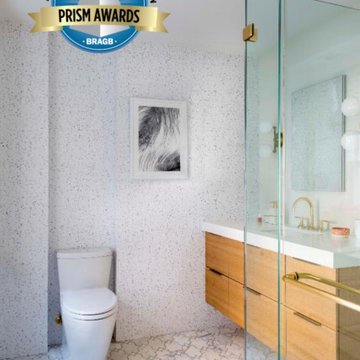
 Builders & Remodelers Assoc. of Gr. Boston (BRAGB)
Winner: Hammond Design - Beacon Hill Condo Bathroom,
Builder: NS Builders,
Interior Designer: Hammond Design,
Photographer: Sabrina Cole Quinn
 Hammond Design
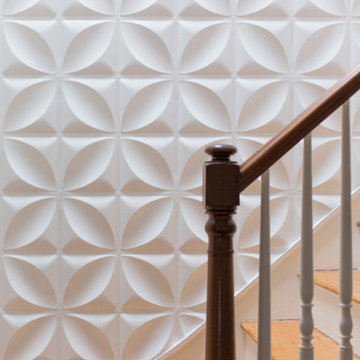
The staircase up to the third floor library.
Photo: Eric Roth
Inspiration for a transitional staircase remodel in Boston
Inspiration for a transitional staircase remodel in Boston
 Hammond Design
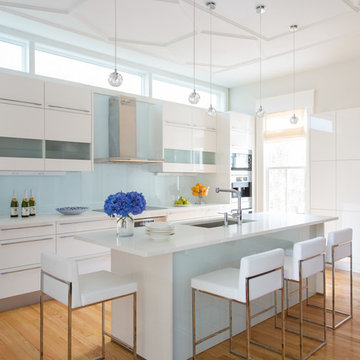
In the kitchen we used high-gloss white cabinets and white quartz composite countertops for a clean, modern look. The backsplash is plate glass as is the backside of the island. We added a touch of color with turquoise bookshelves at the edge of the pantry wall. A Miele appliance suite with a built-in espresso machine complete the high tech space. To keep the space airy and bring in natural light we installed transom windows above the cabinets.
Photo: Eric Roth
 Hammond Design
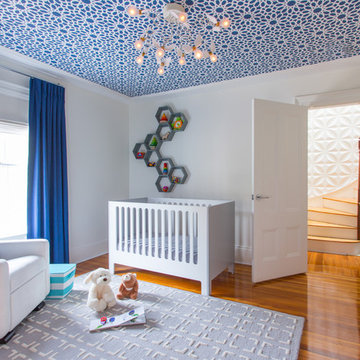
The nursery is a study in bold geometry with Moroccan-style wallpaper on the ceiling, honeycomb wall shelves, and repeating squares in the rug and bookcase. The glider is the perfect spot to read a story and snuggle. Custom blackout draperies and roman shades keep the light in control for nap time.
Photo: Eric Roth
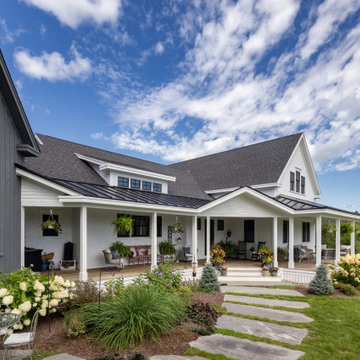
 Hammond Lumber Company

Inspiration for a large cottage white two-story clapboard house exterior remodel in Portland Maine with a shingle roof and a black roof
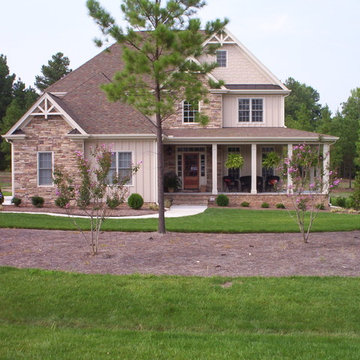
 Hammond Services
Example of a mid-sized transitional beige three-story mixed siding exterior home design in Raleigh with a hip roof
1